
422 Still River Road, Bolton, MA 01740
Local realty services provided by:Better Homes and Gardens Real Estate The Masiello Group
422 Still River Road,Bolton, MA 01740
$825,000
- 3 Beds
- 3 Baths
- 2,871 sq. ft.
- Single family
- Active
Upcoming open houses
- Sat, Sep 2611:30 am - 01:00 pm
Listed by: amy balewicz homes, amy balewicz
Office: keller williams realty boston northwest
MLS#:73581444
Source:MLSPIN
Price summary
- Price:$825,000
- Price per sq. ft.:$287.36
About this home
Fully renovated and beautifully appointed, this exceptional ranch offers an elevated take on single-level living set against a picturesque backdrop of sprawling lawn, mature landscaping, and private woodlands. Thoughtfully designed for both everyday comfort and effortless entertaining, the home pairs sophisticated finishes with inviting spaces for both quiet moments and unforgettable gatherings. The gleaming white kitchen is both timeless and contemporary, with crisp white cabinetry, quartz countertops, stainless appliances and connects effortlessly to the bright and open-concept living spaces, creating an atmosphere that is bright, sophisticated open concept living spaces. The spectacular primary suite is a private retreat, distinguished by its vaulted ceiling, walk-in closet w/custom shelving system, and spa inspired bath - a space designed to make every day feel a little more indulgent. Step outside to the cheerful screened porch overlooking the private backyard, an idyllic setting for morning coffee, al fresco dining, or evenings spent lingering long after sunset. The finished walk-out lower level is a destination of its own with a stylish wet bar, inviting lounge, exposed brick accents, cozy pellet stove, & full bath. Whether hosting game nights, relaxing by the fire, or settling in for a movie, this versatile space offers an entirely separate space for gathering and making memorable moments. With its beautifully curated interiors, seamless indoor-outdoor connection, and exceptional versatility, this is more than a renovated ranch. It is a home designed around the way you want to live....
Contact an agent
Home facts
- Year built:1948
- Listing ID #:73581444
- Updated:September 25, 2026 at 11:28 AM
Rooms and interior
- Bedrooms:3
- Total bathrooms:3
- Full bathrooms:3
- Rooms Total:9
- Flooring:Flooring - Hardwood, Flooring - Vinyl, Hardwood, Tile
- Dining Description:Exterior Access, Hardwood, Lighting - Sconce, Overhead
- Kitchen Description:Countertops - Stone/Granite/Solid, Dishwasher, Exterior Access, Flooring - Hardwood, Gas Stove, Microwave, Range, Range Hood, Recessed Lighting, Refrigerator, Stainless Steel Appliances, Water Softner, Wine Refrigerator
- Basement Description:Finished, Full, Interior Entry, Sump Pump, Walk-Out Access
- Living area:2,871 sq. ft.
Heating and cooling
- Cooling:1 Cooling Zone, Central Air
- Heating:Forced Air, Propane
- Central air:Yes
Structure and exterior
- Roof:Shingle
- Year built:1948
- Building area:2,871 sq. ft.
- Lot area:1.84 Acres
- Lot Features:Level
- Architectural Style:Ranch
- Construction Materials:Frame
- Exterior Features:Rain Gutters, Screened, Stone Wall
- Foundation Description:Concrete Perimeter
Schools
- High school:Nashoba Regional
- Elementary school:Florence Sawyer
Utilities
- Water:Private
- Sewer:Private Sewer
Finances and disclosures
- Price:$825,000
- Price per sq. ft.:$287.36
- Tax amount:$9,139 (2025)
Features and amenities
- Appliances:Dishwasher, Dryer, Microwave, Range, Range Hood, Refrigerator, Washer, Wine Refrigerator
- Laundry features:Dryer, Electric Dryer Hookup, In Basement, Washer, Washer Hookup
- Amenities:Closet, Internet Available - Broadband, Lighting - Overhead, Recessed Lighting
Parking
- Total parking spaces:6
- Parking description:Attached, Garage Door Opener, Garage Faces Side, Off Street, Paved
- Garage:Yes
- Garage spaces:2
New listings near 422 Still River Road
- Open Sat, 11am to 1pmNew
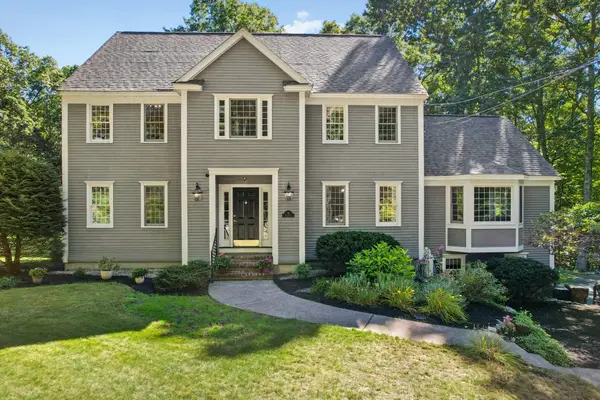 $1,029,000Active4 beds 3 baths3,500 sq. ft.
78 Frye, Bolton, MA 01740
MLS# 73581367Listed by: Barrett Sotheby's International Realty - Open Sat, 1:30 to 3pmNew
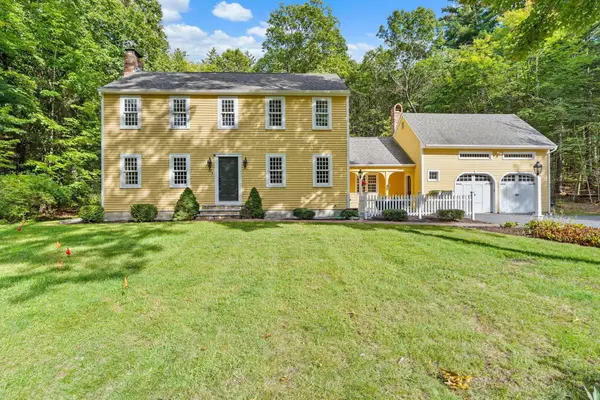 $869,000Active3 beds 3 baths3,497 sq. ft.
50 Nashaway Road, Bolton, MA 01740
MLS# 73581428Listed by: Keller Williams Realty Boston Northwest - Open Sat, 11:30am to 1pmNew
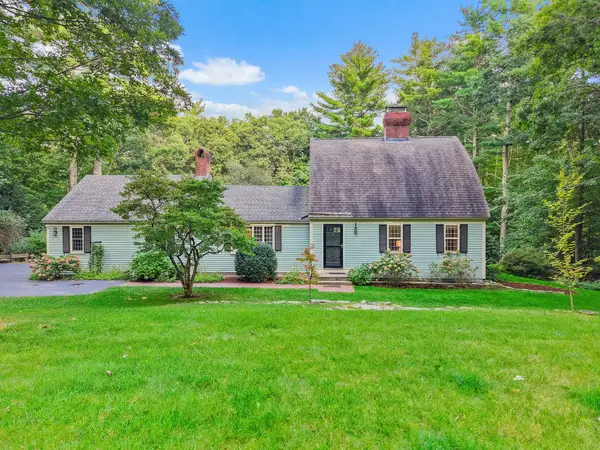 $750,000Active3 beds 2 baths2,546 sq. ft.
35 Bare Hill Road, Bolton, MA 01740
MLS# 73581442Listed by: Keller Williams Realty Boston Northwest - Open Sat, 12 to 2pmNew
 $1,050,000Active4 beds 3 baths3,303 sq. ft.
51 Danforth Ln, Bolton, MA 01740
MLS# 73576895Listed by: Keller Williams Realty North Central - Open Sun, 12 to 2pmNew
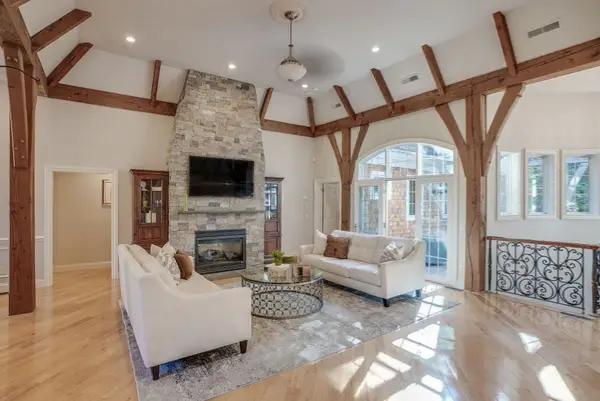 $1,849,999Active5 beds 7 baths6,534 sq. ft.
97 Fox Run Road, Bolton, MA 01740
MLS# 73579620Listed by: MJT Realty Group - New
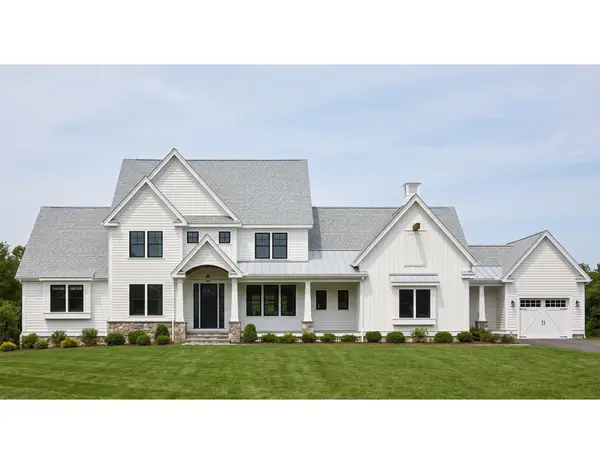 $1,660,000Active4 beds 4 baths4,075 sq. ft.
24 Sanders Lane, Bolton, MA 01740
MLS# 73579137Listed by: JD Advisors, Inc - Open Sat, 1:30 to 3pmNew
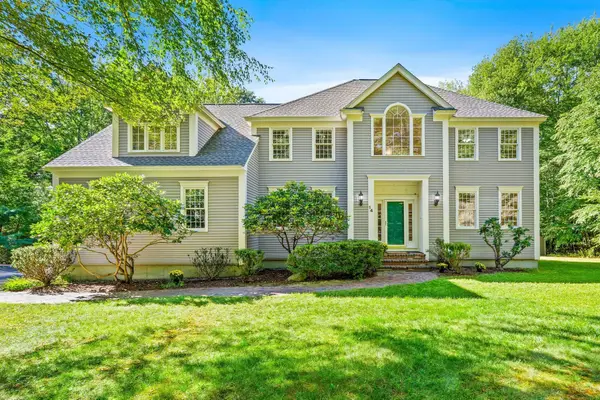 $1,025,000Active4 beds 4 baths4,051 sq. ft.
14 Annie Moore Road, Bolton, MA 01740
MLS# 73578942Listed by: Keller Williams Realty Boston Northwest - Open Sat, 1:30 to 3pmNew
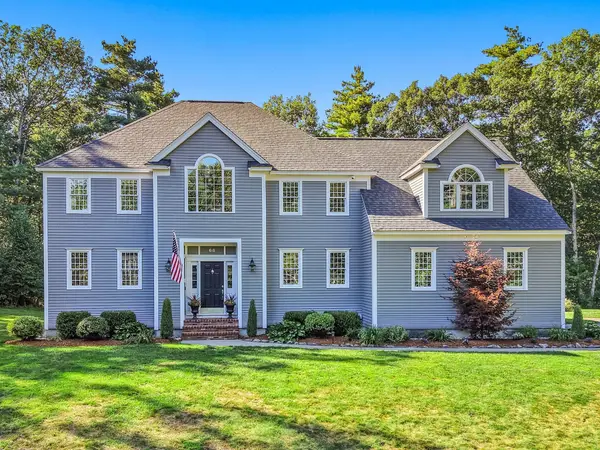 $1,050,000Active4 beds 3 baths3,372 sq. ft.
68 Quaker Lane, Bolton, MA 01740
MLS# 73578922Listed by: Keller Williams Realty Boston Northwest - New
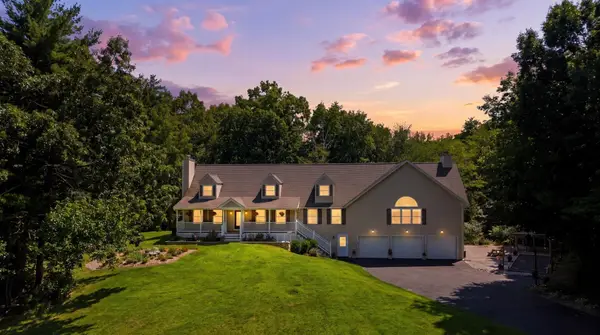 $900,000Active4 beds 3 baths4,335 sq. ft.
33 Wheeler Rd, Bolton, MA 01740
MLS# 73578702Listed by: Keller Williams Realty Boston Northwest


Protect your home and budget from life's surprises with an Assurant Home Warranty, backed by a partner that supports you through every step of homeownership. Explore Plans.
© 2026 Better Homes and Gardens Real Estate LLC. An Anywhere Real Estate company. All rights reserved. Better Homes and Gardens® Real Estate is a registered trademark owned by Meredith Operations Corporation, licensed to Better Homes and Gardens Real Estate LLC and used with permission. Better Homes and Gardens Real Estate LLC fully supports the principles of the Fair Housing Act and the Equal Opportunity Act. Listing information is deemed reliable but is not guaranteed accurate.
Each office is independently owned and operated.
Any services or products provided by third parties are not provided by, affiliated with or related to Better Homes and Gardens Real Estate LLC, or its affiliated companies.