
51 Danforth Ln, Bolton, MA 01740
Local realty services provided by:Better Homes and Gardens Real Estate The Shanahan Group
51 Danforth Ln,Bolton, MA 01740
$1,050,000
- 4 Beds
- 3 Baths
- 3,303 sq. ft.
- Single family
- Active
Upcoming open houses
- Sat, Sep 2612:00 pm - 02:00 pm
- Sun, Sep 2711:00 am - 01:00 pm
Listed by: erik osachuk
Office: keller williams realty north central
MLS#:73576895
Source:MLSPIN
Price summary
- Price:$1,050,000
- Price per sq. ft.:$317.89
About this home
Exclusively positioned at 51 Danforth Ln in Bolton, MA, this distinguished 2005 colonial single-family residence offers 3,303 square feet of refined living space in great condition. The gourmet kitchen is beautifully appointed with brand-new stainless-steel appliances, stone countertops, and a central island with an integrated sink. The impressive vaulted foyer leads to the elegant formal living room and dining room. There is as a tranquil first floor office.The expansive family room features a soaring vaulted cathedral ceiling and a striking fireplace, providing an elegant and comfortable setting for relaxation and gatherings. The thoughtfully designed primary bedroom includes a jetted bathtub and double vanity, creating a spa-like retreat within the home. There are 3 other spacious bedrooms sharing a bath with the second floor foyer leading to the walk up attic. The finished walk-out basement provides valuable additional living space and opens directly to the outdoors, offering a spacious game room and large play room with the pool table area. Outside, the private fenced in backyard offers an exceptional setting for entertaining and unwinding, with a patio, fire pit, and private outdoor hot tub and deck with screened in porch. The two-car garage adds further convenience and functionality. Combining classic colonial architecture with modern amenities, versatile finished living space, and inviting indoor and outdoor areas, this residence offers a distinctive opportunity for comfortable, sophisticated living in Bolton....
Contact an agent
Home facts
- Year built:2005
- Listing ID #:73576895
- Updated:September 20, 2026 at 12:02 AM
Rooms and interior
- Bedrooms:4
- Total bathrooms:3
- Full bathrooms:2
- Half bathrooms:1
- Rooms Total:11
- Flooring:Carpet, Flooring - Hardwood, Flooring - Wall to Wall Carpet, Hardwood, Tile
- Dining Description:Hardwood
- Kitchen Description:Countertops - Stone/Granite/Solid, Dining Area, Dishwasher, Flooring - Hardwood, Kitchen Island, Microwave, Oven, Plumbed For Ice Maker, Range, Refrigerator, Stainless Steel Appliances
- Basement Description:Concrete, Full, Interior Entry, Partially Finished, Walk-Out Access
- Living area:3,303 sq. ft.
Heating and cooling
- Cooling:2 Cooling Zones, Central Air
- Heating:Forced Air, Oil
- Central air:Yes
Structure and exterior
- Roof:Shingle
- Year built:2005
- Building area:3,303 sq. ft.
- Lot area:2.09 Acres
- Lot Features:Cul-De-Sac, Easements, Wooded
- Architectural Style:Colonial
- Construction Materials:Frame
- Exterior Features:Deck - Wood, Screened
- Foundation Description:Concrete Perimeter
Schools
- High school:Nashoba Regional
- Elementary school:Florence Sawyer
Utilities
- Water:Private
- Sewer:Private Sewer
Finances and disclosures
- Price:$1,050,000
- Price per sq. ft.:$317.89
- Tax amount:$15,327 (2025)
Features and amenities
- Appliances:Dishwasher, Microwave, Range, Refrigerator
- Laundry features:Electric Dryer Hookup, Washer Hookup
- Amenities:Internet Available - Broadband, Internet Available - DSL, Slider
Parking
- Total parking spaces:6
- Parking description:Garage Door Opener, Off Street, Paved Drive, Shared Driveway, Under
- Garage:Yes
- Garage spaces:2
New listings near 51 Danforth Ln
- Open Sun, 12 to 2pmNew
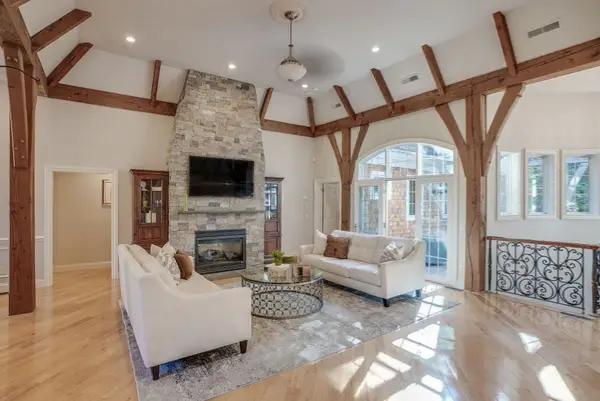 $1,849,999Active5 beds 7 baths6,534 sq. ft.
97 Fox Run Road, Bolton, MA 01740
MLS# 73579620Listed by: MJT Realty Group - New
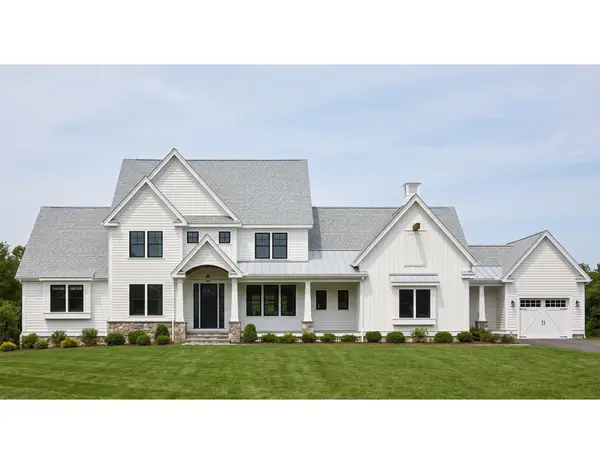 $1,660,000Active4 beds 4 baths4,075 sq. ft.
24 Sanders Lane, Bolton, MA 01740
MLS# 73579137Listed by: JD Advisors, Inc - Open Sun, 12 to 1:30pmNew
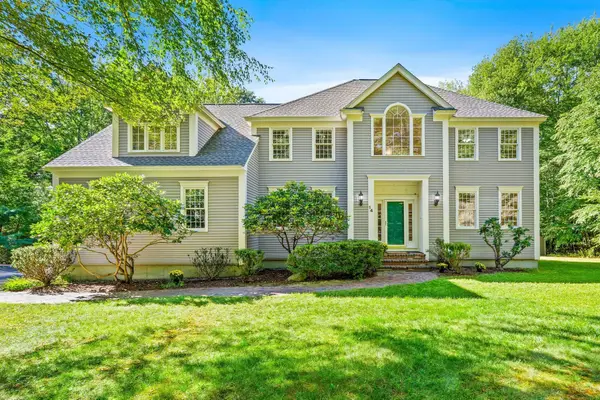 $1,025,000Active4 beds 4 baths4,051 sq. ft.
14 Annie Moore Road, Bolton, MA 01740
MLS# 73578942Listed by: Keller Williams Realty Boston Northwest - Open Sun, 12 to 1:30pmNew
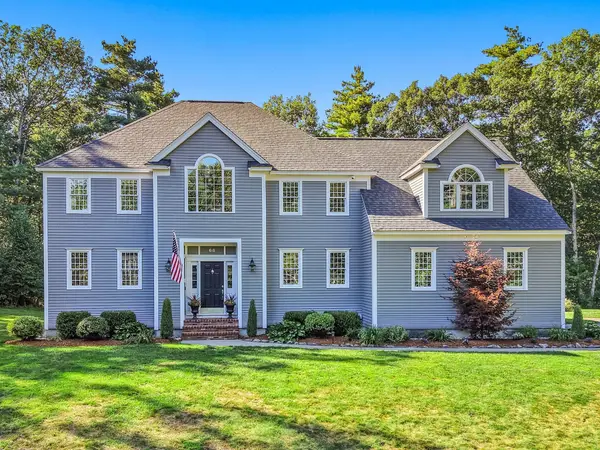 $1,050,000Active4 beds 3 baths3,372 sq. ft.
68 Quaker Lane, Bolton, MA 01740
MLS# 73578922Listed by: Keller Williams Realty Boston Northwest - Open Sun, 12:30 to 2pmNew
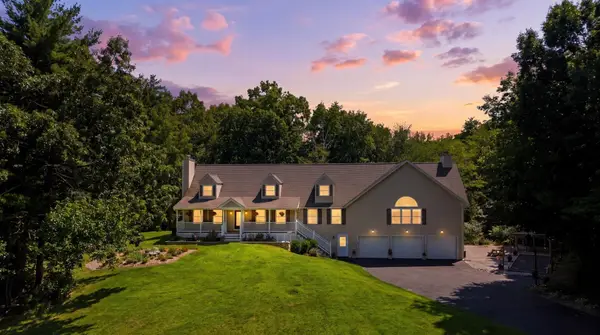 $900,000Active4 beds 3 baths4,335 sq. ft.
33 Wheeler Rd, Bolton, MA 01740
MLS# 73578702Listed by: Keller Williams Realty Boston Northwest - Open Sun, 2 to 3:30pmNew
 $999,000Active4 beds 3 baths3,222 sq. ft.
149 Nourse Rd, Bolton, MA 01740
MLS# 73579005Listed by: Keller Williams Realty Boston Northwest - Open Sun, 2 to 3:30pmNew
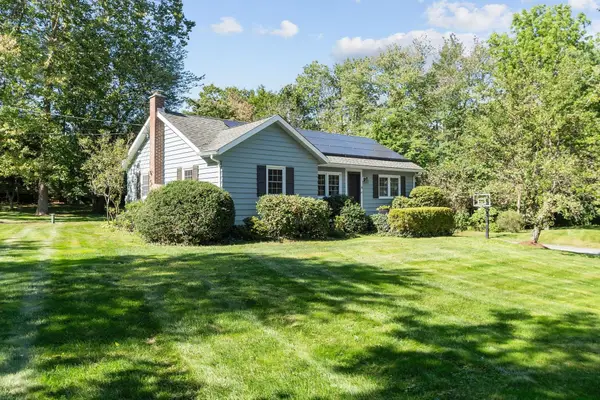 $650,000Active3 beds 2 baths1,884 sq. ft.
6 Nourse Road, Bolton, MA 01740
MLS# 73578307Listed by: Keller Williams Realty Boston Northwest - Open Sun, 2 to 3:30pmNew
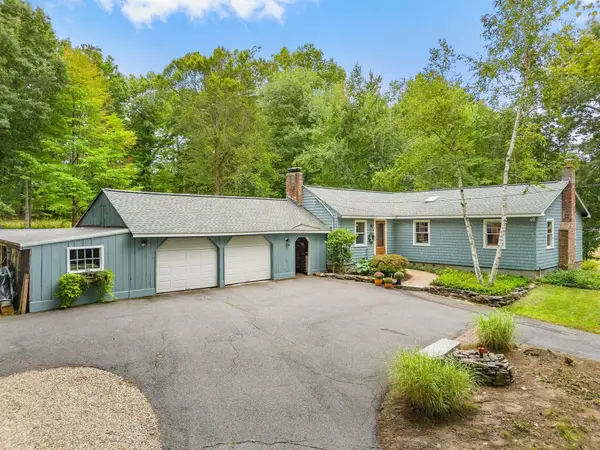 $610,000Active3 beds 1 baths1,361 sq. ft.
91 Still River Road, Bolton, MA 01740
MLS# 73578116Listed by: Keller Williams Realty Boston Northwest - New
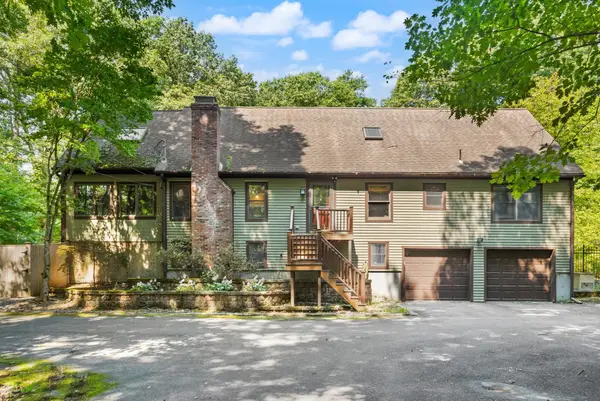 $820,000Active3 beds 3 baths1,993 sq. ft.
82 Corn Rd, Bolton, MA 01740
MLS# 73573712Listed by: REMAX Executive Realty


Protect your home and budget from life's surprises with an Assurant Home Warranty, backed by a partner that supports you through every step of homeownership. Explore Plans.
© 2026 Better Homes and Gardens Real Estate LLC. An Anywhere Real Estate company. All rights reserved. Better Homes and Gardens® Real Estate is a registered trademark owned by Meredith Operations Corporation, licensed to Better Homes and Gardens Real Estate LLC and used with permission. Better Homes and Gardens Real Estate LLC fully supports the principles of the Fair Housing Act and the Equal Opportunity Act. Listing information is deemed reliable but is not guaranteed accurate.
Each office is independently owned and operated.
Any services or products provided by third parties are not provided by, affiliated with or related to Better Homes and Gardens Real Estate LLC, or its affiliated companies.