
78 Frye, Bolton, MA 01740
Local realty services provided by:Better Homes and Gardens Real Estate The Masiello Group
78 Frye,Bolton, MA 01740
$1,029,000
- 4 Beds
- 3 Baths
- 3,500 sq. ft.
- Single family
- Active
Upcoming open houses
- Sat, Sep 2611:00 am - 01:00 pm
- Sun, Sep 2701:00 pm - 03:00 pm
Listed by: mary o'hagan
Office: barrett sotheby's international realty
MLS#:73581367
Source:MLSPIN
Price summary
- Price:$1,029,000
- Price per sq. ft.:$294
About this home
Set along a picturesque country road, this beautifully appointed Colonial offers an exceptional blend of timeless charm, thoughtful updates, and inviting indoor-outdoor living. Surrounded by meticulously landscaped grounds, the property provides a private and serene setting while offering an array of desirable amenities.The gracious interior features a stunning cathedral-ceiling living room, creating an impressive sense of volume and natural light. The updated kitchen is both stylish and functional, with gorgeous granite and farm sink. The spacious primary suite is complemented by an updated private bath. An additional updated guest bath and a third full bath provide exceptional convenience for family and guests.A generous laundry room adds practicality, while the finished lower level offers even more flexibility. An expanded finished basement addition features a large French door opening directly to the outdoors, creating an ideal setting for a home office, fitness studio, media/recreation room, or private guest space. Numerous important updates enhance the home's comfort and peace of mind, including a newer roof, furnace, central air conditioning system, and gutters. Outside, the beautifully curated grounds are truly an extension of the home, with established gardens, a relaxing hot tub, and a storage shed. Whether enjoying quiet mornings surrounded by nature or entertaining guests in the thoughtfully designed outdoor spaces, this distinctive property offers a wonderful combination of comfort, character, and country-road tranquility....
Contact an agent
Home facts
- Year built:1996
- Listing ID #:73581367
- Updated:September 25, 2026 at 11:29 AM
Rooms and interior
- Bedrooms:4
- Total bathrooms:3
- Full bathrooms:3
- Rooms Total:9
- Flooring:Carpet, Laminate, Wood
- Dining Description:Coffered Ceiling(s), Hardwood, Wainscoting
- Kitchen Description:Balcony / Deck, Countertops - Stone/Granite/Solid, Dishwasher, Flooring - Hardwood, Kitchen Island, Microwave, Oven, Range, Refrigerator, Slider
- Basement Description:Finished
- Living area:3,500 sq. ft.
Heating and cooling
- Cooling:2 Cooling Zones, Central Air
- Heating:Central
- Central air:Yes
Structure and exterior
- Roof:Shingle
- Year built:1996
- Building area:3,500 sq. ft.
- Lot area:1.84 Acres
- Lot Features:Wooded
- Architectural Style:Colonial
- Construction Materials:Frame
- Exterior Features:Deck, Garden, Patio, Sprinkler System, Storage
- Foundation Description:Concrete Perimeter
Schools
- High school:Nrhs
- Middle school:Emerson
- Elementary school:Florence Sawyer
Utilities
- Water:Private
- Sewer:Private Sewer
Finances and disclosures
- Price:$1,029,000
- Price per sq. ft.:$294
- Tax amount:$15,170 (2025)
Features and amenities
- Appliances:Dishwasher, Microwave, Range, Refrigerator
- Laundry features:First Floor, Flooring - Stone/Ceramic Tile
Parking
- Total parking spaces:6
- Parking description:Attached, Off Street, Under
- Garage:Yes
- Garage spaces:2
New listings near 78 Frye
- Open Sat, 1:30 to 3pmNew
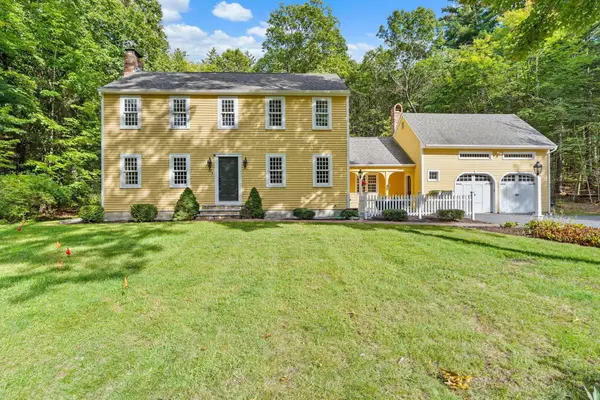 $869,000Active3 beds 3 baths3,497 sq. ft.
50 Nashaway Road, Bolton, MA 01740
MLS# 73581428Listed by: Keller Williams Realty Boston Northwest - Open Sat, 11:30am to 1pmNew
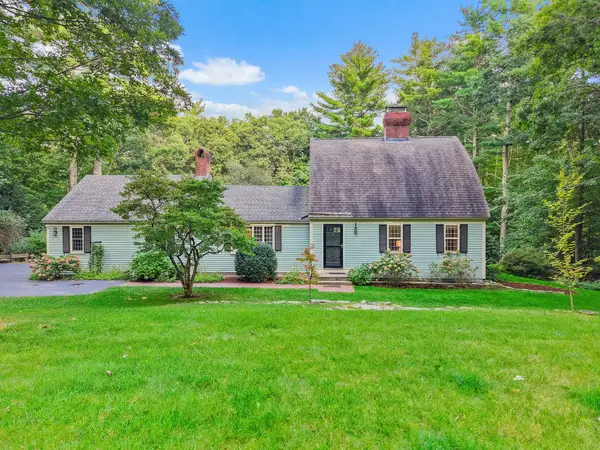 $750,000Active3 beds 2 baths2,546 sq. ft.
35 Bare Hill Road, Bolton, MA 01740
MLS# 73581442Listed by: Keller Williams Realty Boston Northwest - Open Sat, 11:30am to 1pmNew
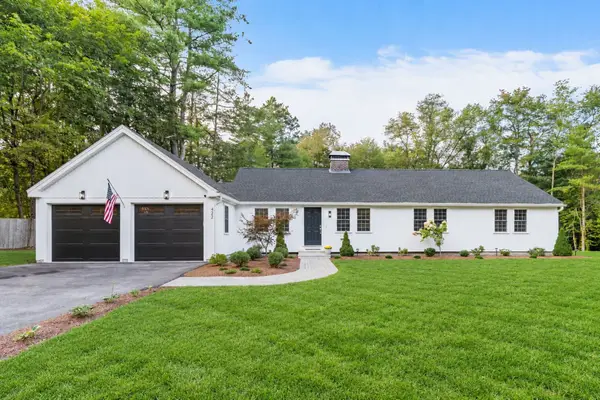 $825,000Active3 beds 3 baths2,871 sq. ft.
422 Still River Road, Bolton, MA 01740
MLS# 73581444Listed by: Keller Williams Realty Boston Northwest - Open Sat, 12 to 2pmNew
 $1,050,000Active4 beds 3 baths3,303 sq. ft.
51 Danforth Ln, Bolton, MA 01740
MLS# 73576895Listed by: Keller Williams Realty North Central - Open Sun, 12 to 2pmNew
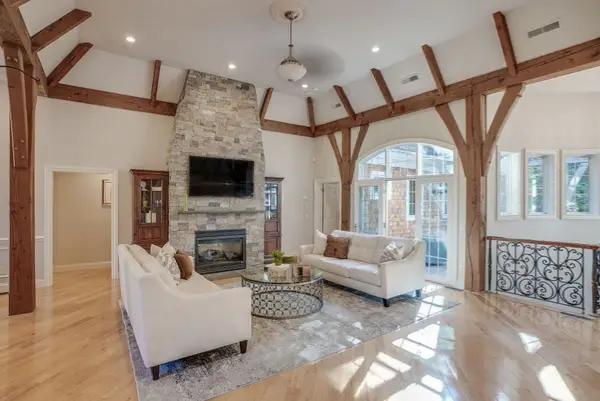 $1,849,999Active5 beds 7 baths6,534 sq. ft.
97 Fox Run Road, Bolton, MA 01740
MLS# 73579620Listed by: MJT Realty Group - New
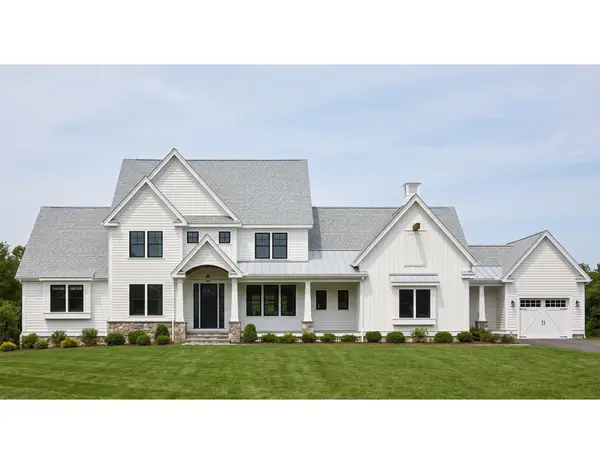 $1,660,000Active4 beds 4 baths4,075 sq. ft.
24 Sanders Lane, Bolton, MA 01740
MLS# 73579137Listed by: JD Advisors, Inc - Open Sat, 1:30 to 3pmNew
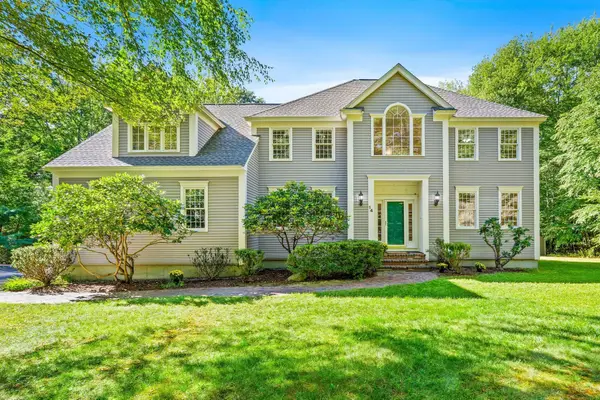 $1,025,000Active4 beds 4 baths4,051 sq. ft.
14 Annie Moore Road, Bolton, MA 01740
MLS# 73578942Listed by: Keller Williams Realty Boston Northwest - Open Sat, 1:30 to 3pmNew
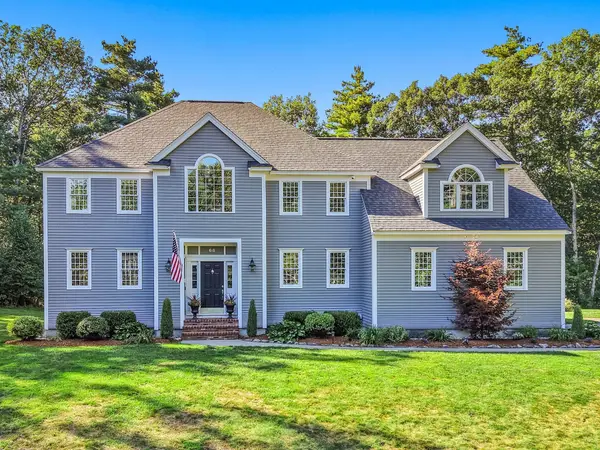 $1,050,000Active4 beds 3 baths3,372 sq. ft.
68 Quaker Lane, Bolton, MA 01740
MLS# 73578922Listed by: Keller Williams Realty Boston Northwest - New
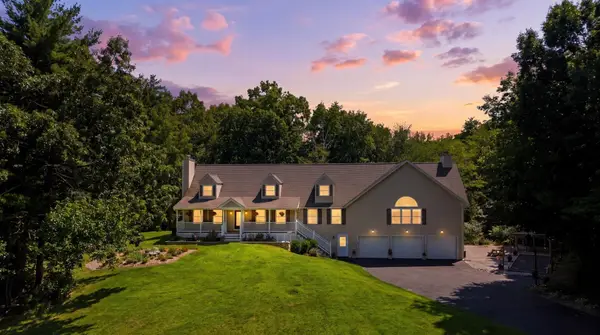 $900,000Active4 beds 3 baths4,335 sq. ft.
33 Wheeler Rd, Bolton, MA 01740
MLS# 73578702Listed by: Keller Williams Realty Boston Northwest


Protect your home and budget from life's surprises with an Assurant Home Warranty, backed by a partner that supports you through every step of homeownership. Explore Plans.
© 2026 Better Homes and Gardens Real Estate LLC. An Anywhere Real Estate company. All rights reserved. Better Homes and Gardens® Real Estate is a registered trademark owned by Meredith Operations Corporation, licensed to Better Homes and Gardens Real Estate LLC and used with permission. Better Homes and Gardens Real Estate LLC fully supports the principles of the Fair Housing Act and the Equal Opportunity Act. Listing information is deemed reliable but is not guaranteed accurate.
Each office is independently owned and operated.
Any services or products provided by third parties are not provided by, affiliated with or related to Better Homes and Gardens Real Estate LLC, or its affiliated companies.