
87 Sampson Road, Bolton, MA 01740
Local realty services provided by:Better Homes and Gardens Real Estate The Masiello Group
87 Sampson Road,Bolton, MA 01740
$779,000
- 4 Beds
- 3 Baths
- 2,708 sq. ft.
- Single family
- Active
Listed by: amy balewicz homes, amy balewicz
Office: keller williams realty boston northwest
MLS#:73585306
Source:MLSPIN
Price summary
- Price:$779,000
- Price per sq. ft.:$287.67
About this home
Meticulously maintained, thoughtfully updated & brimming w/character, this turn-key raised ranch delivers the warmth & functionality discerning buyers covet. The inviting floor plan showcases beautifully refreshed rooms designed for today's lifestyle. The sun-drenched kitchen w/center island, stone counters & stainless steel appliances flows effortlessly into the open-concept fireplaced living room. Gather in the cozy vaulted, beamed-ceiling family room, where an arched brick hearth adds unexpected period architectural detail. Retreat to the spa-like primary suite w/fully renovated en-suite bath. The finished 1st level features a fireside bonus room, 4th bedroom, ½ bath & laundry, adding a versatile extra layer of living space. The home extends naturally outdoors to a charming patio & composite deck overlooking the tranquil, private backyard framed by lush lawns, stone walls & mature gardens. Enjoy an ideal location near the new high school, commuter routes, farm stands, conservation land & trails....
Contact an agent
Home facts
- Year built:1970
- Listing ID #:73585306
- Updated:October 07, 2026 at 11:27 AM
Rooms and interior
- Bedrooms:4
- Total bathrooms:3
- Full bathrooms:2
- Half bathrooms:1
- Rooms Total:9
- Flooring:Carpet, Flooring - Stone/Ceramic Tile, Flooring - Wall to Wall Carpet, Hardwood, Tile
- Dining Description:Hardwood, Overhead
- Kitchen Description:Countertops - Stone/Granite/Solid, Dining Area, Dishwasher, Flooring - Stone/Ceramic Tile, Kitchen Island, Microwave, Oven, Range, Recessed Lighting, Refrigerator, Stainless Steel Appliances, Vacuum System, Water Softner
- Basement Description:Finished, Full, Garage Access, Interior Entry, Walk-Out Access
- Living area:2,708 sq. ft.
Heating and cooling
- Cooling:2 Cooling Zones, Central Air
- Heating:Baseboard, Electric, Fireplace, Oil
- Central air:Yes
Structure and exterior
- Roof:Shingle
- Year built:1970
- Building area:2,708 sq. ft.
- Lot area:1.08 Acres
- Architectural Style:Raised Ranch
- Construction Materials:Frame
- Exterior Features:Deck - Composite, Patio, Rain Gutters, Stone Wall, Storage
- Foundation Description:Concrete Perimeter
Schools
- High school:Nashoba Regional
- Elementary school:Florence Sawyer
Utilities
- Water:Private
- Sewer:Private Sewer
Finances and disclosures
- Price:$779,000
- Price per sq. ft.:$287.67
- Tax amount:$9,394 (2025)
Features and amenities
- Appliances:Dishwasher, Dryer, Microwave, Range, Refrigerator, Vacuum System, Washer
- Laundry features:Dryer, Electric Dryer Hookup, First Floor, Washer, Washer Hookup
- Amenities:Cedar Closet(s), Closet, Internet Available - Broadband, Lighting - Sconce, Recessed Lighting
Parking
- Total parking spaces:5
- Parking description:Attached, Off Street, Paved, Paved Drive, Under
- Garage:Yes
- Garage spaces:1
New listings near 87 Sampson Road
- New
 $824,900Active4 beds 3 baths2,135 sq. ft.
296 Berlin Road, Bolton, MA 01740
MLS# 73587427Listed by: Lamacchia Realty, Inc. - New
 $1,850,000Active5 beds 4 baths4,100 sq. ft.
385 Green Road, Bolton, MA 01740
MLS# 73585881Listed by: Keller Williams Realty Boston Northwest - New
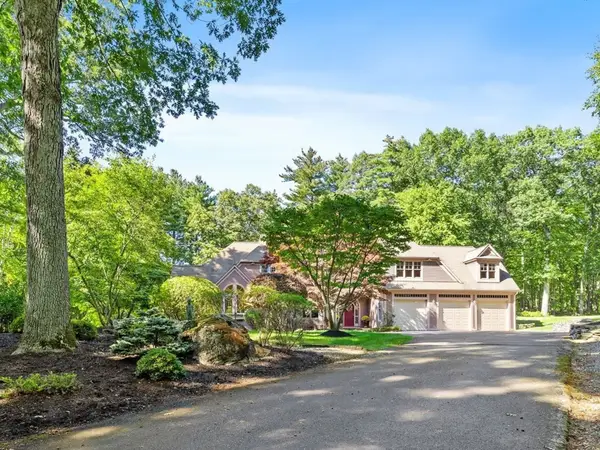 $1,400,000Active4 beds 5 baths6,007 sq. ft.
281 Main Street, Bolton, MA 01740
MLS# 73584784Listed by: Keller Williams Realty Boston Northwest - New
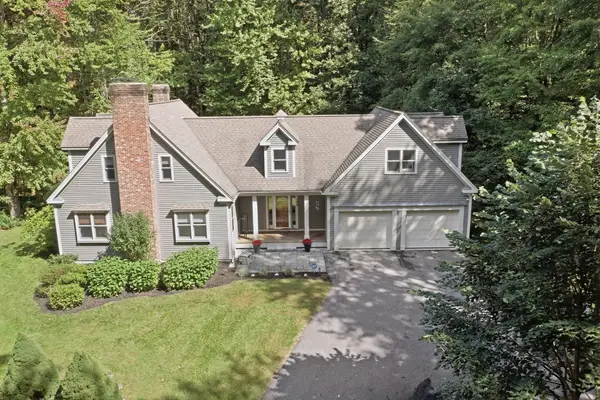 $1,029,000Active4 beds 3 baths3,546 sq. ft.
106 Green Road, Bolton, MA 01740
MLS# 73584736Listed by: Lamacchia Realty, Inc. - Open Thu, 4:30 to 6pm
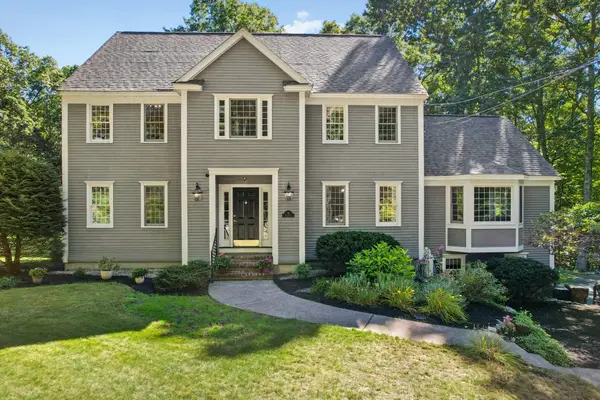 $1,029,000Active4 beds 3 baths3,500 sq. ft.
78 Frye, Bolton, MA 01740
MLS# 73581367Listed by: Barrett Sotheby's International Realty 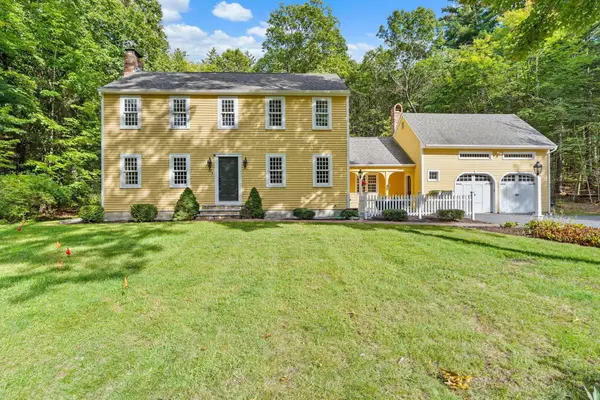 $850,000Active3 beds 3 baths3,497 sq. ft.
50 Nashaway Road, Bolton, MA 01740
MLS# 73581428Listed by: Keller Williams Realty Boston Northwest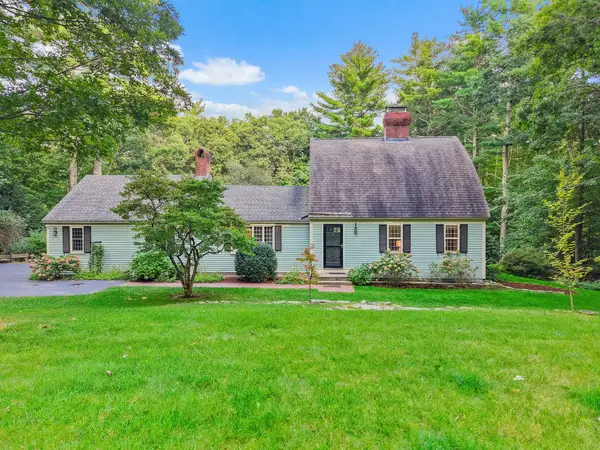 $750,000Active3 beds 2 baths2,546 sq. ft.
35 Bare Hill Road, Bolton, MA 01740
MLS# 73581442Listed by: Keller Williams Realty Boston Northwest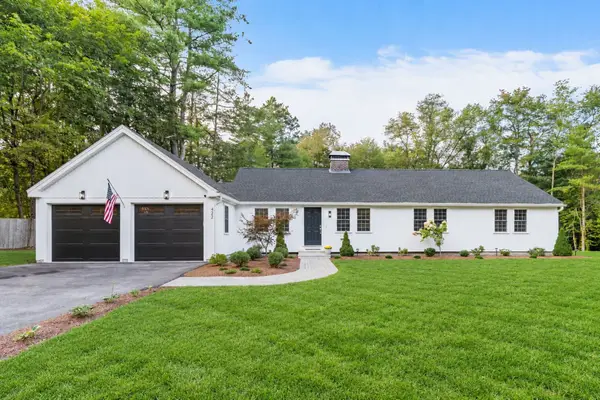 $799,000Active3 beds 3 baths2,871 sq. ft.
422 Still River Road, Bolton, MA 01740
MLS# 73581444Listed by: Keller Williams Realty Boston Northwest- Open Thu, 4:30 to 6pm
 $1,050,000Active4 beds 3 baths3,303 sq. ft.
51 Danforth Ln, Bolton, MA 01740
MLS# 73576895Listed by: Keller Williams Realty North Central


Protect your home and budget from life's surprises with an Assurant Home Warranty, backed by a partner that supports you through every step of homeownership. Explore Plans.
© 2026 Better Homes and Gardens Real Estate LLC. An Anywhere Real Estate company. All rights reserved. Better Homes and Gardens® Real Estate is a registered trademark owned by Meredith Operations Corporation, licensed to Better Homes and Gardens Real Estate LLC and used with permission. Better Homes and Gardens Real Estate LLC fully supports the principles of the Fair Housing Act and the Equal Opportunity Act. Listing information is deemed reliable but is not guaranteed accurate.
Each office is independently owned and operated.
Any services or products provided by third parties are not provided by, affiliated with or related to Better Homes and Gardens Real Estate LLC, or its affiliated companies.