
1 Nevins #605, Boston, MA 02135
Local realty services provided by:Better Homes and Gardens Real Estate The Masiello Group
1 Nevins #605,Boston, MA 02135
$825,000
- 1 Beds
- 1 Baths
- 861 sq. ft.
- Condominium
- Active
Listed by: jing zheng
Office: pwk realty llc
MLS#:73582172
Source:MLSPIN
Price summary
- Price:$825,000
- Price per sq. ft.:$958.19
About this home
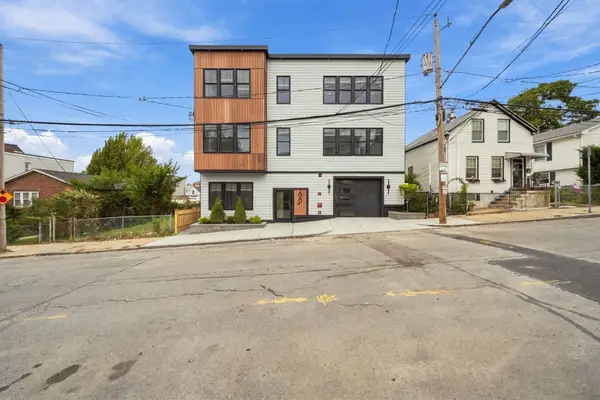
Welcome to 1 Nevins Hill Way, a sophisticated luxury residence in a 2024-built condominium community in the heart of Brighton. This spacious one-bedroom, one-bathroom home offers abundant natural light and beautiful elevated views. The open-concept living and dining area features beautiful hardwood flooring and a modern, elegant design. The well-appointed kitchen showcases high-end cabinetry, premium finishes, and quality appliances, while the stylish bathroom features upscale fixtures and contemporary finishes. A private balcony provides the perfect spot for morning coffee or evening relaxation, while the versatile office/den offers additional space for working from home or flexible living.Residents enjoy an exceptional collection of amenities, including a welcoming clubhouse, fully equipped fitness center, and a beautiful rooftop BBQ area—perfect for entertaining and enjoying the outdoors. Two dedicated parking spaces, including one indoor and one outdoor space, provide added convenience and value.Currently leased, this property presents an attractive opportunity for investors seeking rental income while offering flexibility for future owner occupancy.Ideally located in the heart of Brighton, with easy access to Boston, Cambridge, major commuter routes, public transportation, shopping, dining, and everyday conveniences. A rare opportunity to own a newer luxury home —don't miss it!...
Contact an agent
Home facts
- Year built:2023
- Listing ID #:73582172
- Updated:September 24, 2026 at 08:17 PM
Rooms and interior
- Bedrooms:1
- Total bathrooms:1
- Full bathrooms:1
- Rooms Total:4
- Flooring:Flooring - Hardwood, Tile, Wood
- Kitchen Description:Countertops - Stone/Granite/Solid, Dining Area, Dishwasher, Disposal, Flooring - Hardwood, Freezer, Kitchen Island, Microwave, Range, Recessed Lighting, Refrigerator
- Living area:861 sq. ft.
Heating and cooling
- Cooling:1 Cooling Zone, Central Air
- Heating:Central
- Central air:Yes
Structure and exterior
- Roof:Rubber
- Year built:2023
- Building area:861 sq. ft.
- Construction Materials:Frame
- Exterior Features:Balcony
Utilities
- Water:Public
- Sewer:Public Sewer
Finances and disclosures
- Price:$825,000
- Price per sq. ft.:$958.19
- Tax amount:$8,664 (2027)
Features and amenities
- Appliances:Dishwasher, Disposal, Dryer, Freezer, Microwave, Range, Refrigerator, Washer
- Laundry features:Dryer, First Floor, In Unit, Washer
- Amenities:Clubroom, Elevator(s), Recessed Lighting
Parking
- Total parking spaces:2
- Parking description:Attached, Deeded, Off Street, Under
- Garage:Yes
- Garage spaces:1
New listings near 1 Nevins #605
- Coming Soon
 $825,000Coming Soon2 beds 1 baths805 sq. ft.
636 Beacon St #601, Boston, MA 02215
MLS# 73581715Listed by: Craft Realty - Coming Soon
 $950,000Coming Soon2 beds 1 baths800 sq. ft.
636 Beacon St #206, Boston, MA 02215
MLS# 73581028Listed by: eXp Realty LLC - Corporate Office - Coming Soon
 $599,000Coming Soon2 beds 2 baths1,671 sq. ft.
294 Paris Street #294, Boston, MA 02128
MLS# 73580778Listed by: RE/MAX Harmony - Coming Soon
 $1,599,000Coming Soon2 beds 2 baths1,801 sq. ft.
377 West First #6, Boston, MA 02127
MLS# 73580642Listed by: RE/MAX Realty Plus - New
 $659,000Active2 beds 3 baths1,071 sq. ft.
109 Orange, Boston, MA 02131
MLS# 73582371Listed by: Coldwell Banker Realty - Brookline - New
 $1,095,000Active1 beds 1 baths810 sq. ft.
1 Hungington Ave #302, Boston, MA 02116
MLS# 73582379Listed by: Stuart St James, Inc. - Open Sun, 11am to 12:30pmNew
 $580,000Active2 beds 1 baths1,020 sq. ft.
44 Colborne Rd #44, Boston, MA 02135
MLS# 73582385Listed by: Metropolitan Realty - Open Sat, 11:30am to 1pmNew
 $635,000Active3 beds 1 baths951 sq. ft.
120 Day St #2, Boston, MA 02130
MLS# 73582217Listed by: Compass - Open Sat, 1 to 3pmNew
 $398,000Active1 beds 1 baths753 sq. ft.
57 Broadlawn Park #3A, Boston, MA 02467
MLS# 73582234Listed by: Preservation Properties - New
 $849,800Active3 beds 2 baths1,530 sq. ft.
66 Homer Street #3, Boston, MA 02128
MLS# 73582243Listed by: Sciaraffa Real Estate, LLC


Protect your home and budget from life's surprises with an Assurant Home Warranty, backed by a partner that supports you through every step of homeownership. Explore Plans.
© 2026 Better Homes and Gardens Real Estate LLC. An Anywhere Real Estate company. All rights reserved. Better Homes and Gardens® Real Estate is a registered trademark owned by Meredith Operations Corporation, licensed to Better Homes and Gardens Real Estate LLC and used with permission. Better Homes and Gardens Real Estate LLC fully supports the principles of the Fair Housing Act and the Equal Opportunity Act. Listing information is deemed reliable but is not guaranteed accurate.
Each office is independently owned and operated.
Any services or products provided by third parties are not provided by, affiliated with or related to Better Homes and Gardens Real Estate LLC, or its affiliated companies.