
81 Dent St, Boston, MA 02132
Local realty services provided by:Better Homes and Gardens Real Estate The Shanahan Group
81 Dent St,Boston, MA 02132
$689,000
- 3 Beds
- 1 Baths
- 1,032 sq. ft.
- Single family
- Active
Listed by: helen gaughran, colin gaughran
Office: insight realty group, inc.
MLS#:73525427
Source:MLSPIN
Price summary
- Price:$689,000
- Price per sq. ft.:$667.64
About this home
Adorable condo alternative!! Cozy 3 Bedroom, 1 bath single family with fireplaced living room, diningroom with built in cabinet, enclosed sunroom/family room with plenty of natural light, beautiful hardwood floors throughout! Located on a lovely tree-lined street, private fenced in back yard, private driveway for off street parking, close to area restaurants, shopping, public transportation and all the wonderful amenities that West Roxbury has to offer! Why pay condo fees when you can have your own lovely, single family home! Full basement, updated electrical, siding, windows and more!
Contact an agent
Home facts
- Year built:1925
- Listing ID #:73525427
- Updated:May 28, 2026 at 01:54 AM
Rooms and interior
- Bedrooms:3
- Total bathrooms:1
- Full bathrooms:1
- Rooms Total:7
- Flooring:Hardwood, Tile, Wood
- Dining Description:Closet/Cabinets - Custom Built, Hardwood
- Kitchen Description:Flooring - Hardwood, Flooring - Wood, Open Floorplan, Range, Refrigerator
- Basement Description:Bulkhead, Full, Interior Entry, Unfinished, Walk-Out Access
- Living area:1,032 sq. ft.
Heating and cooling
- Heating:Central, Steam
Structure and exterior
- Roof:Shingle
- Year built:1925
- Building area:1,032 sq. ft.
- Lot area:0.13 Acres
- Lot Features:Cleared, Level
- Architectural Style:Bungalow, Shingle
- Construction Materials:Conventional (2x4-2x6)
- Exterior Features:Garden, Porch - Enclosed, Rain Gutters
- Foundation Description:Stone
Schools
- High school:Bps
- Middle school:Bps
- Elementary school:Bps - Lyndon
Utilities
- Water:Public
- Sewer:Public Sewer
Finances and disclosures
- Price:$689,000
- Price per sq. ft.:$667.64
- Tax amount:$8,207 (2025)
Features and amenities
- Appliances:Range, Refrigerator
- Laundry features:Electric Dryer Hookup
Parking
- Total parking spaces:5
- Parking description:Driveway, Off Street, Paved, Paved Drive
New listings near 81 Dent St
- New
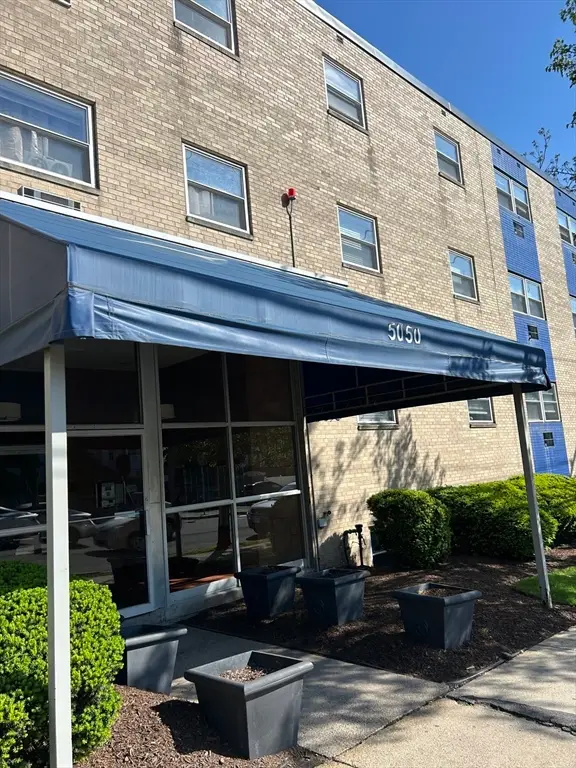 $299,000Active1 beds 1 baths620 sq. ft.
5050 Washington St #561, Boston, MA 02132
MLS# 73525509Listed by: Carpe Diem Realty LLC - New
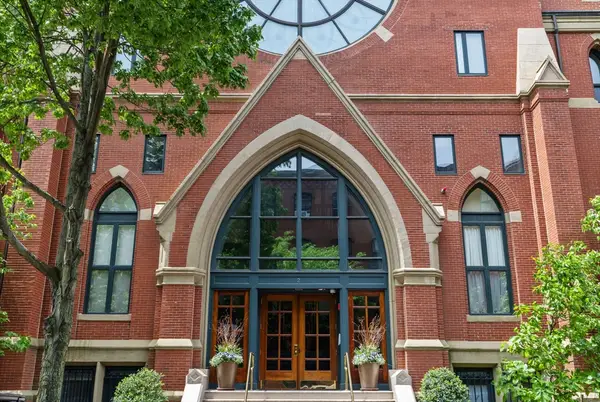 $839,000Active1 beds 1 baths709 sq. ft.
2 Clarendon St #301, Boston, MA 02116
MLS# 73525510Listed by: Compass - New
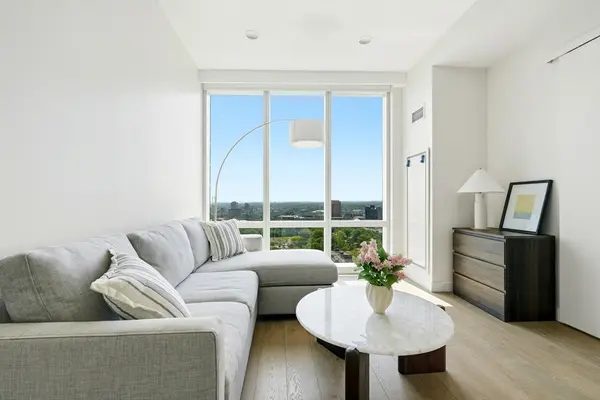 $1,338,000Active1 beds 1 baths658 sq. ft.
188 Brookline Ave #24F, Boston, MA 02215
MLS# 73525512Listed by: United Real Estate, LLC - New
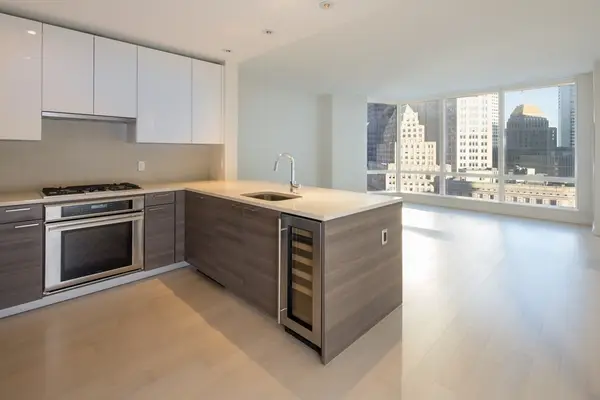 $1,149,000Active1 beds 1 baths780 sq. ft.
1 Franklin St #1709, Boston, MA 02110
MLS# 73525418Listed by: First Boston Realty International - New
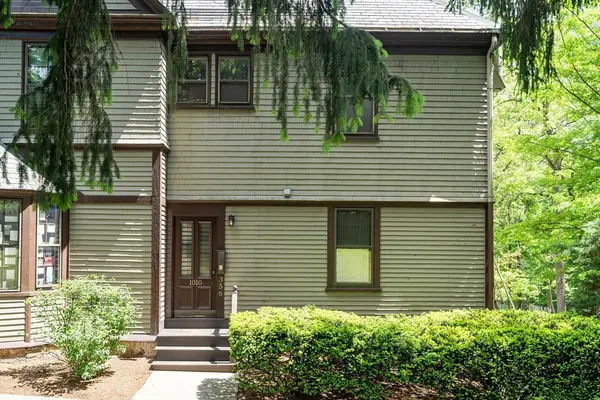 $469,000Active1 beds 1 baths591 sq. ft.
1010 Centre #5, Boston, MA 02130
MLS# 73525425Listed by: Engel & Volkers Boston - Open Sat, 11:30am to 1pmNew
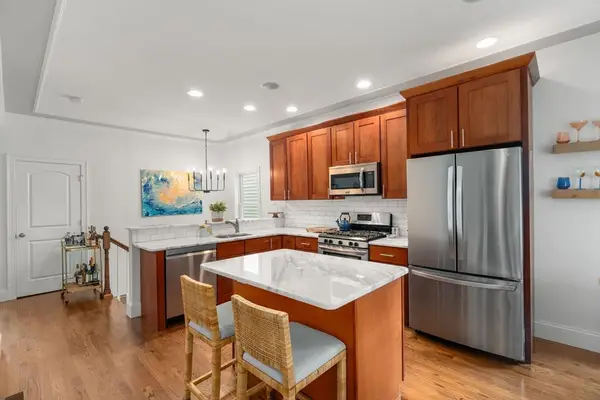 $975,000Active2 beds 2 baths1,421 sq. ft.
5 Flint Pl #1, Boston, MA 02127
MLS# 73525429Listed by: Coldwell Banker Realty - Boston - Open Sat, 11am to 12pmNew
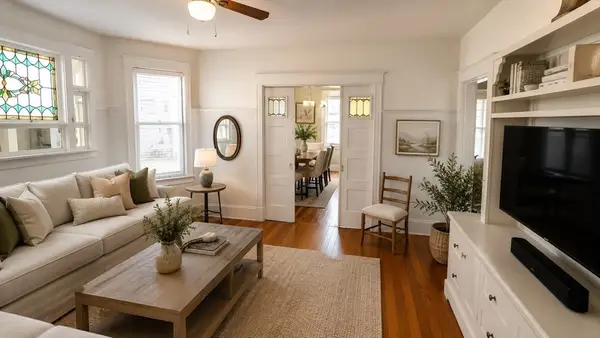 $579,900Active2 beds 2 baths1,274 sq. ft.
124 Melville Ave #1, Boston, MA 02124
MLS# 73525431Listed by: The Market - New
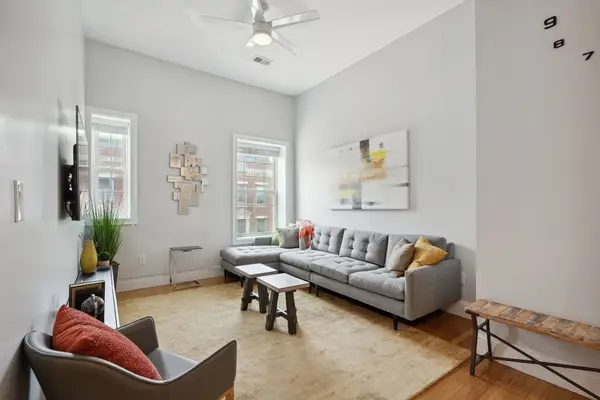 $699,000Active2 beds 2 baths746 sq. ft.
119 Dorchester St #2, Boston, MA 02127
MLS# 73525458Listed by: Compass - New
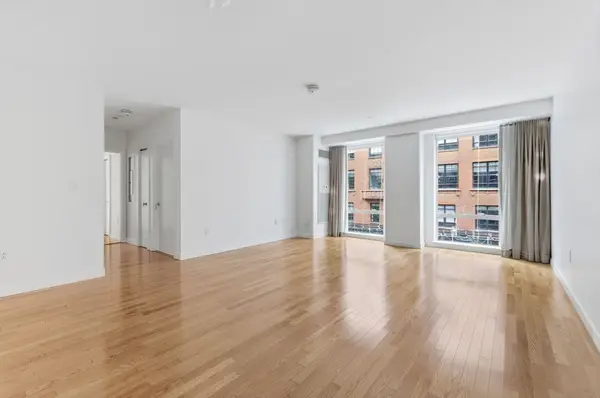 $1,299,000Active2 beds 2 baths1,405 sq. ft.
80 Broad Street #302, Boston, MA 02110
MLS# 73525465Listed by: Century 21 Cityside


Protect your home and budget from life's surprises with an Assurant Home Warranty, backed by a partner that supports you through every step of homeownership. Explore Plans.
© 2026 Better Homes and Gardens Real Estate LLC. An Anywhere Real Estate company. All rights reserved. Better Homes and Gardens® Real Estate is a registered trademark owned by Meredith Operations Corporation, licensed to Better Homes and Gardens Real Estate LLC and used with permission. Better Homes and Gardens Real Estate LLC fully supports the principles of the Fair Housing Act and the Equal Opportunity Act. Listing information is deemed reliable but is not guaranteed accurate.
Each office is independently owned and operated.
Any services or products provided by third parties are not provided by, affiliated with or related to Better Homes and Gardens Real Estate LLC, or its affiliated companies.