
12 Stoneholm St #315, Boston, MA 02115
Local realty services provided by:Better Homes and Gardens Real Estate The Masiello Group
12 Stoneholm St #315,Boston, MA 02115
$460,000
- 1 Beds
- 1 Baths
- 352 sq. ft.
- Condominium
- Active
Upcoming open houses
- Sat, Sep 2611:00 am - 01:00 pm
- Sun, Sep 2711:00 am - 01:00 pm
Listed by: michael lane
Office: chinatti realty group, inc.
MLS#:73581695
Source:MLSPIN
Price summary
- Price:$460,000
- Price per sq. ft.:$1,306.82
- Monthly HOA dues:$446
About this home
Experience city living in the heart of Boston at 12 Stoneholm Street, Unit 315, a loft-style 1-bedroom residence ideally positioned between Back Bay and Fenway. This Unit has custom built wooden staircase/storage space, the engineered quartz countertops, the built in wine cooler, induction stove, the fume hood, the towel warmer in the bathroom, stainless steel deep sink, dishwasher, and the mounted television. Enjoy exceptional access to Boston with the Hynes Convention Center Green Line station just a short walk away and Berklee College of Music only minutes from your door. Newbury Street, Boylston Street, the Prudential Center, Fenway Park, the Longwood Medical Area, universities, restaurants, cafés, shopping, entertainment, and nightlife are all within easy reach. Convenient access to public transportation and major commuter routes makes getting around the city simple.12 Stoneholm offers an impressive collection of amenities, including 24/7 concierge service, a rooftop deck with city views, swimming pool, fully equipped fitness center, common laundry facilities, bike storage, elevators, and common areas....
Contact an agent
Home facts
- Year built:1976
- Listing ID #:73581695
- Updated:September 24, 2026 at 12:25 PM
Rooms and interior
- Bedrooms:1
- Total bathrooms:1
- Full bathrooms:1
- Rooms Total:3
- Flooring:Vinyl
- Kitchen Description:Dishwasher, Microwave, Range, Refrigerator
- Living area:352 sq. ft.
Heating and cooling
- Cooling:Wall Unit(s)
- Heating:Electric
Structure and exterior
- Roof:Shingle
- Year built:1976
- Building area:352 sq. ft.
- Lot area:0.01 Acres
Schools
- Middle school:Mckinley Elementary School
Utilities
- Water:Public
- Sewer:Public Sewer
Finances and disclosures
- Price:$460,000
- Price per sq. ft.:$1,306.82
- Tax amount:$5,704 (2026)
Features and amenities
- Appliances:Dishwasher, Intercom, Microwave, Range, Refrigerator
- Laundry features:In Building
- Amenities:Elevator(s)
- Pool features:Association, In Ground
New listings near 12 Stoneholm St #315
- Coming Soon
 $825,000Coming Soon2 beds 1 baths805 sq. ft.
636 Beacon St #601, Boston, MA 02215
MLS# 73581715Listed by: Craft Realty - Coming Soon
 $950,000Coming Soon2 beds 1 baths800 sq. ft.
636 Beacon St #206, Boston, MA 02215
MLS# 73581028Listed by: eXp Realty LLC - Corporate Office - Coming Soon
 $599,000Coming Soon2 beds 2 baths1,671 sq. ft.
294 Paris Street #294, Boston, MA 02128
MLS# 73580778Listed by: RE/MAX Harmony - Coming Soon
 $1,599,000Coming Soon2 beds 2 baths1,801 sq. ft.
377 West First #6, Boston, MA 02127
MLS# 73580642Listed by: RE/MAX Realty Plus - New
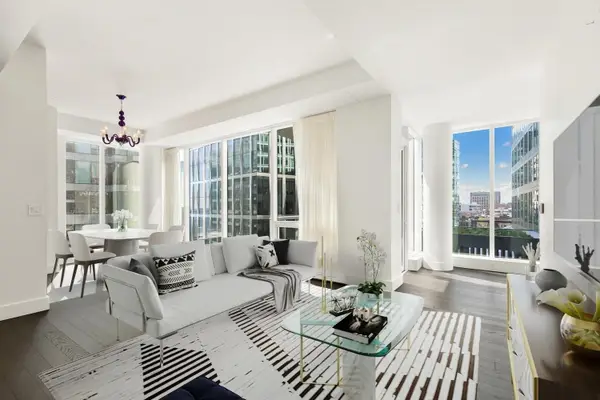 $2,100,000Active1 beds 2 baths1,176 sq. ft.
22 Liberty Drive #10G, Boston, MA 02210
MLS# 73582129Listed by: Compass - Open Fri, 12 to 1pmNew
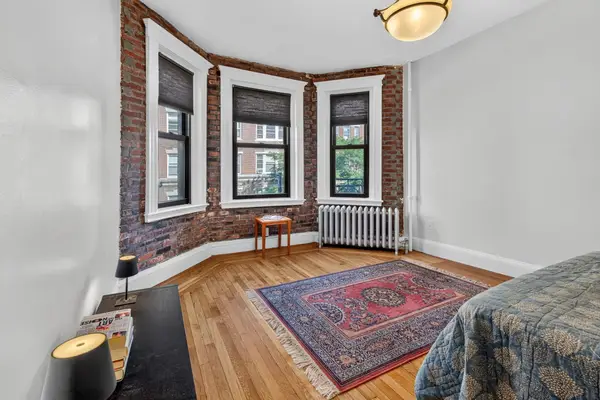 $449,000Active-- beds 1 baths395 sq. ft.
107 Jersey St #5-7, Boston, MA 02215
MLS# 73582111Listed by: eXp Realty LLC - New
 $570,000Active3 beds 2 baths1,420 sq. ft.
13 Bird Street #1, Boston, MA 02125
MLS# 73582118Listed by: Columbus and Over Group, LLC - New
 $725,000Active2 beds 1 baths848 sq. ft.
12 I St #1, Boston, MA 02127
MLS# 73582119Listed by: BA Property & Lifestyle Advisors - New
 $1,975,000Active3 beds 3 baths1,965 sq. ft.
11 Woods Place, Boston, MA 02129
MLS# 73582095Listed by: Coldwell Banker Realty - Boston - New
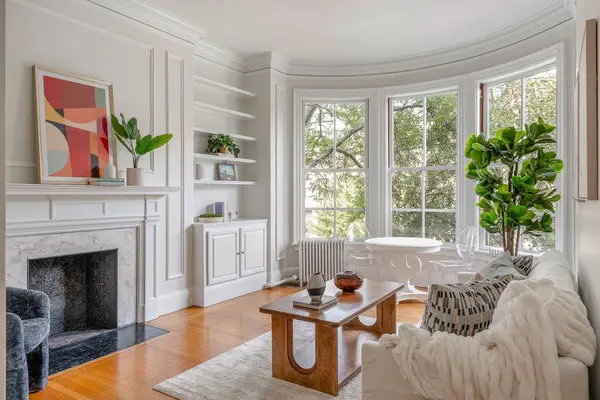 $620,000Active1 beds 1 baths471 sq. ft.
411 Beacon St #5, Boston, MA 02115
MLS# 73582101Listed by: Coldwell Banker Realty - Boston


Protect your home and budget from life's surprises with an Assurant Home Warranty, backed by a partner that supports you through every step of homeownership. Explore Plans.
© 2026 Better Homes and Gardens Real Estate LLC. An Anywhere Real Estate company. All rights reserved. Better Homes and Gardens® Real Estate is a registered trademark owned by Meredith Operations Corporation, licensed to Better Homes and Gardens Real Estate LLC and used with permission. Better Homes and Gardens Real Estate LLC fully supports the principles of the Fair Housing Act and the Equal Opportunity Act. Listing information is deemed reliable but is not guaranteed accurate.
Each office is independently owned and operated.
Any services or products provided by third parties are not provided by, affiliated with or related to Better Homes and Gardens Real Estate LLC, or its affiliated companies.