
133 Seaport Boulevard #1215, Boston, MA 02210
Local realty services provided by:Better Homes and Gardens Real Estate The Shanahan Group
133 Seaport Boulevard #1215,Boston, MA 02210
$1,275,000
- 1 Beds
- 1 Baths
- 800 sq. ft.
- Condominium
- Active
Listed by: laura hughes
Office: campion & company fine homes real estate
MLS#:73583441
Source:MLSPIN
Price summary
- Price:$1,275,000
- Price per sq. ft.:$1,593.75
- Monthly HOA dues:$1,240
About this home
Welcome to Unit 1215 at Echelon Seaport, a spacious, well laid out, south-facing one-bedroom residence of refined city living. Overlooking the vibrant Superette, this bright home features white oak flooring, an open-concept kitchen with sleek Italian cabinetry and integrated Thermador appliances, and a serene marble bath. In-unit laundry and one valet garage parking space complete the residence. Echelon Seaport offers more than 50,000 square feet of resort-style amenities, including indoor and outdoor pools, an expansive fitness center, basketball court, yoga studio, golf simulator, resident lounges, private dining, terraces with grills and fire pits, and 24-hour concierge and valet services. All in the heart of the Seaport, moments from acclaimed restaurants, shopping, the waterfront, and downtown Boston. The unit is tenanted, please request all showings 48 hours in advance.
Contact an agent
Home facts
- Year built:2018
- Listing ID #:73583441
- Updated:September 29, 2026 at 02:01 AM
Rooms and interior
- Bedrooms:1
- Total bathrooms:1
- Full bathrooms:1
- Rooms Total:3
- Kitchen Description:Dishwasher, Disposal, Freezer, Microwave, Oven, Range, Range Hood, Refrigerator
- Living area:800 sq. ft.
Heating and cooling
- Cooling:Central Air
- Heating:Forced Air
- Central air:Yes
Structure and exterior
- Year built:2018
- Building area:800 sq. ft.
- Exterior Features:Deck
Utilities
- Water:Public
- Sewer:Public Sewer
Finances and disclosures
- Price:$1,275,000
- Price per sq. ft.:$1,593.75
- Tax amount:$15,154 (2027)
Features and amenities
- Appliances:Dishwasher, Disposal, Dryer, Freezer, Microwave, Range, Range Hood, Refrigerator, Washer
- Laundry features:Dryer, In Unit, Washer
- Amenities:Clubroom, Elevator(s), Parking
Parking
- Total parking spaces:2
- Parking description:Under
- Garage:Yes
- Garage spaces:1
New listings near 133 Seaport Boulevard #1215
- Coming Soon
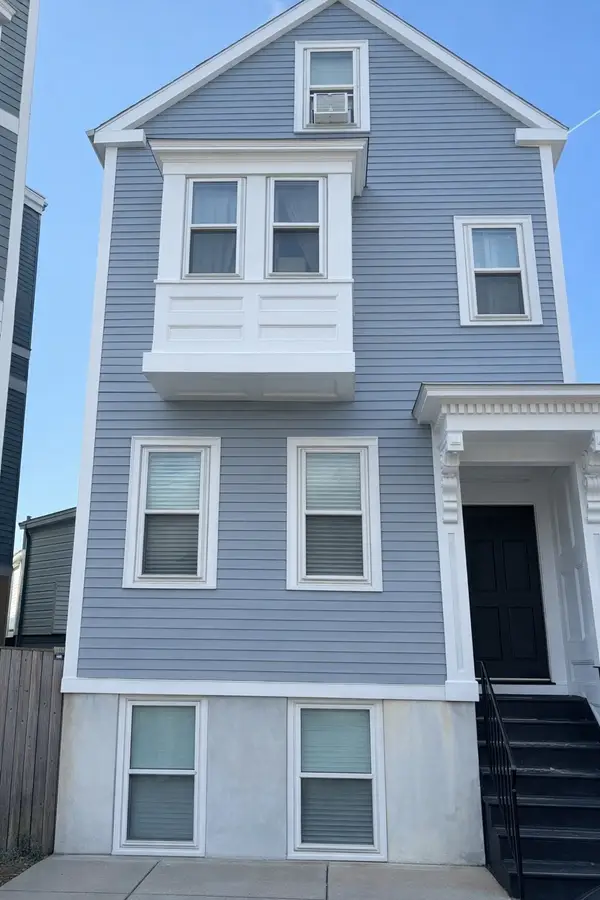 $699,000Coming Soon2 beds 2 baths960 sq. ft.
139 W 6th St #2, Boston, MA 02127
MLS# 73582785Listed by: Leading Edge Real Estate - Coming Soon
 $825,000Coming Soon2 beds 1 baths805 sq. ft.
636 Beacon St #601, Boston, MA 02215
MLS# 73581715Listed by: Craft Realty - Coming Soon
 $1,599,000Coming Soon2 beds 2 baths1,801 sq. ft.
377 West First #6, Boston, MA 02127
MLS# 73580642Listed by: RE/MAX Realty Plus - New
 $949,000Active3 beds 2 baths2,223 sq. ft.
107 Woodley Ave, Boston, MA 02132
MLS# 73583548Listed by: Real Broker MA, LLC - Open Thu, 12 to 1:30pmNew
 $480,000Active2 beds 2 baths748 sq. ft.
15 N Beacon St #U316, Boston, MA 02134
MLS# 73583557Listed by: Blue Ocean Realty, LLC - New
 $675,000Active2 beds 2 baths1,140 sq. ft.
845 Lagrange St. #3, Boston, MA 02132
MLS# 73583579Listed by: Compass - New
 $6,000,000Active6 beds 7 baths5,870 sq. ft.
63 Rutherford Avenue, Boston, MA 02129
MLS# 73583513Listed by: Gibson Sotheby's International Realty - Open Thu, 4 to 6pmNew
 $889,000Active4 beds 2 baths2,472 sq. ft.
2501 Centre St, Boston, MA 02132
MLS# 73583517Listed by: Coldwell Banker Realty - Easton 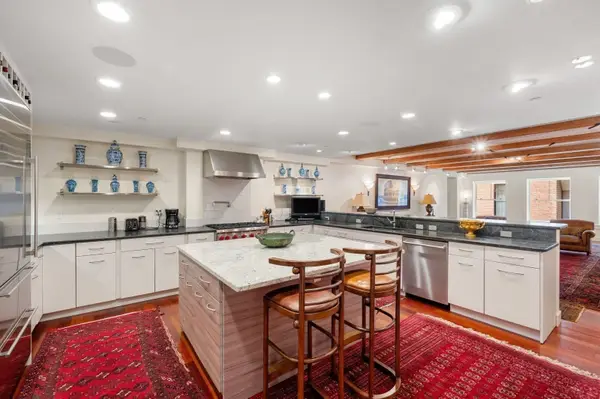 $1,999,000Active3 beds 3 baths3,357 sq. ft.
1 Winter Place #3-1, Boston, MA 02110
MLS# 73579021Listed by: Compass- New
 $825,000Active1 beds 1 baths861 sq. ft.
1 Nevins Hill Way #605, Boston, MA 02135
MLS# 73582172Listed by: PWK Realty LLC


Protect your home and budget from life's surprises with an Assurant Home Warranty, backed by a partner that supports you through every step of homeownership. Explore Plans.
© 2026 Better Homes and Gardens Real Estate LLC. An Anywhere Real Estate company. All rights reserved. Better Homes and Gardens® Real Estate is a registered trademark owned by Meredith Operations Corporation, licensed to Better Homes and Gardens Real Estate LLC and used with permission. Better Homes and Gardens Real Estate LLC fully supports the principles of the Fair Housing Act and the Equal Opportunity Act. Listing information is deemed reliable but is not guaranteed accurate.
Each office is independently owned and operated.
Any services or products provided by third parties are not provided by, affiliated with or related to Better Homes and Gardens Real Estate LLC, or its affiliated companies.