
135 Marlborough #2, Boston, MA 02116
Local realty services provided by:Better Homes and Gardens Real Estate The Shanahan Group
135 Marlborough #2,Boston, MA 02116
$679,000
- 1 Beds
- 1 Baths
- 653 sq. ft.
- Condominium
- Active
Listed by: paul whaley/charlie ring team
Office: coldwell banker realty - boston
MLS#:73584033
Source:MLSPIN
Price summary
- Price:$679,000
- Price per sq. ft.:$1,039.82
- Monthly HOA dues:$444
About this home
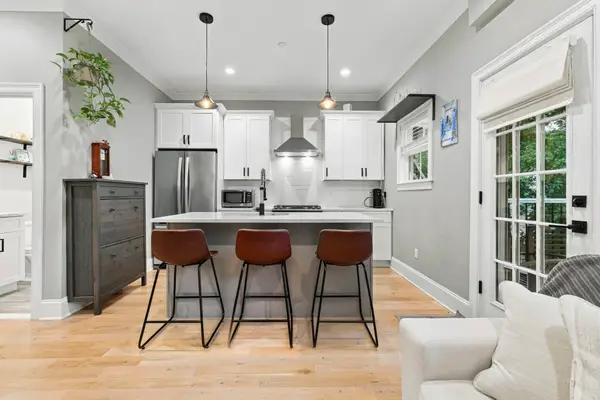
Welcome to this charming garden-level 1-bedroom residence on one of Back Bay's most prestigious streets. Ideally situated on Marlborough Street between Clarendon and Dartmouth, this home sits just a few blocks from the Boston Public Garden, the Charles River Esplanade, and Newbury Street. High ceilings, hardwood floors throughout, and an original decorative fireplace with mantel lend the space historic character, while thoughtful design maximizes every square foot.The open kitchen is made for both everyday living and gracious entertaining, with abundant counter space, a built-in wine fridge, a dishwasher, built-in microwave, and updated appliances. The spacious primary suite comfortably fits a king-size bed, and the updated bath offers a shower with tub and a linen closet. A large front hall closet adds everyday storage, with an additional deeded storage closet included. Common laundry is just steps away, and the recently renovated common areas and new appliances top off this move-in-ready home. Professionally managed, with garage parking options nearby. A deeded outdoor patio is included with this unit.Moments from Back Bay's premier shopping, dining, and neighborhood amenities, this is a rare opportunity to own on lower Marlborough Street....
Contact an agent
Home facts
- Year built:1880
- Listing ID #:73584033
- Updated:September 30, 2026 at 01:00 AM
Rooms and interior
- Bedrooms:1
- Total bathrooms:1
- Full bathrooms:1
- Rooms Total:3
- Flooring:Tile, Wood
- Kitchen Description:Cabinets - Upgraded, Countertops - Upgraded, Dishwasher, Flooring - Hardwood, Freezer, Microwave, Open Floorplan, Oven, Range, Refrigerator
- Living area:653 sq. ft.
Heating and cooling
- Cooling:Window Unit(s)
- Heating:Hot Water, Steam
Structure and exterior
- Roof:Rubber
- Year built:1880
- Building area:653 sq. ft.
- Construction Materials:Brick
- Exterior Features:Patio
Schools
- High school:Bps
- Middle school:Bps
- Elementary school:Bps
Utilities
- Water:Public
- Sewer:Public Sewer
Finances and disclosures
- Price:$679,000
- Price per sq. ft.:$1,039.82
- Tax amount:$7,312 (2027)
Features and amenities
- Appliances:Dishwasher, Freezer, Intercom, Microwave, Range, Refrigerator
- Amenities:Elevator(s), Storage
Parking
- Parking description:On Street
New listings near 135 Marlborough #2
- Coming SoonOpen Sat, 12 to 1:30pm
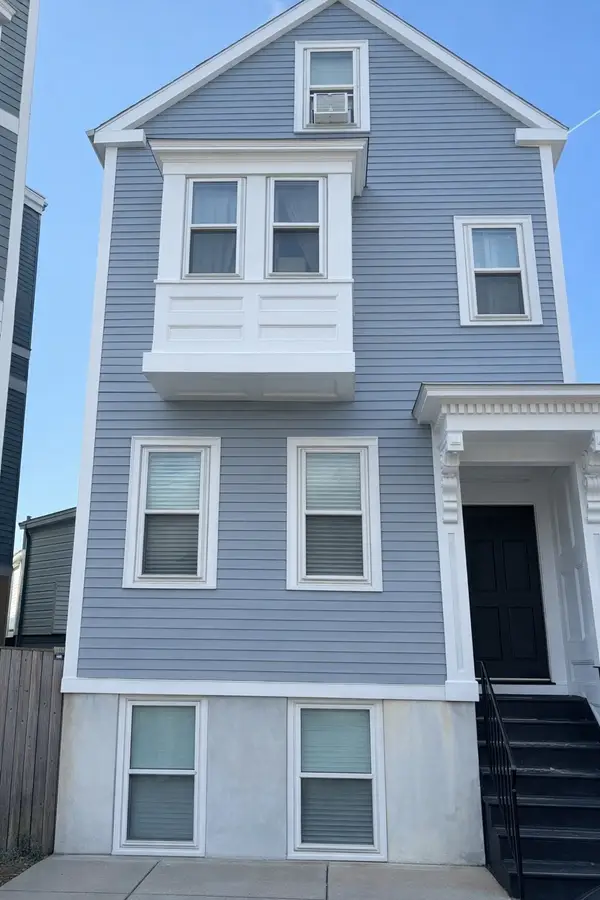 $699,000Coming Soon2 beds 2 baths960 sq. ft.
139 W 6th St #2, Boston, MA 02127
MLS# 73582785Listed by: Leading Edge Real Estate - Open Sat, 1:30 to 2:30pmNew
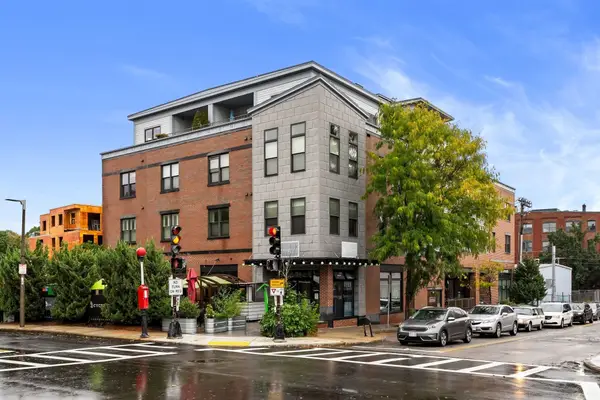 $625,000Active1 beds 1 baths710 sq. ft.
156 Green St #302, Boston, MA 02130
MLS# 73584124Listed by: Arborview Realty Inc. - Open Sat, 10 to 11amNew
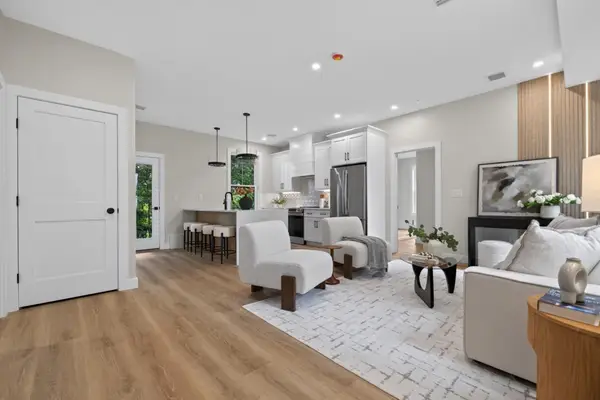 $499,000Active2 beds 2 baths1,100 sq. ft.
2 Readfield Place #E, Boston, MA 02119
MLS# 73584146Listed by: Choose Boston, LLC - New
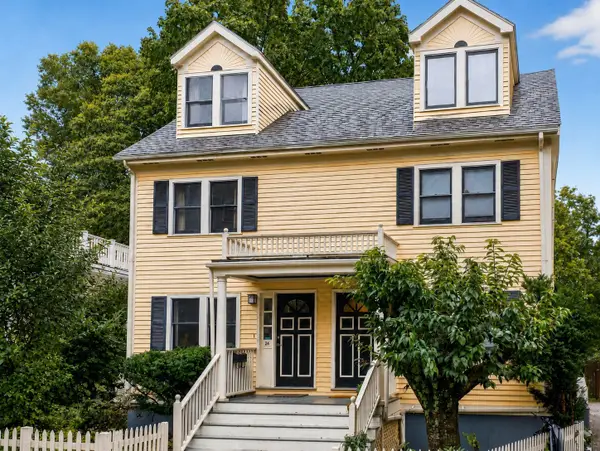 $1,049,000Active3 beds 2 baths1,252 sq. ft.
26 Newbern #26, Boston, MA 02130
MLS# 73583922Listed by: Focus Real Estate - New
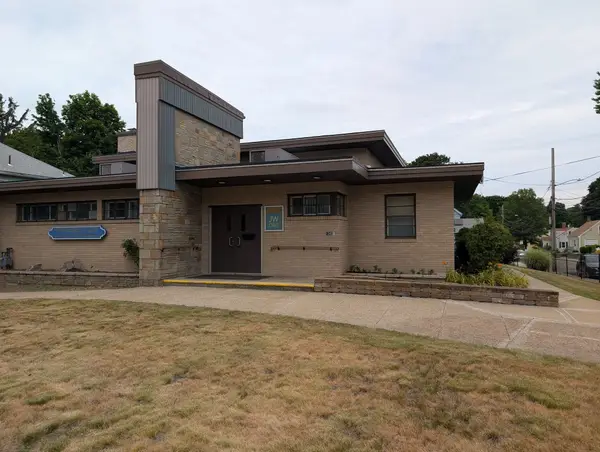 $525,000Active-- beds 2 baths6,944 sq. ft.
1345 River St, Boston, MA 02136
MLS# 73584095Listed by: StartPoint Realty - Open Sat, 11am to 12pmNew
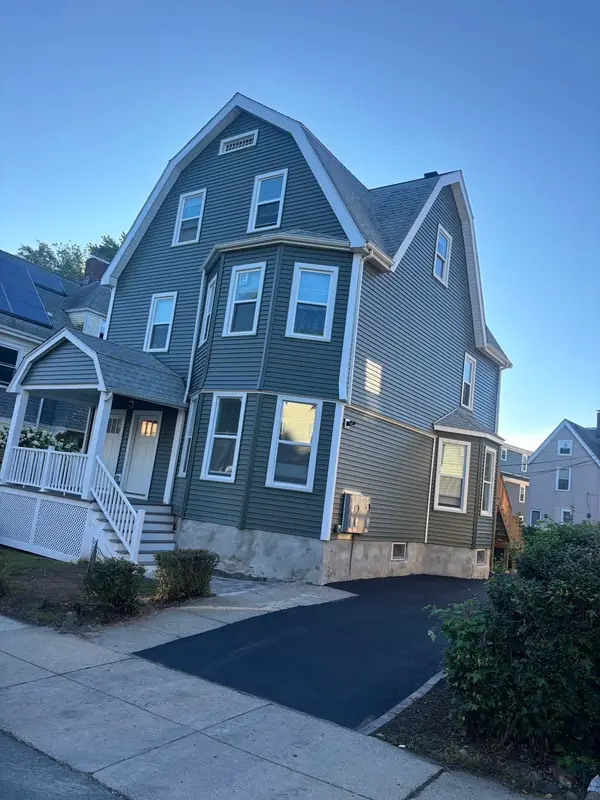 $1,200,000Active6 beds 4 baths2,634 sq. ft.
20 Rill, Boston, MA 02125
MLS# 73584099Listed by: NCO Realty Group Inc. - Open Thu, 10:30 to 11amNew
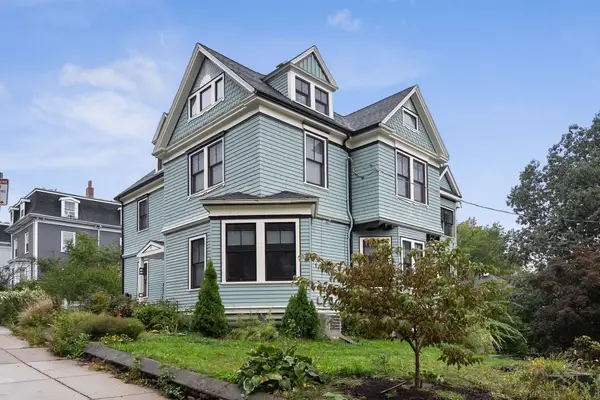 $955,000Active4 beds 3 baths1,955 sq. ft.
1 Prospect Ave #2, Boston, MA 02131
MLS# 73584113Listed by: Arborview Realty Inc. - New
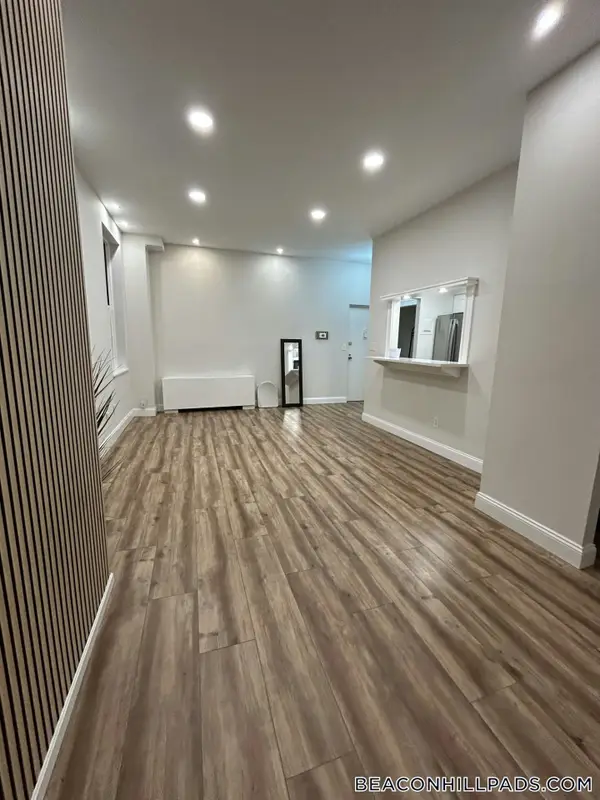 $449,000Active1 beds 1 baths412 sq. ft.
17 Bowdoin St #1B, Boston, MA 02114
MLS# 73584052Listed by: Christine Boncore - Open Thu, 5 to 6:30pmNew
 $519,000Active2 beds 2 baths647 sq. ft.
138 Trenton St #2, Boston, MA 02128
MLS# 73583906Listed by: Access


Protect your home and budget from life's surprises with an Assurant Home Warranty, backed by a partner that supports you through every step of homeownership. Explore Plans.
© 2026 Better Homes and Gardens Real Estate LLC. An Anywhere Real Estate company. All rights reserved. Better Homes and Gardens® Real Estate is a registered trademark owned by Meredith Operations Corporation, licensed to Better Homes and Gardens Real Estate LLC and used with permission. Better Homes and Gardens Real Estate LLC fully supports the principles of the Fair Housing Act and the Equal Opportunity Act. Listing information is deemed reliable but is not guaranteed accurate.
Each office is independently owned and operated.
Any services or products provided by third parties are not provided by, affiliated with or related to Better Homes and Gardens Real Estate LLC, or its affiliated companies.