
21 Wormwood St #623, Boston, MA 02210
Local realty services provided by:Better Homes and Gardens Real Estate The Shanahan Group
21 Wormwood St #623,Boston, MA 02210
$2,399,000
- 3 Beds
- 2 Baths
- 1,922 sq. ft.
- Condominium
- Active
Listed by: carlisle group, amy carlisle
Office: compass
MLS#:73584161
Source:MLSPIN
Price summary
- Price:$2,399,000
- Price per sq. ft.:$1,248.18
- Monthly HOA dues:$1,074
About this home
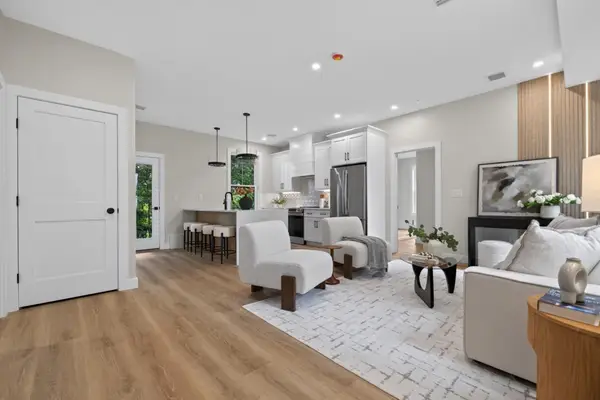
Welcome to 21 Wormwood #623, a stunning Fort Point penthouse where classic brick-and-beam character meets modern city living. Spanning just over 1900 square feet, this three-bedroom, two-bath home offers an incredible sense of space, soaring ceilings, oversized windows and the warmth and character that make Fort Point one of Boston’s most sought-after neighborhoods. The expansive open-concept living, dining and kitchen area is made for entertaining, with exposed brick, beautiful natural light and plenty of room to gather. The kitchen anchors the space with generous cabinetry, ample prep space and an effortless connection to both the dining and living areas.Three bedrooms offer flexibility for guests, a home office or growing needs, while the primary suite provides a private retreat with excellent closet space and an en-suite bath. Third bedroom does not have a closet. The true showstopper is the private roof deck, an incredible extension of the home and a rare opportunity to create your own outdoor oasis in the heart of the city. Add in rental garage parking paid for one year, and this penthouse delivers the space, character and lifestyle that are increasingly difficult to find in downtown Boston. Set in the heart of Fort Point, just moments from the Seaport, waterfront, restaurants, shops and everything downtown Boston has to offer, 21 Wormwood #623 is anything but cookie-cutter. This is quintessential Fort Point living with the space to truly make it your own....
Contact an agent
Home facts
- Year built:1900
- Listing ID #:73584161
- Updated:September 30, 2026 at 04:58 AM
Rooms and interior
- Bedrooms:3
- Total bathrooms:2
- Full bathrooms:2
- Rooms Total:4
- Flooring:Tile, Wood
- Living area:1,922 sq. ft.
Heating and cooling
- Cooling:2 Cooling Zones, Central Air
- Heating:Forced Air
- Central air:Yes
Structure and exterior
- Roof:Rubber
- Year built:1900
- Building area:1,922 sq. ft.
- Lot area:0.04 Acres
- Construction Materials:Brick
- Exterior Features:Deck - Roof
Schools
- High school:Bps
- Middle school:Bps
- Elementary school:Bps
Utilities
- Water:Public
- Sewer:Public Sewer
Finances and disclosures
- Price:$2,399,000
- Price per sq. ft.:$1,248.18
- Tax amount:$19,280 (2025)
Features and amenities
- Laundry features:In Unit
- Amenities:Elevator(s)
Parking
- Total parking spaces:1
- Parking description:Leased, Under
- Garage:Yes
- Garage spaces:1
New listings near 21 Wormwood St #623
- Coming SoonOpen Sat, 12 to 1:30pm
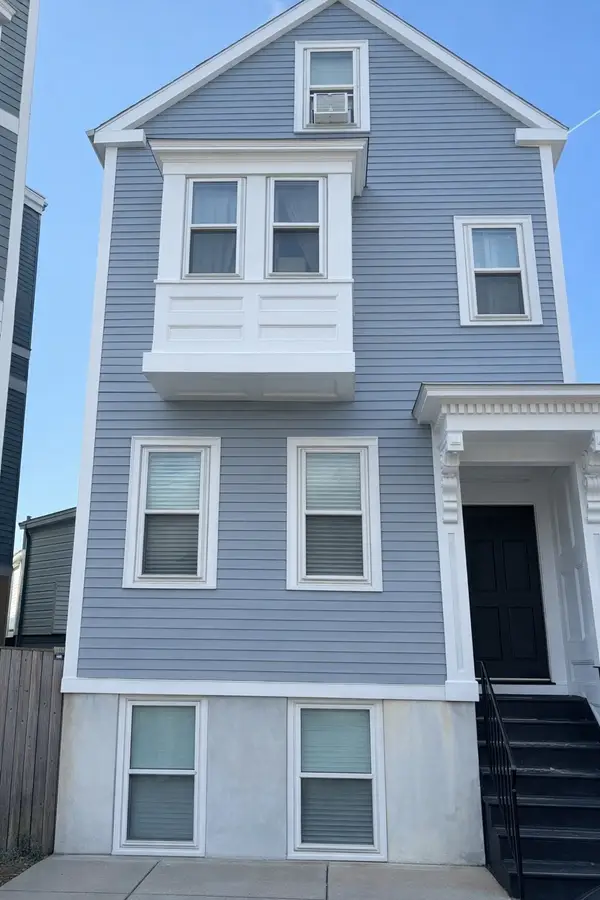 $699,000Coming Soon2 beds 2 baths960 sq. ft.
139 W 6th St #2, Boston, MA 02127
MLS# 73582785Listed by: Leading Edge Real Estate - New
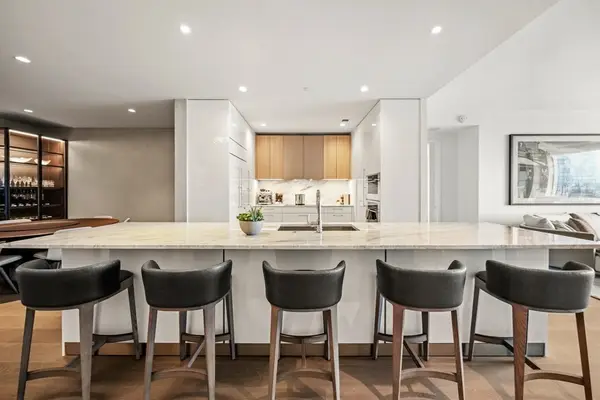 $4,350,000Active2 beds 3 baths1,920 sq. ft.
240 Devonshire Street #U4702, Boston, MA 02110
MLS# 73584153Listed by: MP Boston Marketing LLC - Open Sun, 11am to 1pmNew
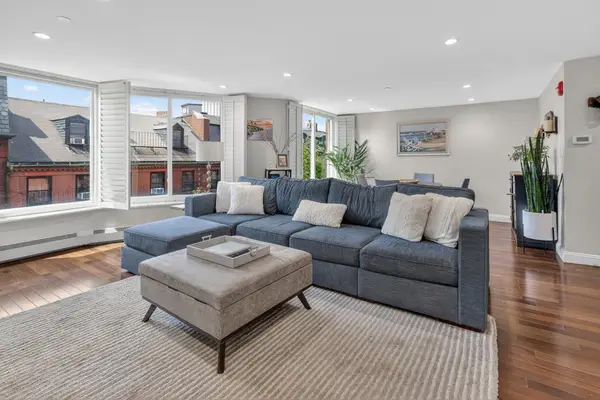 $1,450,000Active2 beds 2 baths1,100 sq. ft.
34 Hancock St. #4A, Boston, MA 02114
MLS# 73584156Listed by: Olde Forge Realty - Open Sat, 11:30am to 1pmNew
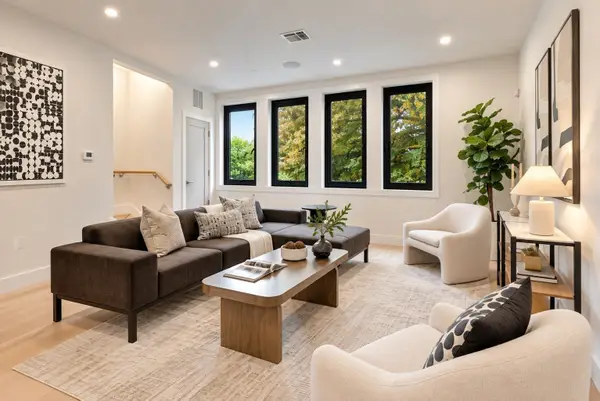 $1,799,000Active4 beds 4 baths2,796 sq. ft.
209 Tudor Street #3, Boston, MA 02127
MLS# 73584170Listed by: Coldwell Banker Realty - Boston - Open Fri, 10:45am to 12:15pmNew
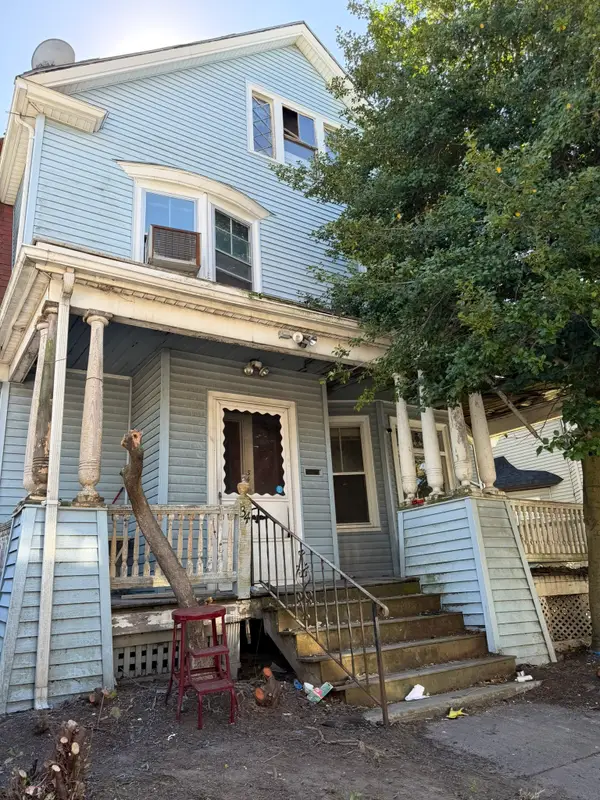 $649,000Active7 beds 2 baths3,500 sq. ft.
34 Rosedale St, Boston, MA 02124
MLS# 73584150Listed by: Moor Realty Group - New
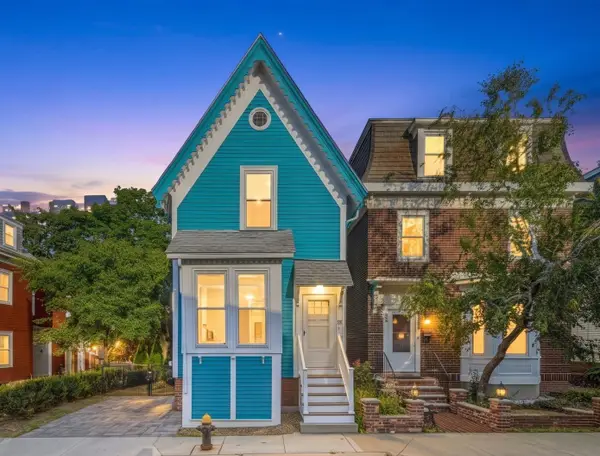 $649,000Active2 beds 1 baths825 sq. ft.
26 Spring Garden St, Boston, MA 02125
MLS# 73584179Listed by: eXp Realty LLC - Corporate Office - New
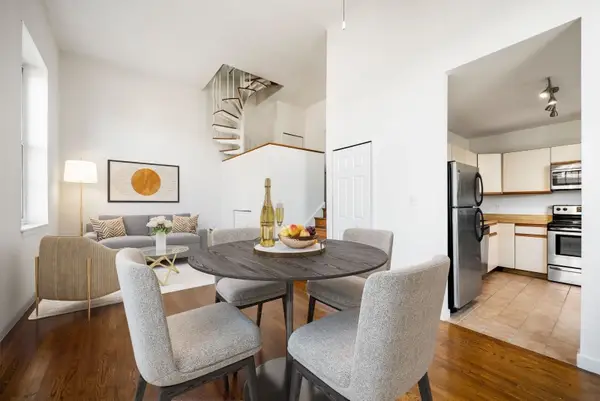 $625,000Active1 beds 2 baths704 sq. ft.
47 Harvard Street #C402, Boston, MA 02129
MLS# 73584185Listed by: Gibson Sotheby's International Realty - Open Sat, 1:30 to 2:30pmNew
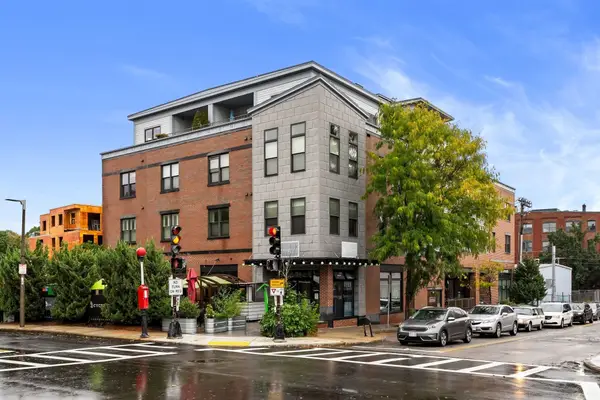 $625,000Active1 beds 1 baths710 sq. ft.
156 Green St #302, Boston, MA 02130
MLS# 73584124Listed by: Arborview Realty Inc. - Open Sat, 10 to 11amNew
 $499,000Active2 beds 2 baths1,100 sq. ft.
2 Readfield Place #E, Boston, MA 02119
MLS# 73584146Listed by: Choose Boston, LLC


Protect your home and budget from life's surprises with an Assurant Home Warranty, backed by a partner that supports you through every step of homeownership. Explore Plans.
© 2026 Better Homes and Gardens Real Estate LLC. An Anywhere Real Estate company. All rights reserved. Better Homes and Gardens® Real Estate is a registered trademark owned by Meredith Operations Corporation, licensed to Better Homes and Gardens Real Estate LLC and used with permission. Better Homes and Gardens Real Estate LLC fully supports the principles of the Fair Housing Act and the Equal Opportunity Act. Listing information is deemed reliable but is not guaranteed accurate.
Each office is independently owned and operated.
Any services or products provided by third parties are not provided by, affiliated with or related to Better Homes and Gardens Real Estate LLC, or its affiliated companies.