
34 Hancock St. #4A, Boston, MA 02114
Local realty services provided by:Better Homes and Gardens Real Estate The Masiello Group
34 Hancock St. #4A,Boston, MA 02114
$1,450,000
- 2 Beds
- 2 Baths
- 1,100 sq. ft.
- Condominium
- Active
Upcoming open houses
- Sun, Oct 0411:00 am - 01:00 pm
Listed by: eliott levine
Office: olde forge realty
MLS#:73584156
Source:MLSPIN
Price summary
- Price:$1,450,000
- Price per sq. ft.:$1,318.18
- Monthly HOA dues:$794
About this home
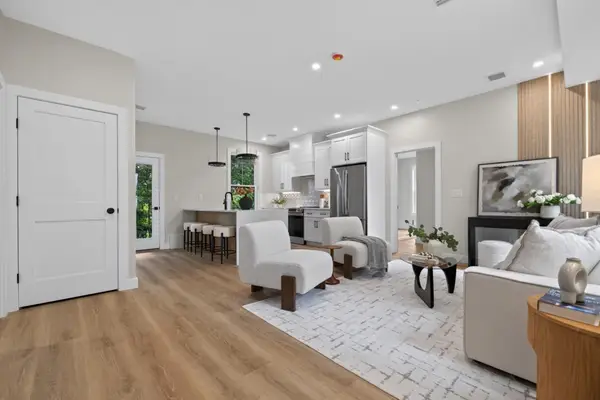
Gorgeous fourth floor home in historic Beacon Hill featuring several rarely available attributes. The ideal layout offers direct elevator access to this floor through residence. Large modern windows and an elevated position on the street fill the home with exceptional natural light throughout the day. The recently updated kitchen features a generous breakfast bar, new appliances, and custom Woodmode cabinetry. Excellent storage and spacious bedrooms are complemented by two full renovated bathrooms. Heat and hot water are included in the HOA fee for this professionally managed building. Ask the listing agent about the opportunity for onsite parking. Pet friendly and investor friendly association. A rare opportunity to enjoy modern convenience, abundant sunlight, and elevator access in one of Beacon Hill's most desirable locations steps to MGH, Whole Foods, and all of the MBTA lines.
Contact an agent
Home facts
- Year built:1974
- Listing ID #:73584156
- Updated:September 30, 2026 at 04:58 AM
Rooms and interior
- Bedrooms:2
- Total bathrooms:2
- Full bathrooms:2
- Rooms Total:4
- Flooring:Hardwood
- Kitchen Description:Dishwasher, Disposal, Freezer, Microwave, Plumbed For Ice Maker, Range, Range Hood, Refrigerator
- Living area:1,100 sq. ft.
Heating and cooling
- Cooling:Individual, Wall Unit(s)
- Heating:Baseboard, Unit Control
Structure and exterior
- Roof:Rubber
- Year built:1974
- Building area:1,100 sq. ft.
Utilities
- Water:Public
- Sewer:Public Sewer
Finances and disclosures
- Price:$1,450,000
- Price per sq. ft.:$1,318.18
- Tax amount:$15,360 (2027)
Features and amenities
- Appliances:Dishwasher, Disposal, Dryer, Freezer, Microwave, Range, Range Hood, Refrigerator, Washer
- Laundry features:Dryer, Electric Dryer Hookup, In Unit, Washer
- Amenities:Elevator, Elevator(s), Internet Available - Broadband
New listings near 34 Hancock St. #4A
- Coming SoonOpen Sat, 12 to 1:30pm
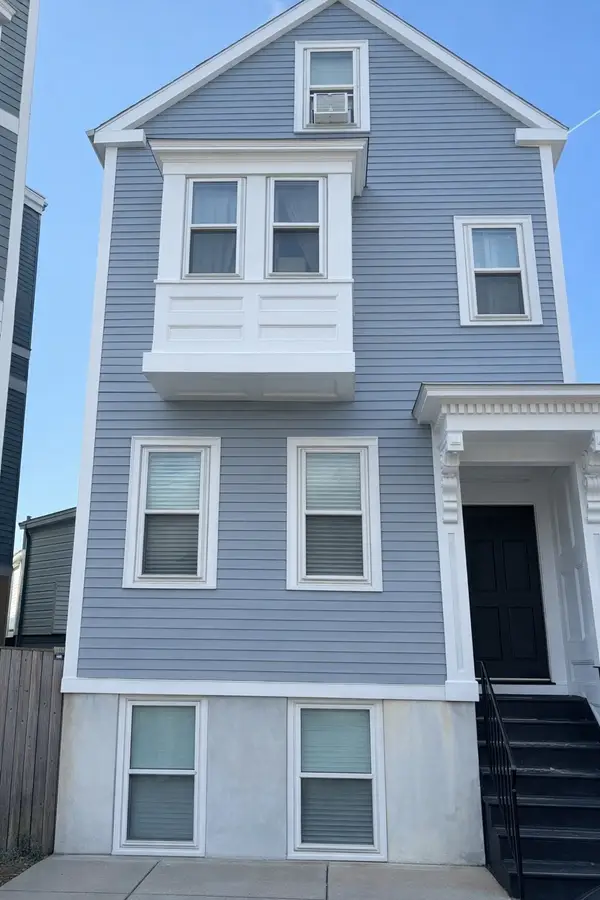 $699,000Coming Soon2 beds 2 baths960 sq. ft.
139 W 6th St #2, Boston, MA 02127
MLS# 73582785Listed by: Leading Edge Real Estate - New
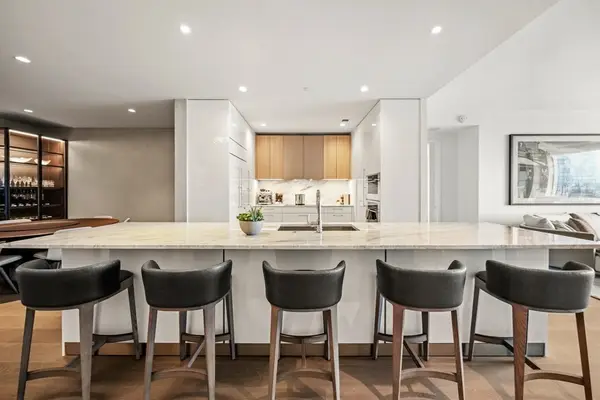 $4,350,000Active2 beds 3 baths1,920 sq. ft.
240 Devonshire Street #U4702, Boston, MA 02110
MLS# 73584153Listed by: MP Boston Marketing LLC - New
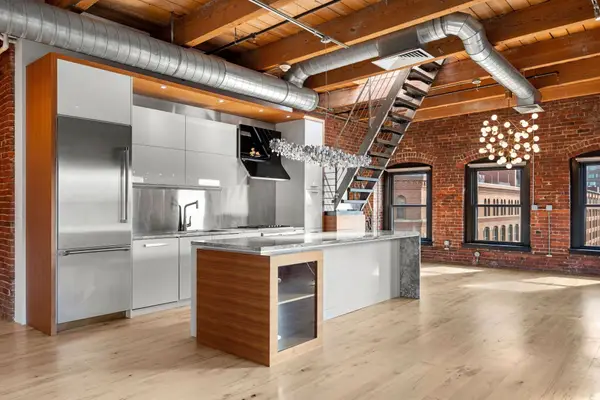 $2,399,000Active3 beds 2 baths1,922 sq. ft.
21 Wormwood St #623, Boston, MA 02210
MLS# 73584161Listed by: Compass - Open Sat, 11:30am to 1pmNew
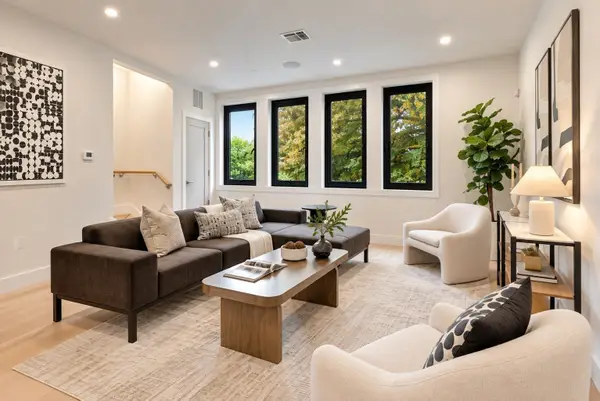 $1,799,000Active4 beds 4 baths2,796 sq. ft.
209 Tudor Street #3, Boston, MA 02127
MLS# 73584170Listed by: Coldwell Banker Realty - Boston - Open Fri, 10:45am to 12:15pmNew
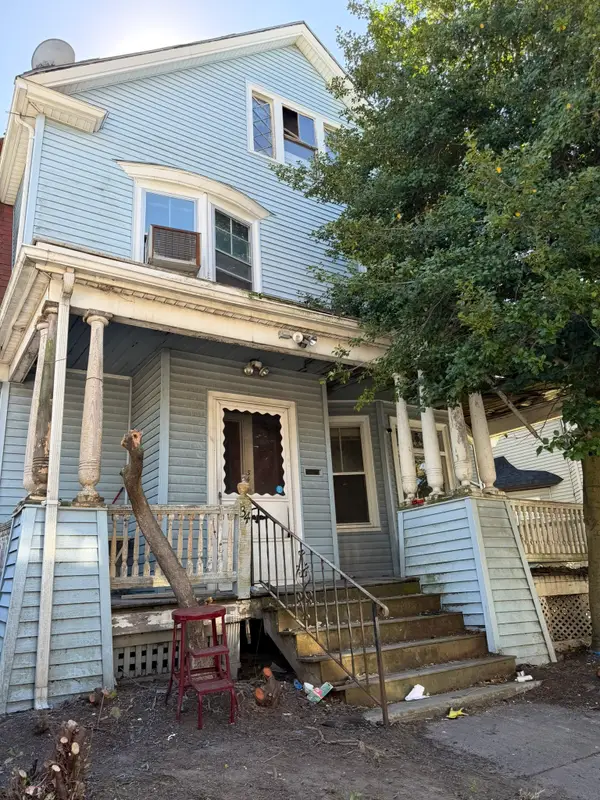 $649,000Active7 beds 2 baths3,500 sq. ft.
34 Rosedale St, Boston, MA 02124
MLS# 73584150Listed by: Moor Realty Group - New
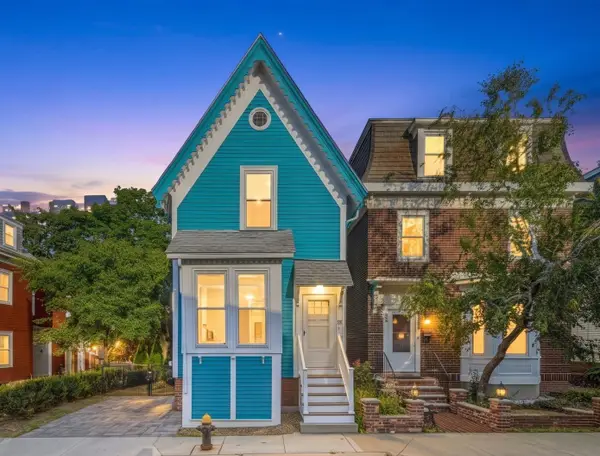 $649,000Active2 beds 1 baths825 sq. ft.
26 Spring Garden St, Boston, MA 02125
MLS# 73584179Listed by: eXp Realty LLC - Corporate Office - New
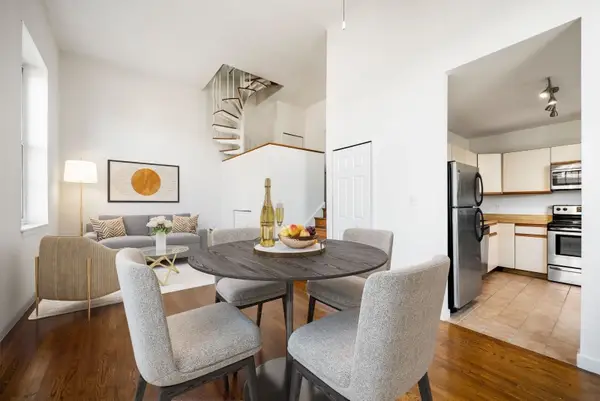 $625,000Active1 beds 2 baths704 sq. ft.
47 Harvard Street #C402, Boston, MA 02129
MLS# 73584185Listed by: Gibson Sotheby's International Realty - Open Sat, 1:30 to 2:30pmNew
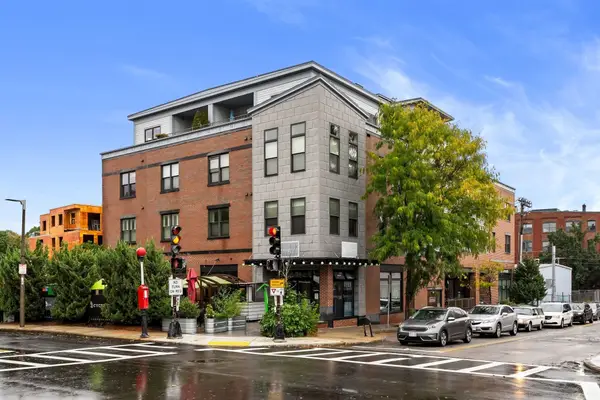 $625,000Active1 beds 1 baths710 sq. ft.
156 Green St #302, Boston, MA 02130
MLS# 73584124Listed by: Arborview Realty Inc. - Open Sat, 10 to 11amNew
 $499,000Active2 beds 2 baths1,100 sq. ft.
2 Readfield Place #E, Boston, MA 02119
MLS# 73584146Listed by: Choose Boston, LLC


Protect your home and budget from life's surprises with an Assurant Home Warranty, backed by a partner that supports you through every step of homeownership. Explore Plans.
© 2026 Better Homes and Gardens Real Estate LLC. An Anywhere Real Estate company. All rights reserved. Better Homes and Gardens® Real Estate is a registered trademark owned by Meredith Operations Corporation, licensed to Better Homes and Gardens Real Estate LLC and used with permission. Better Homes and Gardens Real Estate LLC fully supports the principles of the Fair Housing Act and the Equal Opportunity Act. Listing information is deemed reliable but is not guaranteed accurate.
Each office is independently owned and operated.
Any services or products provided by third parties are not provided by, affiliated with or related to Better Homes and Gardens Real Estate LLC, or its affiliated companies.