
22 Liberty Drive #10G, Boston, MA 02210
Local realty services provided by:Better Homes and Gardens Real Estate The Shanahan Group
22 Liberty Drive #10G,Boston, MA 02210
$2,100,000
- 1 Beds
- 2 Baths
- 1,176 sq. ft.
- Condominium
- Active
Listed by: skambas realty group
Office: compass
MLS#:73582129
Source:MLSPIN
Price summary
- Price:$2,100,000
- Price per sq. ft.:$1,785.71
About this home
Welcome to 22 Liberty Drive, one of the Seaport’s premier luxury waterfront residences.This exquisite 10th-floor Residence 10G features soaring 10.5-foot ceilings and dramatic floor-to-ceiling windows, creating a bright and sophisticated living environment. The stunning kitchen showcases custom high-gloss white lacquer cabinetry and premium Wolf, Miele and Sub-Zero appliances, including a wine chiller. The spacious living and dining area offers a wonderful sitting area with direct access to a private balcony. The generously sized bedroom suite features a luxurious marble bath with soaking tub, glass-enclosed shower, double vanity and walk-in closet. Additional features include a half bath, in-unit washer/dryer and two garage deeded parking spaces. Residents enjoy 24-hour concierge and doorman services, fitness center and a new elegant residents’ lounge with a private waterfront terrace overlooking Boston Harbor.Located along the Harborwalk and moments from the Seaport’s finest restaurants, shops and cafés, with convenient access to Logan Airport....
Contact an agent
Home facts
- Year built:2015
- Listing ID #:73582129
- Updated:September 24, 2026 at 07:06 PM
Rooms and interior
- Bedrooms:1
- Total bathrooms:2
- Full bathrooms:1
- Half bathrooms:1
- Rooms Total:3
- Kitchen Description:Dishwasher, Microwave, Oven, Range
- Living area:1,176 sq. ft.
Heating and cooling
- Cooling:Central Air
- Heating:Central, Forced Air
- Central air:Yes
Structure and exterior
- Year built:2015
- Building area:1,176 sq. ft.
- Exterior Features:Balcony
Utilities
- Water:Public
- Sewer:Public Sewer
Finances and disclosures
- Price:$2,100,000
- Price per sq. ft.:$1,785.71
- Tax amount:$19,389 (2026)
Features and amenities
- Appliances:Dishwasher, Dryer, Microwave, Range, Washer
- Laundry features:Dryer, In Unit, Washer
- Amenities:Clubroom, Elevator(s)
Parking
- Total parking spaces:2
- Parking description:Tandem, Under
- Garage:Yes
- Garage spaces:2
New listings near 22 Liberty Drive #10G
- Coming Soon
 $825,000Coming Soon2 beds 1 baths805 sq. ft.
636 Beacon St #601, Boston, MA 02215
MLS# 73581715Listed by: Craft Realty - Coming Soon
 $950,000Coming Soon2 beds 1 baths800 sq. ft.
636 Beacon St #206, Boston, MA 02215
MLS# 73581028Listed by: eXp Realty LLC - Corporate Office - Coming Soon
 $599,000Coming Soon2 beds 2 baths1,671 sq. ft.
294 Paris Street #294, Boston, MA 02128
MLS# 73580778Listed by: RE/MAX Harmony - Coming Soon
 $1,599,000Coming Soon2 beds 2 baths1,801 sq. ft.
377 West First #6, Boston, MA 02127
MLS# 73580642Listed by: RE/MAX Realty Plus - Open Sat, 11:30am to 1pmNew
 $635,000Active3 beds 1 baths951 sq. ft.
120 Day St #2, Boston, MA 02130
MLS# 73582217Listed by: Compass - Open Sat, 1 to 3pmNew
 $398,000Active1 beds 1 baths753 sq. ft.
57 Broadlawn Park #3A, Boston, MA 02467
MLS# 73582234Listed by: Preservation Properties - New
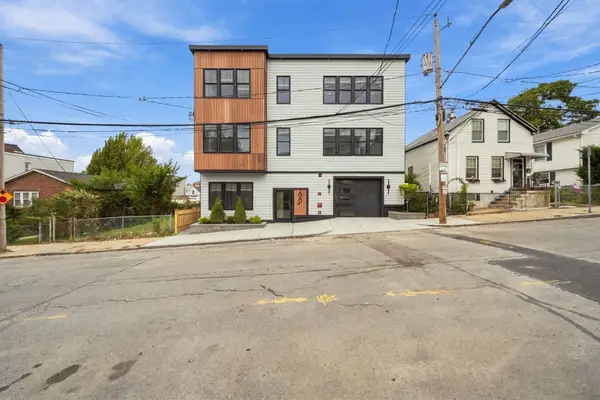 $849,800Active3 beds 2 baths1,530 sq. ft.
66 Homer Street #3, Boston, MA 02128
MLS# 73582243Listed by: Sciaraffa Real Estate, LLC - Open Sat, 11am to 12:30pmNew
 $1,499,000Active3 beds 4 baths2,103 sq. ft.
39 Essex St, Boston, MA 02129
MLS# 73582257Listed by: Compass - Open Sat, 12 to 1pmNew
 $1,250,000Active2 beds 3 baths1,663 sq. ft.
480 W Broadway #104, Boston, MA 02127
MLS# 73582272Listed by: Gibson Sotheby's International Realty - Open Fri, 4 to 5pmNew
 $1,799,000Active3 beds 4 baths2,053 sq. ft.
6 Franklin St #2, Boston, MA 02129
MLS# 73582323Listed by: Coldwell Banker Realty - Boston


Protect your home and budget from life's surprises with an Assurant Home Warranty, backed by a partner that supports you through every step of homeownership. Explore Plans.
© 2026 Better Homes and Gardens Real Estate LLC. An Anywhere Real Estate company. All rights reserved. Better Homes and Gardens® Real Estate is a registered trademark owned by Meredith Operations Corporation, licensed to Better Homes and Gardens Real Estate LLC and used with permission. Better Homes and Gardens Real Estate LLC fully supports the principles of the Fair Housing Act and the Equal Opportunity Act. Listing information is deemed reliable but is not guaranteed accurate.
Each office is independently owned and operated.
Any services or products provided by third parties are not provided by, affiliated with or related to Better Homes and Gardens Real Estate LLC, or its affiliated companies.