
283 Webster St #3, Boston, MA 02128
Local realty services provided by:Better Homes and Gardens Real Estate The Masiello Group
283 Webster St #3,Boston, MA 02128
$899,000
- 2 Beds
- 2 Baths
- 1,055 sq. ft.
- Condominium
- Active
Upcoming open houses
- Sat, May 3011:00 am - 12:30 pm
- Sun, May 3111:00 am - 12:30 pm
Listed by: ryan persac, andrew pike
Office: the persac group, llc
MLS#:73523738
Source:MLSPIN
Price summary
- Price:$899,000
- Price per sq. ft.:$852.13
- Monthly HOA dues:$222
About this home
Perched above Jeffries Point’s waterfront, this penthouse residence combines dramatic city views with thoughtfully designed living spaces and exceptional outdoor access. Floor to ceiling glass fills the main living area with natural light while showcasing sweeping harbor views. The open layout flows seamlessly into a beautifully finished kitchen with quartz countertops, custom cabinetry, Bosch stainless appliances, gas cooking, a built in wine cooler, and an oversized island ideal for entertaining. The second bedroom offers excellent flexibility for remote work, out of town guests, or a nursery. Full bathroom for guests feature modern marble tile and tub. Primary suite with bow-front windows and spa-like bathroom with massive shower. Two private outdoor spaces include a spacious main level deck and a private roof deck with panoramic water and city views. Video intercom and additional basement storage. Short walk to restaurants, Maverick Sq T and Seaport Ferry landing.
Contact an agent
Home facts
- Year built:1910
- Listing ID #:73523738
- Updated:May 26, 2026 at 03:58 PM
Rooms and interior
- Bedrooms:2
- Total bathrooms:2
- Full bathrooms:2
- Rooms Total:5
- Flooring:Wood
- Kitchen Description:Dishwasher, Disposal, Microwave, Range, Refrigerator, Wine Refrigerator
- Living area:1,055 sq. ft.
Heating and cooling
- Cooling:Central Air
- Heating:Forced Air, Natural Gas
- Central air:Yes
Structure and exterior
- Year built:1910
- Building area:1,055 sq. ft.
- Exterior Features:Deck - Composite, Deck - Roof
Utilities
- Water:Public
- Sewer:Public Sewer
Finances and disclosures
- Price:$899,000
- Price per sq. ft.:$852.13
- Tax amount:$10,698 (2026)
Features and amenities
- Appliances:Dishwasher, Disposal, Dryer, Microwave, Range, Refrigerator, Washer, Wine Refrigerator
- Laundry features:Dryer, In Unit, Washer
Parking
- Parking description:On Street
New listings near 283 Webster St #3
- Open Sun, 12 to 1pmNew
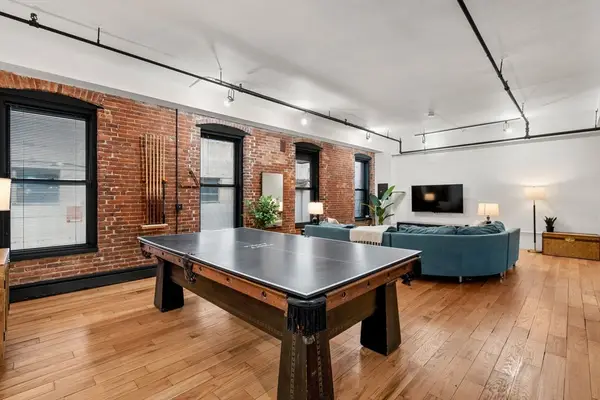 $1,669,000Active3 beds 2 baths1,931 sq. ft.
19 Stanhope #1C, Boston, MA 02116
MLS# 73523760Listed by: The Charles Realty - New
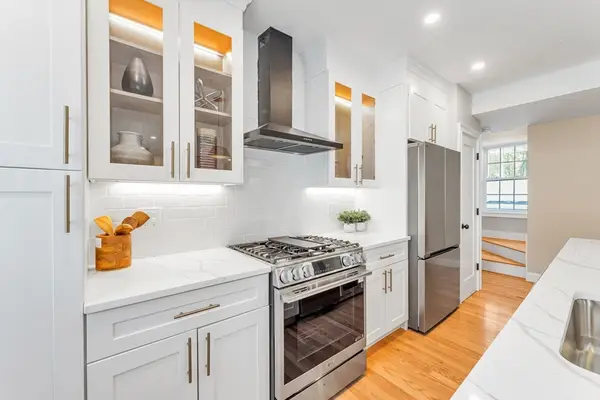 $695,000Active3 beds 3 baths1,250 sq. ft.
112 Armandine Street #3, Boston, MA 02124
MLS# 73523768Listed by: Insight Realty Group, Inc. - New
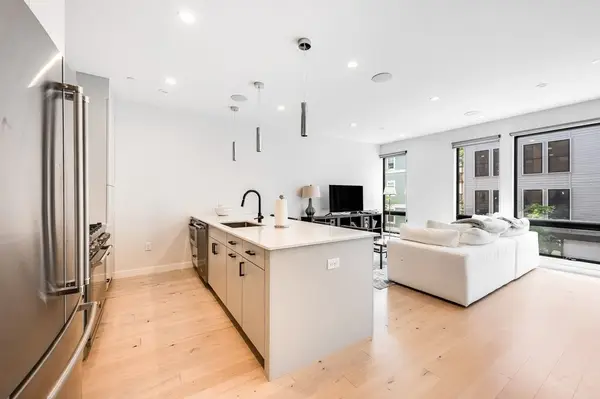 $930,000Active2 beds 2 baths1,067 sq. ft.
340 W 2nd St #3, Boston, MA 02127
MLS# 73523781Listed by: Engel & Volkers Boston - Open Sat, 11:45am to 1pmNew
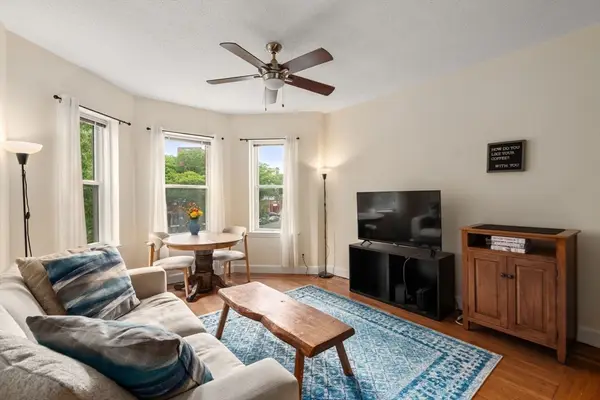 $521,000Active2 beds 1 baths697 sq. ft.
1419 Commonwealth Ave. #404, Boston, MA 02135
MLS# 73523796Listed by: Coldwell Banker Realty - Boston - Open Thu, 12:30 to 1:30pmNew
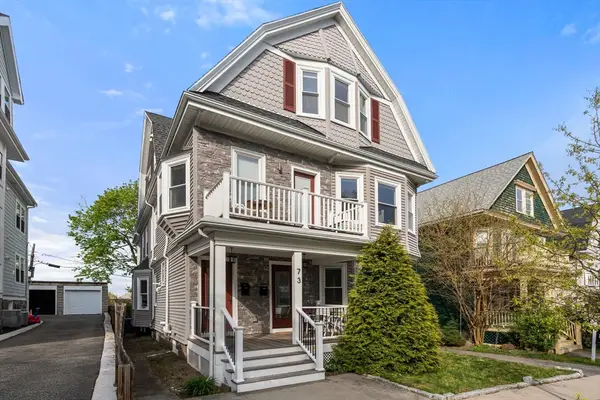 $775,000Active2 beds 2 baths1,288 sq. ft.
73 Bradfield Ave #1, Boston, MA 02131
MLS# 73523815Listed by: Real Broker MA, LLC - New
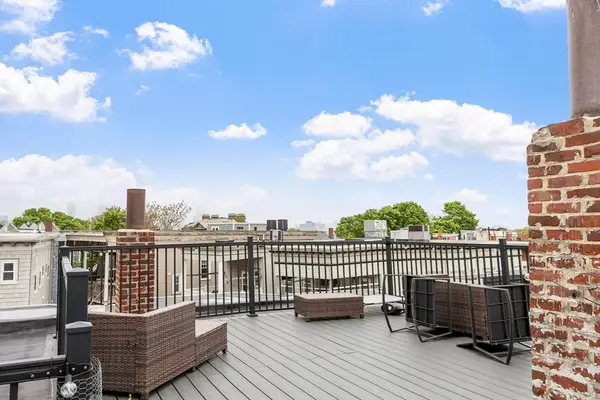 $499,000Active2 beds 1 baths716 sq. ft.
87 Roseclair St #3, Boston, MA 02125
MLS# 73523820Listed by: Leading Edge Real Estate - New
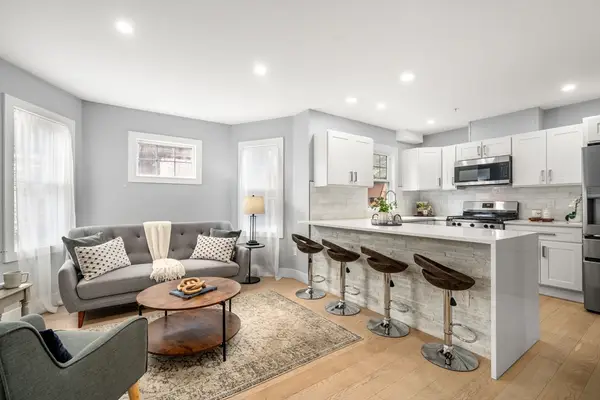 $495,000Active2 beds 2 baths790 sq. ft.
679 Columbia #5, Boston, MA 02125
MLS# 73523827Listed by: The Charles Realty - New
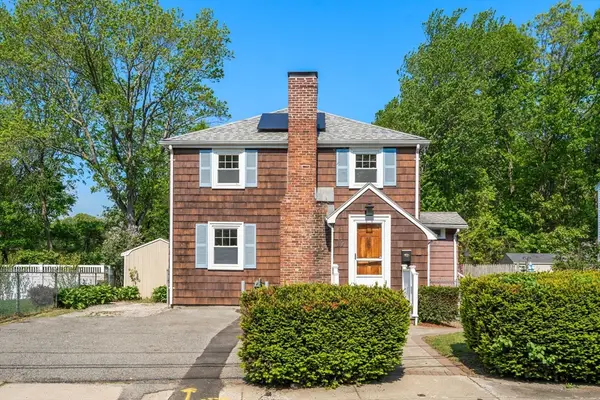 $625,000Active3 beds 1 baths1,168 sq. ft.
17 Myopia Road, Boston, MA 02136
MLS# 73523833Listed by: Compass - New
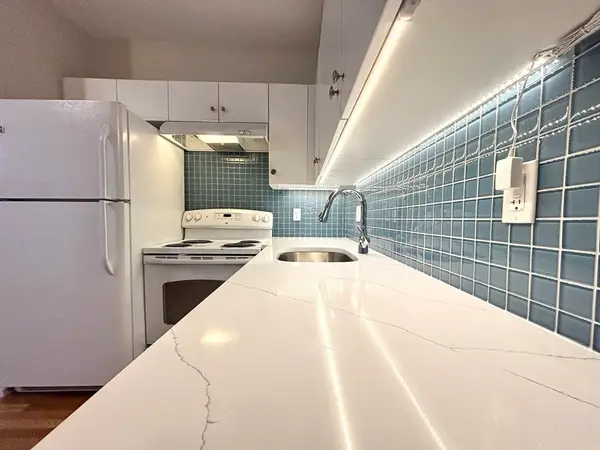 $550,000Active1 beds 1 baths475 sq. ft.
483 Beacon #36, Boston, MA 02115
MLS# 73523856Listed by: A & S Realty Co., Inc. - New
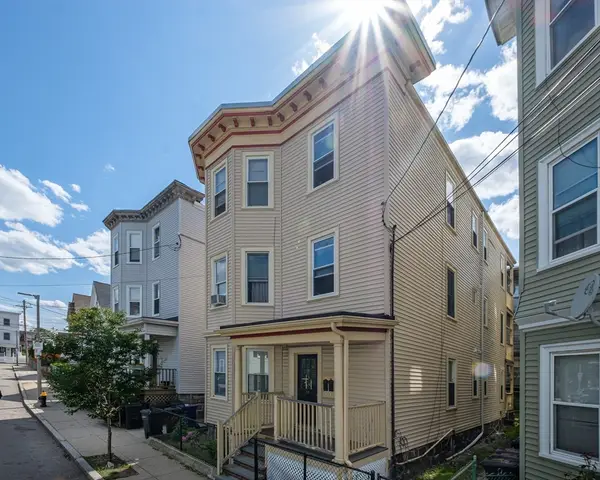 $1,775,000Active9 beds 3 baths99,999 sq. ft.
35 Newport Street, Boston, MA 02125
MLS# 73523873Listed by: Boston Realty Advisors


Protect your home and budget from life's surprises with an Assurant Home Warranty, backed by a partner that supports you through every step of homeownership. Explore Plans.
© 2026 Better Homes and Gardens Real Estate LLC. An Anywhere Real Estate company. All rights reserved. Better Homes and Gardens® Real Estate is a registered trademark owned by Meredith Operations Corporation, licensed to Better Homes and Gardens Real Estate LLC and used with permission. Better Homes and Gardens Real Estate LLC fully supports the principles of the Fair Housing Act and the Equal Opportunity Act. Listing information is deemed reliable but is not guaranteed accurate.
Each office is independently owned and operated.
Any services or products provided by third parties are not provided by, affiliated with or related to Better Homes and Gardens Real Estate LLC, or its affiliated companies.