
32 Traveler St #413, Boston, MA 02118
Local realty services provided by:Better Homes and Gardens Real Estate The Shanahan Group
32 Traveler St #413,Boston, MA 02118
$849,900
- 1 Beds
- 1 Baths
- 710 sq. ft.
- Condominium
- Active
Listed by: mark savage, mark savage
Office: byrnes real estate group llc
MLS#:73557191
Source:MLSPIN
Price summary
- Price:$849,900
- Price per sq. ft.:$1,197.04
- Monthly HOA dues:$958
About this home
Experience luxury living at Sepia at Ink Block in this stylish fourth-floor residence. This well-designed 1-bedroom, 1-bath home offers 710 square feet of contemporary living space with an open layout, oversized windows and abundant natural light. The modern kitchen flows seamlessly into the living and dining area, creating an ideal space for everyday living and entertaining. Additional highlights include garage parking and private storage. Sepia is a premier full-service building offering 24-hour concierge, a fitness center, pool membership, residents’ clubroom and a spectacular common roof deck. Located in Boston’s vibrant South End, just moments from Whole Foods, acclaimed restaurants, neighborhood cafés, public transportation and major highways. An exceptional opportunity to enjoy comfort, convenience and city living in one of Boston’s most desirable developments.
Contact an agent
Home facts
- Year built:2015
- Listing ID #:73557191
- Updated:September 15, 2026 at 11:10 AM
Rooms and interior
- Bedrooms:1
- Total bathrooms:1
- Full bathrooms:1
- Rooms Total:1
- Living area:710 sq. ft.
Heating and cooling
- Cooling:Central Air
- Heating:Forced Air
- Central air:Yes
Structure and exterior
- Year built:2015
- Building area:710 sq. ft.
Utilities
- Water:Public
- Sewer:Public Sewer
Finances and disclosures
- Price:$849,900
- Price per sq. ft.:$1,197.04
- Tax amount:$4,483 (2025)
Features and amenities
- Amenities:Clubroom, Elevator(s), Storage
Parking
- Total parking spaces:1
- Parking description:Deeded, Under
- Garage:Yes
- Garage spaces:1
New listings near 32 Traveler St #413
- New
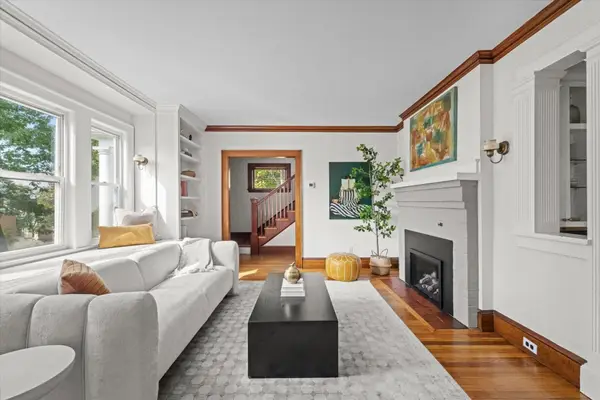 $1,000,000Active4 beds 2 baths1,720 sq. ft.
7 Bremen Terrace, Boston, MA 02130
MLS# 73577151Listed by: Gibson Sotheby's International Realty - Open Fri, 5 to 6:30pmNew
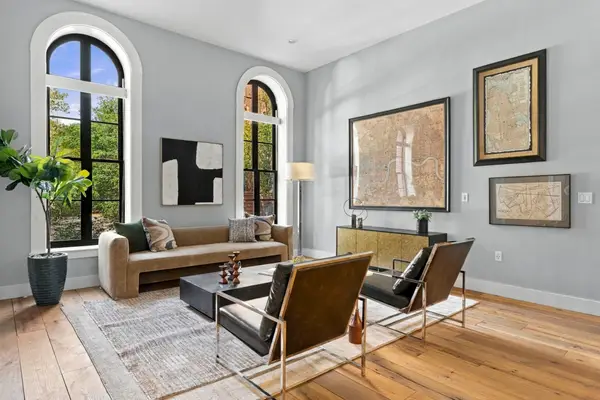 $1,195,000Active2 beds 2 baths1,419 sq. ft.
21 Father Francis Gilday St #109, Boston, MA 02118
MLS# 73577159Listed by: Compass - Open Thu, 5:30 to 6:30pmNew
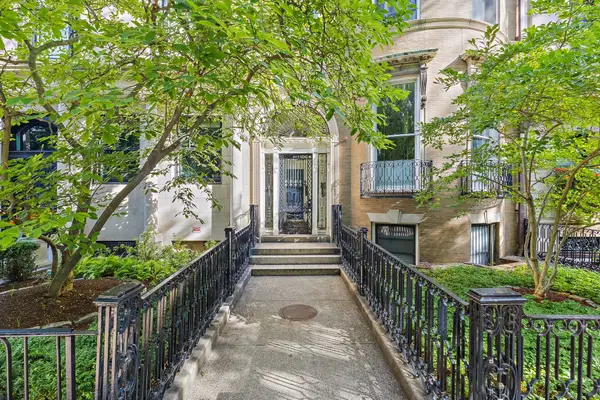 $769,000Active1 beds 1 baths697 sq. ft.
405 Commonwealth Ave #8, Boston, MA 02215
MLS# 73577173Listed by: Real Broker MA, LLC - New
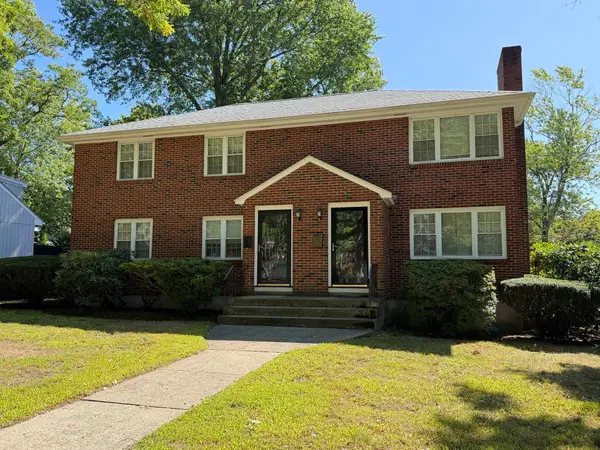 $1,150,000Active6 beds 4 baths2,352 sq. ft.
740-742 Vfw Parkway, Boston, MA 02132
MLS# 73577176Listed by: Marcus & Millichap Real Estate Investment Services - New
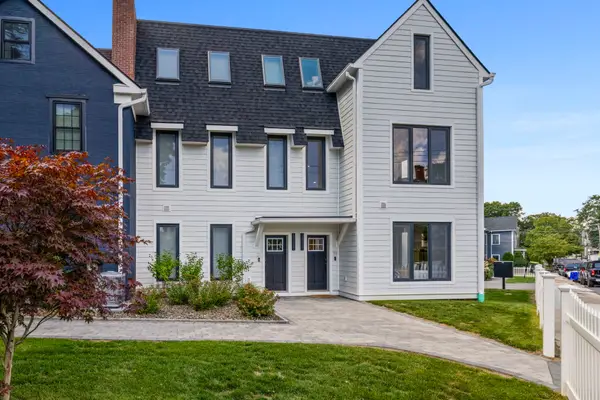 $1,349,000Active3 beds 4 baths2,036 sq. ft.
19 Ashland St #19, Boston, MA 02122
MLS# 73577177Listed by: Douglas Elliman Real Estate - The Sarkis Team - New
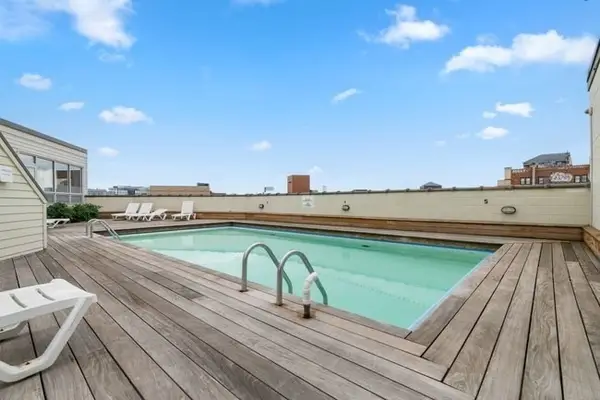 $699,000Active2 beds 2 baths647 sq. ft.
12 Stoneholm St #616, Boston, MA 02115
MLS# 73577148Listed by: Compass - New
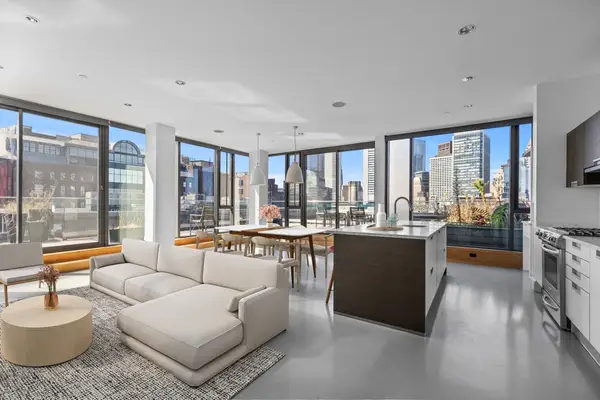 $2,700,000Active2 beds 2 baths1,438 sq. ft.
346 Congress St. #PH 701, Boston, MA 02210
MLS# 73577100Listed by: Compass - Open Thu, 11am to 1pmNew
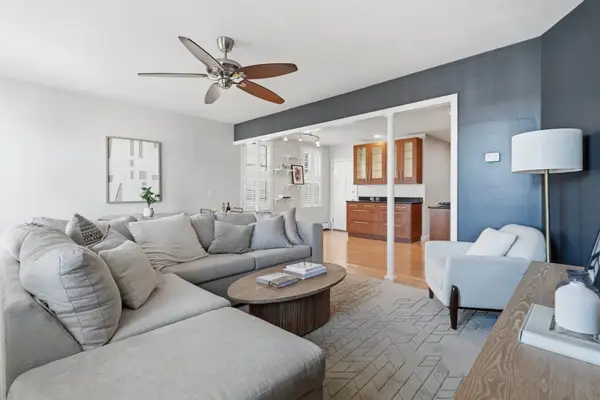 $599,000Active2 beds 1 baths1,002 sq. ft.
357 Sumner St #2, Boston, MA 02128
MLS# 73577117Listed by: Churchill Properties - Open Thu, 12 to 1pmNew
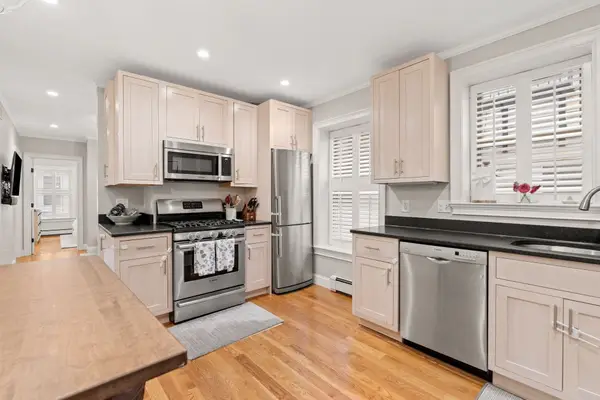 $849,000Active2 beds 2 baths774 sq. ft.
4 Cook St #1A, Boston, MA 02129
MLS# 73577076Listed by: Compass - New
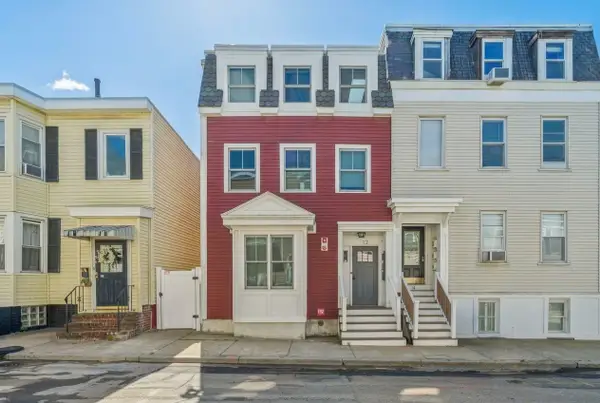 $795,000Active3 beds 2 baths977 sq. ft.
12 Loring St #1, Boston, MA 02127
MLS# 73577083Listed by: SelectRE Boston


Protect your home and budget from life's surprises with an Assurant Home Warranty, backed by a partner that supports you through every step of homeownership. Explore Plans.
© 2026 Better Homes and Gardens Real Estate LLC. An Anywhere Real Estate company. All rights reserved. Better Homes and Gardens® Real Estate is a registered trademark owned by Meredith Operations Corporation, licensed to Better Homes and Gardens Real Estate LLC and used with permission. Better Homes and Gardens Real Estate LLC fully supports the principles of the Fair Housing Act and the Equal Opportunity Act. Listing information is deemed reliable but is not guaranteed accurate.
Each office is independently owned and operated.
Any services or products provided by third parties are not provided by, affiliated with or related to Better Homes and Gardens Real Estate LLC, or its affiliated companies.