
42 Atherton St., Boston, MA 02119
Local realty services provided by:Better Homes and Gardens Real Estate The Shanahan Group
42 Atherton St.,Boston, MA 02119
$1,999,999
- 6 Beds
- 5 Baths
- 3,410 sq. ft.
- Single family
- Active
Upcoming open houses
- Sat, May 3012:00 pm - 02:00 pm
Listed by: aidan flanagan, kevin lewis
Office: coldwell banker realty - hingham
MLS#:73524074
Source:MLSPIN
Price summary
- Price:$1,999,999
- Price per sq. ft.:$586.51
About this home
A rare blend of historic craftsmanship and contemporary design defines this distinctive single family with an attached accessory dwelling unit. The main house is a 5 bed, 2.5 bath residence spreading across three expansive floors that is rich in original detail. The ground floor showcases four entirely different parquet floor patterns — creating a striking first impression that guests never forget. Period fireplaces, elegant coffered ceilings, and timeless Victorian character are thoughtfully paired with modern updates throughout. The anchor of the home is a stunning eat-in kitchen addition built in 2021, simultaneous with the construction of the ADU. 5 years young and equipped with Central AC & an open floor plan, the ADU sits as a present-day juxtaposition to the history-filled initial structure. This property’s long list of attractions is rounded out by multiple outdoor spaces, a long driveway, basement storage and solar panels that are owned outright to help reduce utility bills.
Contact an agent
Home facts
- Year built:1900
- Listing ID #:73524074
- Updated:May 26, 2026 at 10:01 PM
Rooms and interior
- Bedrooms:6
- Total bathrooms:5
- Full bathrooms:3
- Half bathrooms:2
- Rooms Total:12
- Flooring:Hardwood, Parquet, Tile
- Dining Description:Bathroom - Half, Coffered Ceiling(s), Hardwood, Pendant
- Kitchen Description:Cabinets - Upgraded, Deck - Exterior, Dishwasher, Disposal, Exterior Access, Flooring - Hardwood, Freezer, Gas Stove, Kitchen Island, Lighting - Overhead, Lighting - Pendant, Microwave, Range, Refrigerator, Storage
- Basement Description:Full, Interior Entry, Unfinished
- Living area:3,410 sq. ft.
Heating and cooling
- Cooling:1 Cooling Zone, Central Air, Window Unit(s)
- Heating:Forced Air, Hot Water
- Central air:Yes
Structure and exterior
- Roof:Rubber, Shingle
- Year built:1900
- Building area:3,410 sq. ft.
- Lot area:0.14 Acres
- Lot Features:Level
- Architectural Style:Victorian
- Construction Materials:Frame
- Exterior Features:Balcony, Deck, Patio, Porch
- Foundation Description:Concrete Perimeter, Stone
Utilities
- Water:Public
- Sewer:Public Sewer
Finances and disclosures
- Price:$1,999,999
- Price per sq. ft.:$586.51
- Tax amount:$16,557 (2025)
Features and amenities
- Appliances:Dishwasher, Disposal, Dryer, Freezer, Microwave, Range, Refrigerator, Washer
- Laundry features:Dryer, Second Floor, Washer
- Amenities:Gas Water Heater
Parking
- Total parking spaces:4
- Parking description:Off Street, Stone/Gravel
New listings near 42 Atherton St.
- New
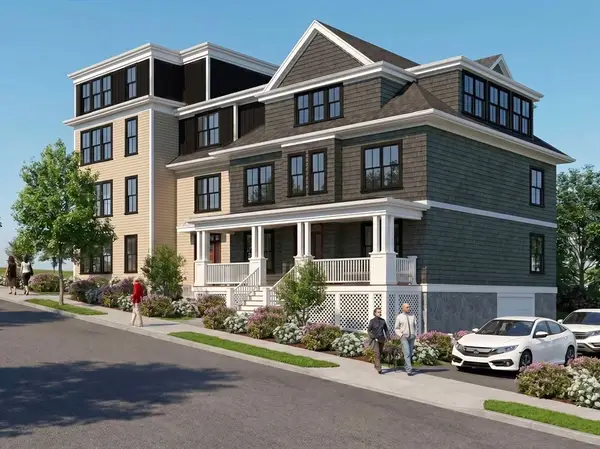 $884,775Active2 beds 2 baths1,255 sq. ft.
61 Montebello #4, Boston, MA 02130
MLS# 73520832Listed by: Arborview Realty Inc. - Open Fri, 5 to 6pmNew
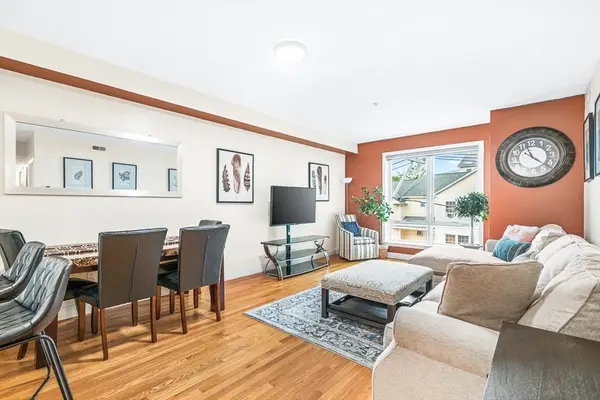 $600,000Active2 beds 2 baths1,110 sq. ft.
15 Guild St #302, Boston, MA 02119
MLS# 73524107Listed by: eXp Realty - New
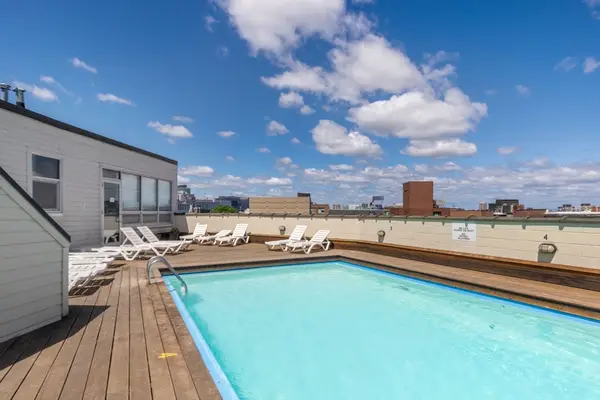 $479,900Active1 beds 1 baths354 sq. ft.
12 Stoneholm St #313, Boston, MA 02115
MLS# 73524147Listed by: Boston Realty Net - New
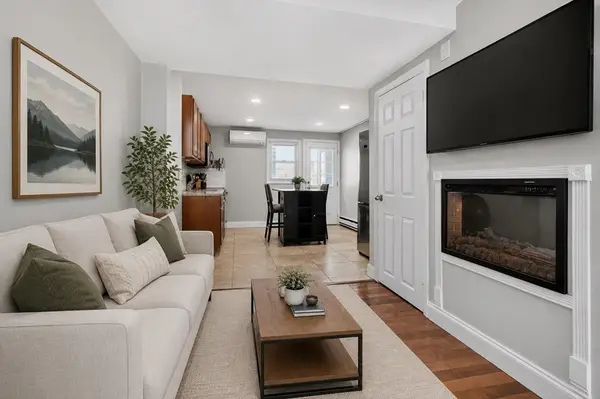 $509,000Active2 beds 1 baths976 sq. ft.
37 Marion St, Boston, MA 02128
MLS# 73524149Listed by: Compass - Open Thu, 4:30 to 6pmNew
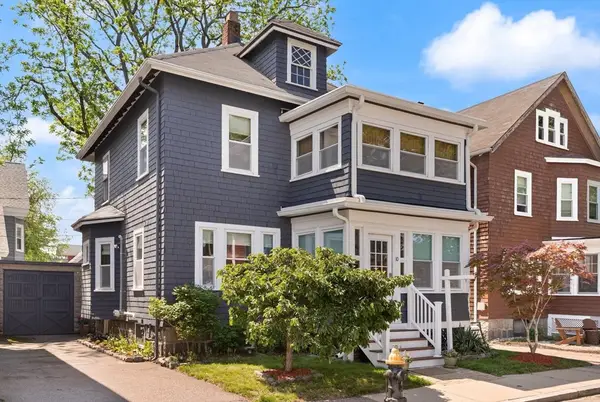 $839,000Active3 beds 3 baths1,463 sq. ft.
10 O'donnell Terrace, Boston, MA 02122
MLS# 73524152Listed by: Coldwell Banker Realty - Milton - New
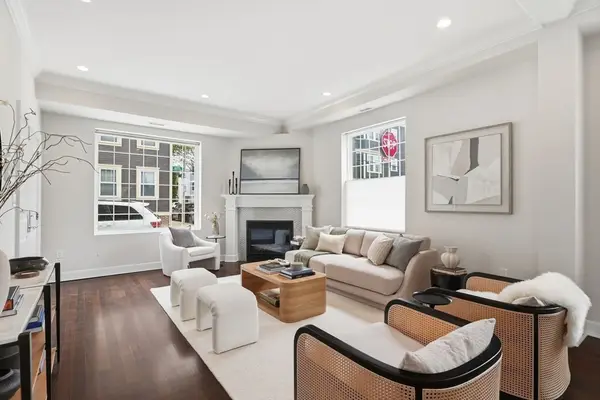 $899,000Active2 beds 2 baths1,879 sq. ft.
155 W 9th St. #1, Boston, MA 02127
MLS# 73524187Listed by: Keller Williams Realty - New
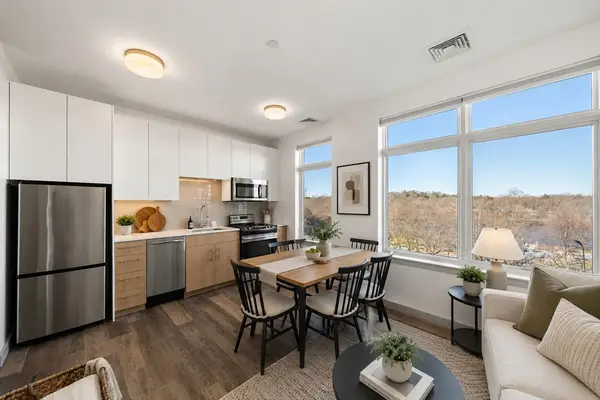 $539,000Active1 beds 1 baths500 sq. ft.
180 Telford #613, Boston, MA 02135
MLS# 73524210Listed by: Blue Ocean Realty, LLC - New
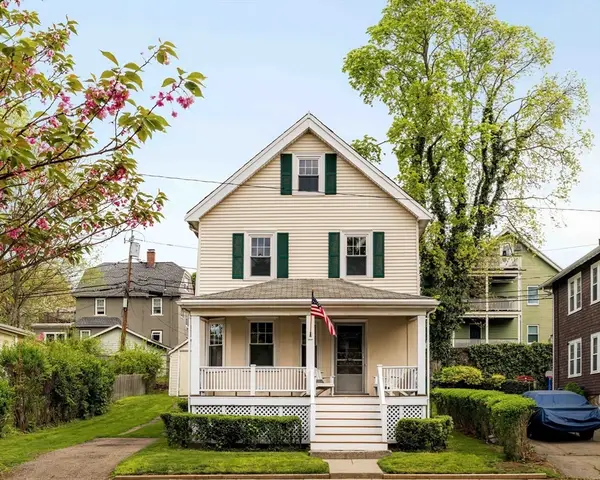 $799,000Active3 beds 2 baths1,404 sq. ft.
101 Tyndale St, Boston, MA 02131
MLS# 73524212Listed by: Gibson Sotheby's International Realty - New
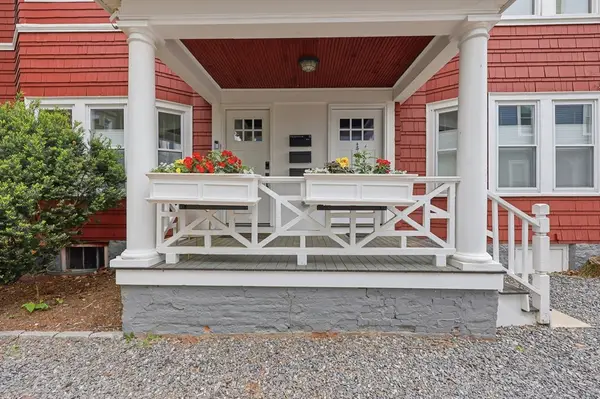 $650,000Active2 beds 1 baths1,116 sq. ft.
3 Regent Cir #3, Boston, MA 02130
MLS# 73524259Listed by: Lamacchia Realty, Inc. - New
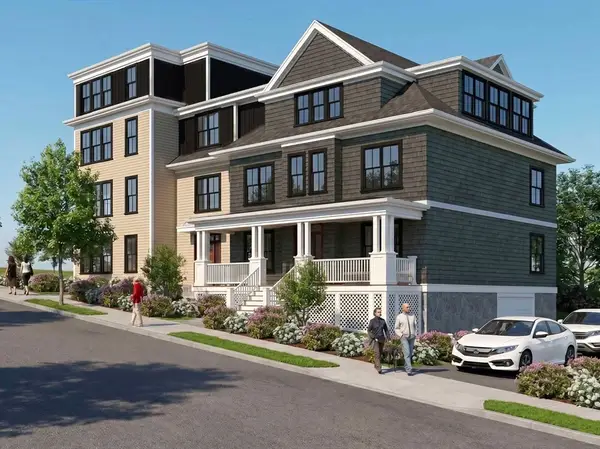 $759,500Active2 beds 2 baths1,085 sq. ft.
61 Montebello #2, Boston, MA 02130
MLS# 73524265Listed by: Arborview Realty Inc.


Protect your home and budget from life's surprises with an Assurant Home Warranty, backed by a partner that supports you through every step of homeownership. Explore Plans.
© 2026 Better Homes and Gardens Real Estate LLC. An Anywhere Real Estate company. All rights reserved. Better Homes and Gardens® Real Estate is a registered trademark owned by Meredith Operations Corporation, licensed to Better Homes and Gardens Real Estate LLC and used with permission. Better Homes and Gardens Real Estate LLC fully supports the principles of the Fair Housing Act and the Equal Opportunity Act. Listing information is deemed reliable but is not guaranteed accurate.
Each office is independently owned and operated.
Any services or products provided by third parties are not provided by, affiliated with or related to Better Homes and Gardens Real Estate LLC, or its affiliated companies.