
49 Colborne Road #B1, Boston, MA 02135
Local realty services provided by:Better Homes and Gardens Real Estate The Shanahan Group
Listed by: lioce properties group powered by keller williams
Office: lamacchia realty, inc.
MLS#:73549716
Source:MLSPIN
Price summary
- Price:$264,990
- Price per sq. ft.:$736.08
- Monthly HOA dues:$221
About this home
This move-in ready studio condo features updated flooring, a modern kitchen with stainless steel appliances, and an efficient layout that maximizes the living space. Enjoy the ease of low-maintenance condo living with desirable community amenities including an in-ground pool, a beautifully maintained outdoor garden area, on-site laundry facilities, and your own designated parking space. Ideally situated near Boston College, Boston University, Harvard University, and St. Elizabeth's Medical Center, this location also offers convenient access to the MBTA Green Line, Commonwealth Avenue, Route 20, Storrow Drive, the Massachusetts Turnpike (I-90), and downtown Boston, making commuting simple in every direction. This well-maintained studio offers a combination of comfort, convenience, and long-term appeal in one of Brighton's most accessible locations.
Contact an agent
Home facts
- Year built:1963
- Listing ID #:73549716
- Updated:September 24, 2026 at 06:54 PM
Rooms and interior
- Bedrooms:1
- Total bathrooms:1
- Full bathrooms:1
- Rooms Total:1
- Kitchen Description:Dishwasher, Microwave, Range, Refrigerator
- Living area:360 sq. ft.
Heating and cooling
- Cooling:Window Unit(s)
- Heating:Baseboard
Structure and exterior
- Year built:1963
- Building area:360 sq. ft.
- Lot area:0.01 Acres
- Construction Materials:Brick
- Exterior Features:Garden, Professional Landscaping
Utilities
- Water:Public
- Sewer:Public Sewer
Finances and disclosures
- Price:$264,990
- Price per sq. ft.:$736.08
- Tax amount:$3,113 (2025)
Features and amenities
- Appliances:Dishwasher, Intercom, Microwave, Range, Refrigerator
- Laundry features:Common Area, In Building
- Pool features:Association, In Ground
Parking
- Total parking spaces:1
- Parking description:Assigned, Deeded, Off Street
New listings near 49 Colborne Road #B1
- Coming Soon
 $825,000Coming Soon2 beds 1 baths805 sq. ft.
636 Beacon St #601, Boston, MA 02215
MLS# 73581715Listed by: Craft Realty - Coming Soon
 $950,000Coming Soon2 beds 1 baths800 sq. ft.
636 Beacon St #206, Boston, MA 02215
MLS# 73581028Listed by: eXp Realty LLC - Corporate Office - Coming Soon
 $599,000Coming Soon2 beds 2 baths1,671 sq. ft.
294 Paris Street #294, Boston, MA 02128
MLS# 73580778Listed by: RE/MAX Harmony - Coming Soon
 $1,599,000Coming Soon2 beds 2 baths1,801 sq. ft.
377 West First #6, Boston, MA 02127
MLS# 73580642Listed by: RE/MAX Realty Plus - Open Sat, 11:30am to 1pmNew
 $635,000Active3 beds 1 baths951 sq. ft.
120 Day St #2, Boston, MA 02130
MLS# 73582217Listed by: Compass - Open Sat, 1 to 3pmNew
 $398,000Active1 beds 1 baths753 sq. ft.
57 Broadlawn Park #3A, Boston, MA 02467
MLS# 73582234Listed by: Preservation Properties - New
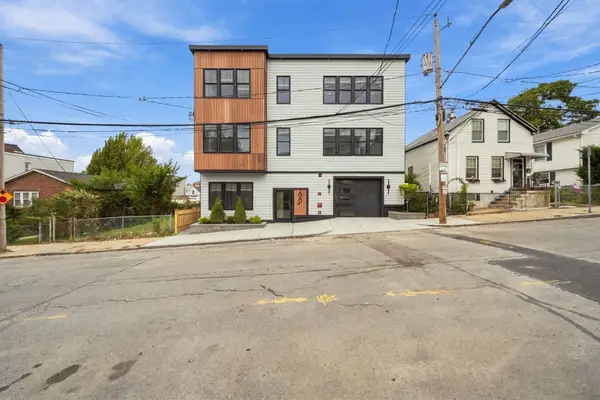 $849,800Active3 beds 2 baths1,530 sq. ft.
66 Homer Street #3, Boston, MA 02128
MLS# 73582243Listed by: Sciaraffa Real Estate, LLC - Open Sat, 11am to 12:30pmNew
 $1,499,000Active3 beds 4 baths2,103 sq. ft.
39 Essex St, Boston, MA 02129
MLS# 73582257Listed by: Compass - Open Sat, 12 to 1pmNew
 $1,250,000Active2 beds 3 baths1,663 sq. ft.
480 W Broadway #104, Boston, MA 02127
MLS# 73582272Listed by: Gibson Sotheby's International Realty - Open Fri, 4 to 5pmNew
 $1,799,000Active3 beds 4 baths2,053 sq. ft.
6 Franklin St #2, Boston, MA 02129
MLS# 73582323Listed by: Coldwell Banker Realty - Boston


Protect your home and budget from life's surprises with an Assurant Home Warranty, backed by a partner that supports you through every step of homeownership. Explore Plans.
© 2026 Better Homes and Gardens Real Estate LLC. An Anywhere Real Estate company. All rights reserved. Better Homes and Gardens® Real Estate is a registered trademark owned by Meredith Operations Corporation, licensed to Better Homes and Gardens Real Estate LLC and used with permission. Better Homes and Gardens Real Estate LLC fully supports the principles of the Fair Housing Act and the Equal Opportunity Act. Listing information is deemed reliable but is not guaranteed accurate.
Each office is independently owned and operated.
Any services or products provided by third parties are not provided by, affiliated with or related to Better Homes and Gardens Real Estate LLC, or its affiliated companies.