
53 Day St #53, Boston, MA 02130
Local realty services provided by:Better Homes and Gardens Real Estate The Shanahan Group
53 Day St #53,Boston, MA 02130
$565,000
- 2 Beds
- 1 Baths
- 934 sq. ft.
- Condominium
- Active
Listed by: alla rossi, alla rossi
Office: coldwell banker realty - boston
MLS#:73525319
Source:MLSPIN
Price summary
- Price:$565,000
- Price per sq. ft.:$604.93
- Monthly HOA dues:$210
About this home
Welcome to this beautiful two-bedroom home in Jamaica Plain’s vibrant Hyde Square! Perfect for entertaining, the open floor plan features a modern kitchen equipped with custom cabinets, quartz countertops, stainless steel appliances, and a unique breakfast bar island made from reclaimed redwood. Rich hardwood floors run throughout the unit, which also features a freshly updated tiled bathroom, two nicely sized bedrooms, and an in-unit washer/dryer. Mini-split system provides efficient heating and cooling. Outside, you can relax and/or gather friends on the shared brick patio. Comes with an off street parking and situated just minutes from hip Hyde Square’s eclectic restaurants, shops, and cafes. Best of all, Whole Foods Market and JP's beautiful parks and green spaces are only moments from your front door. And don't overlook the low condo fee! Move right in and enjoy the best of city living!
Contact an agent
Home facts
- Year built:1935
- Listing ID #:73525319
- Updated:August 28, 2026 at 11:58 AM
Rooms and interior
- Bedrooms:2
- Total bathrooms:1
- Full bathrooms:1
- Rooms Total:5
- Dining Description:Hardwood, Open Floorplan
- Kitchen Description:Breakfast Bar / Nook, Cabinets - Upgraded, Dining Area, Dishwasher, Flooring - Hardwood, Gas Stove, Open Floorplan, Pantry, Refrigerator, Remodeled, Stainless Steel Appliances
- Living area:934 sq. ft.
Heating and cooling
- Cooling:Ductless, Window Unit(s)
- Heating:Ductless, Natural Gas, Steam, Unit Control
Structure and exterior
- Year built:1935
- Building area:934 sq. ft.
- Lot area:0.02 Acres
Utilities
- Water:Public
- Sewer:Public Sewer
Finances and disclosures
- Price:$565,000
- Price per sq. ft.:$604.93
- Tax amount:$2,164 (2025)
Features and amenities
- Appliances:Dishwasher, Dryer, Refrigerator, Washer
- Laundry features:Dryer, Washer
Parking
- Total parking spaces:1
- Parking description:Exclusive Parking, Off Street, Paved
New listings near 53 Day St #53
- Open Sun, 1 to 2pmNew
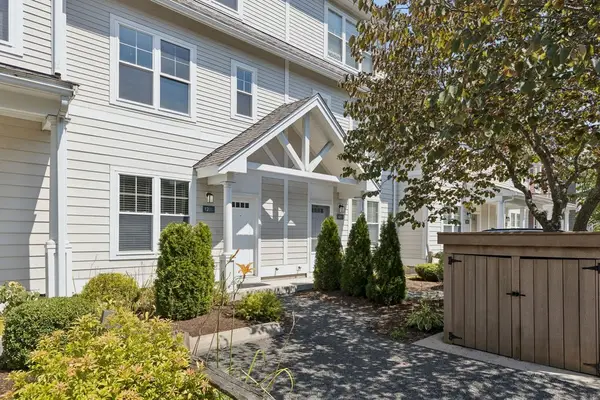 $549,000Active3 beds 3 baths1,529 sq. ft.
12 Blue Jay Cir #303, Boston, MA 02126
MLS# 73565205Listed by: Compass - New
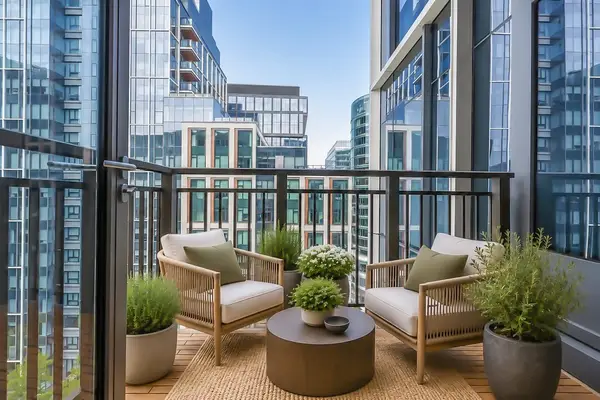 $1,895,000Active2 beds 2 baths1,164 sq. ft.
135 Seaport Blvd #1509, Boston, MA 02210
MLS# 73569452Listed by: Luxury Residential Group, LLC - New
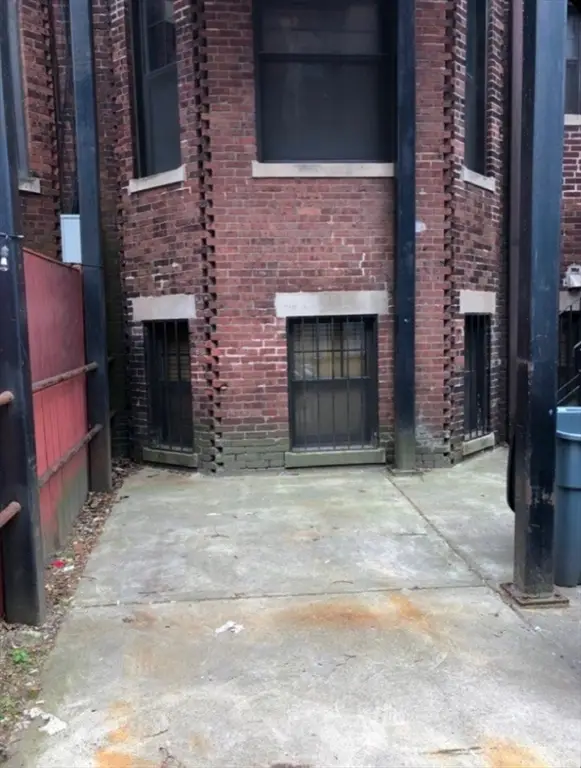 $145,000Active-- beds -- baths
531 Newbury St, Boston, MA 02215
MLS# 73569127Listed by: Compass - New
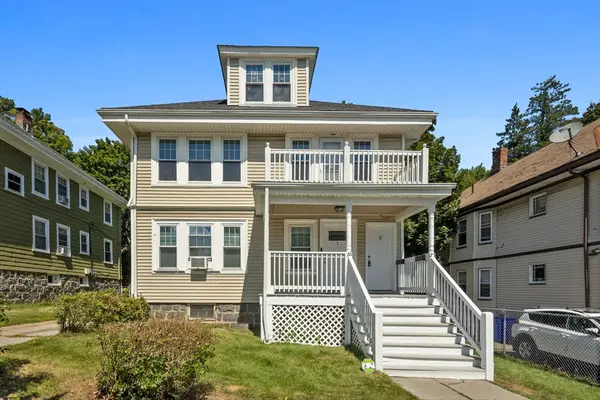 $529,000Active3 beds 1 baths1,179 sq. ft.
27-29 Codman Hill Ave #2, Boston, MA 02124
MLS# 73569266Listed by: Wallace Property Company - New
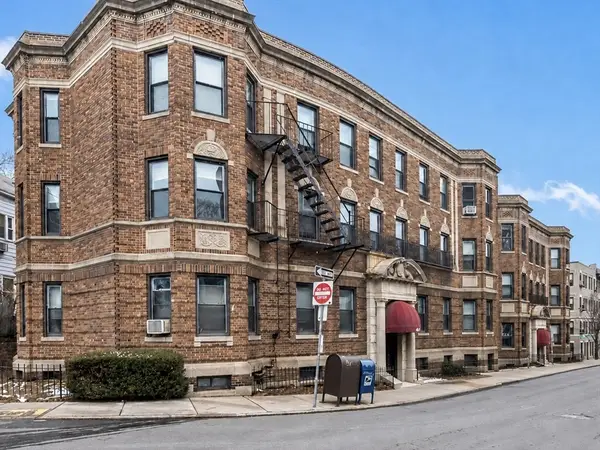 $439,900Active2 beds 1 baths667 sq. ft.
43 Glenville Ave #8, Boston, MA 02134
MLS# 73569403Listed by: RE/MAX Vision - Open Sun, 1 to 3pmNew
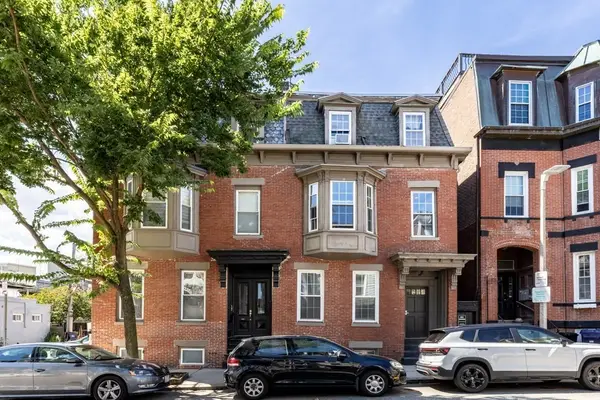 $549,900Active1 beds 1 baths500 sq. ft.
159 I St #1, Boston, MA 02127
MLS# 73569271Listed by: Barrett, Chris. J., REALTORS® - New
 $2,175,000Active2 beds 2 baths1,568 sq. ft.
1 Franklin St #2608, Boston, MA 02110
MLS# 73569206Listed by: Coldwell Banker Realty - Westwood - New
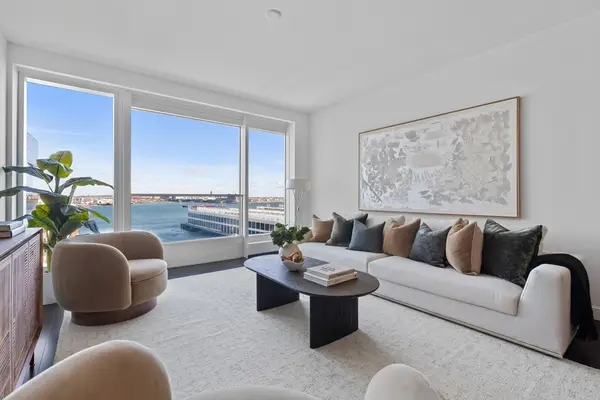 $2,589,000Active2 beds 3 baths1,338 sq. ft.
150 Seaport Blvd #14C, Boston, MA 02210
MLS# 73569173Listed by: The Collaborative Companies - Open Sat, 1:30 to 3pmNew
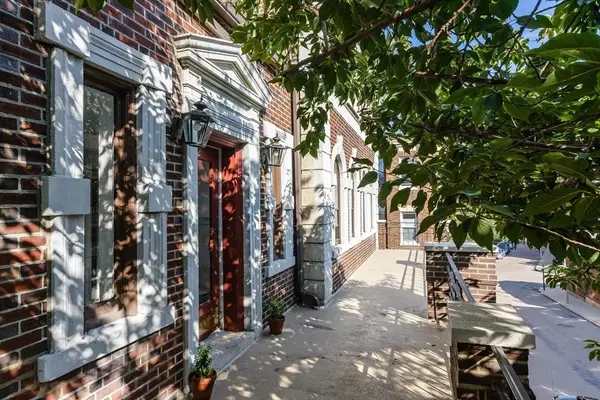 $579,000Active2 beds 1 baths1,020 sq. ft.
12 Bellvista Rd #1, Boston, MA 02135
MLS# 73569202Listed by: William Raveis R. E. & Home Services - New
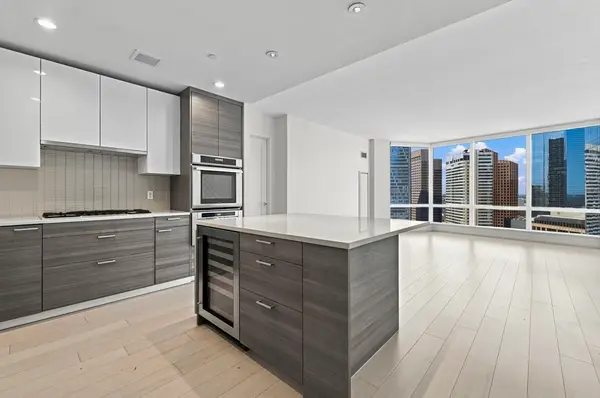 $1,799,000Active2 beds 3 baths1,362 sq. ft.
1 Franklin Street #3107, Boston, MA 02110
MLS# 73569087Listed by: First Boston Realty International


Protect your home and budget from life's surprises with an Assurant Home Warranty, backed by a partner that supports you through every step of homeownership. Explore Plans.
© 2026 Better Homes and Gardens Real Estate LLC. An Anywhere Real Estate company. All rights reserved. Better Homes and Gardens® Real Estate is a registered trademark owned by Meredith Operations Corporation, licensed to Better Homes and Gardens Real Estate LLC and used with permission. Better Homes and Gardens Real Estate LLC fully supports the principles of the Fair Housing Act and the Equal Opportunity Act. Listing information is deemed reliable but is not guaranteed accurate.
Each office is independently owned and operated.
Any services or products provided by third parties are not provided by, affiliated with or related to Better Homes and Gardens Real Estate LLC, or its affiliated companies.