
54 Pinckney St, Boston, MA 02114
Local realty services provided by:Better Homes and Gardens Real Estate The Masiello Group
54 Pinckney St,Boston, MA 02114
$6,399,000
- 5 Beds
- 6 Baths
- 3,852 sq. ft.
- Single family
- Active
Listed by: cort labonte coldren coopersmith group
Office: compass
MLS#:73557536
Source:MLSPIN
Price summary
- Price:$6,399,000
- Price per sq. ft.:$1,661.21
About this home
Welcome to 54 Pinckney Street! Tucked away on one of Beacon Hill’s most coveted blocks just steps from Louisburg Square, 54 Pinckney Street is a masterclass in refined city living. This meticulously renovated townhouse offers five sun-drenched levels of living space, steeped in a rich literary heritage as the former residence of Nathaniel Hawthorne. Every floor has been reimagined with an uncompromising eye for detail, creating a layout that flows effortlessly from one level to the next.At the heart of the home, the state-of-the-art kitchen is a chef’s dream, featuring sleek granite countertops and a premium appliance suite by Wolf, Sub-Zero, and Bosch. It opens directly onto a lush, private garden patio—a rare outdoor sanctuary that was recently featured on the prestigious Beacon Hill Hidden Garden Tour. This professionally planted oasis offers a level of horticultural beauty and privacy that is truly exceptional for the city.The second level serves as the home's centerpiece, boasting a grand formal living room with soaring ceilings and a handsome study/media room complete with a custom wet bar.The primary suite is a true retreat, with a large walk in closet and a breathtaking, spa-like bathroom anchored by a deep resin soaking tub and a glass enclosed shower room. The top floor contains 3 additional bedrooms and two full marble bathrooms featuring Water Works fixtures. Throughout the residence, five stately fireplaces, bespoke millwork, and rich hardwood floors add layers of warmth and character. Practicality is woven into the design with two laundry areas, all-new systems, and a versatile lower-level au pair suite. This private guest space includes a wine cellar, a new kitchen and its own separate entrance, providing independence and convenience for long-term visitors.A modern fire suppression sprinkler system and a security system is also in place.This is a masterful recreation of Old-World Boston, reimagined for a contemporary lifestyle with the highest caliber of craftsmanship and a storied past. Some photos are from a prior listing....
Contact an agent
Home facts
- Year built:1833
- Subdivision & Development:Beacon Hill
- Listing ID #:73557536
- Updated:September 25, 2026 at 11:28 AM
Rooms and interior
- Bedrooms:5
- Total bathrooms:6
- Full bathrooms:4
- Half bathrooms:2
- Rooms Total:9
- Flooring:Hardwood
- Kitchen Description:Dishwasher, Disposal, Freezer, Microwave, Range, Refrigerator
- Basement Description:Finished
- Living area:3,852 sq. ft.
Heating and cooling
- Cooling:3 Cooling Zones, Central Air
- Heating:Forced Air
- Central air:Yes
Structure and exterior
- Year built:1833
- Building area:3,852 sq. ft.
- Lot area:0.03 Acres
- Lot Features:Gentle Sloping
- Architectural Style:Greek Revival
- Exterior Features:Garden, Patio
- Foundation Description:Granite
Utilities
- Water:Public
- Sewer:Public Sewer
Finances and disclosures
- Price:$6,399,000
- Price per sq. ft.:$1,661.21
- Tax amount:$55,224 (2025)
Features and amenities
- Appliances:Dishwasher, Disposal, Dryer, Freezer, Microwave, Range, Refrigerator, Washer
- Laundry features:Dryer, Washer
- Amenities:Wired For Sound
Parking
- Parking description:On Street
New listings near 54 Pinckney St
- Coming Soon
 $825,000Coming Soon2 beds 1 baths805 sq. ft.
636 Beacon St #601, Boston, MA 02215
MLS# 73581715Listed by: Craft Realty - Coming Soon
 $599,000Coming Soon2 beds 2 baths1,671 sq. ft.
294 Paris Street #294, Boston, MA 02128
MLS# 73580778Listed by: RE/MAX Harmony - Coming Soon
 $1,599,000Coming Soon2 beds 2 baths1,801 sq. ft.
377 West First #6, Boston, MA 02127
MLS# 73580642Listed by: RE/MAX Realty Plus - Open Sun, 12 to 2pmNew
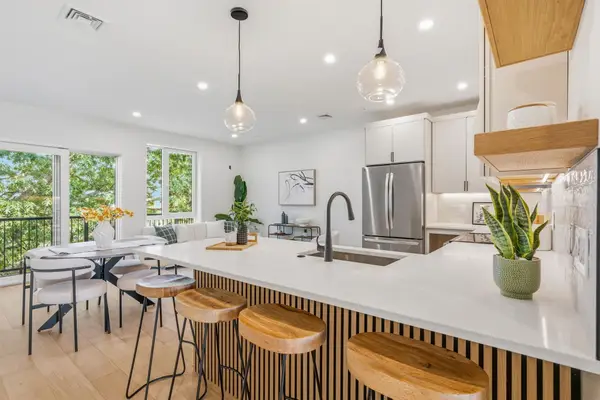 $929,000Active2 beds 2 baths1,199 sq. ft.
374 Athens Street #1, Boston, MA 02127
MLS# 73582581Listed by: Capital Residential Group, LLC - New
 $900,000Active1 beds 1 baths724 sq. ft.
41 Commonwealth Ave #3, Boston, MA 02116
MLS# 73582566Listed by: Compass - New
 $1,999,999Active8 beds 3 baths4,098 sq. ft.
922 E Fourth St, Boston, MA 02127
MLS# 73582551Listed by: eXp Realty LLC - Corporate Office - New
 $874,900Active4 beds 3 baths2,376 sq. ft.
50 Nelson St, Boston, MA 02124
MLS# 73582524Listed by: Bostonia Properties - Open Sun, 11am to 12:30pmNew
 $889,000Active4 beds 2 baths2,320 sq. ft.
33-35 Brookdale St, Boston, MA 02131
MLS# 73582532Listed by: Insight Realty Group, Inc. - Open Sat, 12 to 1:30pmNew
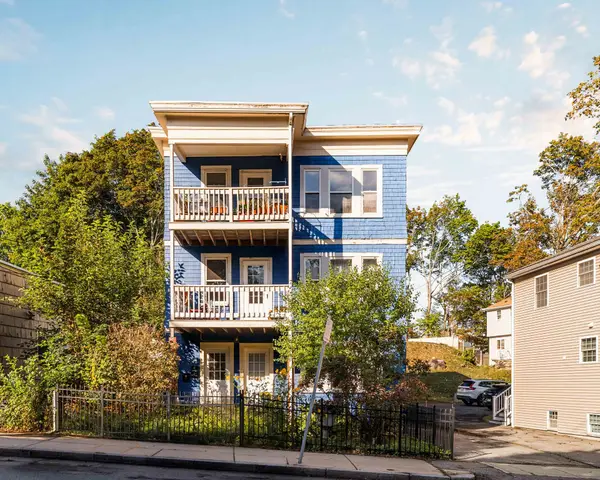 $475,000Active2 beds 1 baths1,009 sq. ft.
217-219 Florence Street #219, Boston, MA 02131
MLS# 73580730Listed by: Compass - Open Sat, 11am to 12pmNew
 $1,895,000Active4 beds 4 baths1,944 sq. ft.
44 Sackville St, Boston, MA 02129
MLS# 73582480Listed by: William Raveis R.E. & Home Services


Protect your home and budget from life's surprises with an Assurant Home Warranty, backed by a partner that supports you through every step of homeownership. Explore Plans.
© 2026 Better Homes and Gardens Real Estate LLC. An Anywhere Real Estate company. All rights reserved. Better Homes and Gardens® Real Estate is a registered trademark owned by Meredith Operations Corporation, licensed to Better Homes and Gardens Real Estate LLC and used with permission. Better Homes and Gardens Real Estate LLC fully supports the principles of the Fair Housing Act and the Equal Opportunity Act. Listing information is deemed reliable but is not guaranteed accurate.
Each office is independently owned and operated.
Any services or products provided by third parties are not provided by, affiliated with or related to Better Homes and Gardens Real Estate LLC, or its affiliated companies.