
61 Dartmouth St #2, Boston, MA 02116
Local realty services provided by:Better Homes and Gardens Real Estate The Shanahan Group
61 Dartmouth St #2,Boston, MA 02116
$2,895,000
- 3 Beds
- 3 Baths
- 1,894 sq. ft.
- Condominium
- Active
Listed by: the biega + kilgore team
Office: compass
MLS#:73524063
Source:MLSPIN
Price summary
- Price:$2,895,000
- Price per sq. ft.:$1,528.51
About this home
Rare extra-wide penthouse duplex blending brilliant natural light with sophisticated design at the South End/Back Bay border. The heart of the home is a dramatic 24-foot-wide living room with exposed brick, a gas fireplace and custom built-ins. Hardwood floors lead to a dining area with a private balcony and a gourmet chef’s kitchen featuring Poggenpohl cabinetry, Sub-Zero fridge, and quartz counters. Additional space off the living room for an office set-up. Upstairs, the luxurious primary suite offers a serene retreat with west-facing windows and an ensuite bath with a double sink vanity and steam shower. Two additional versatile bedrooms and a full guest bath complete this level. The crown jewel is a spectacular private roof deck delivering panoramic city views. Steps from the city's finest dining, boutiques, and Greystone. Full-sized W/D and a highly coveted, deeded parking space complete this exceptional offering.
Contact an agent
Home facts
- Year built:1910
- Listing ID #:73524063
- Updated:May 26, 2026 at 10:01 PM
Rooms and interior
- Bedrooms:3
- Total bathrooms:3
- Full bathrooms:2
- Half bathrooms:1
- Rooms Total:6
- Living area:1,894 sq. ft.
Heating and cooling
- Cooling:Central Air
- Heating:Forced Air
- Central air:Yes
Structure and exterior
- Year built:1910
- Building area:1,894 sq. ft.
- Exterior Features:Deck - Roof
Utilities
- Water:Public
- Sewer:Public Sewer
Finances and disclosures
- Price:$2,895,000
- Price per sq. ft.:$1,528.51
- Tax amount:$29,402 (2026)
Features and amenities
- Laundry features:In Unit
Parking
- Total parking spaces:1
New listings near 61 Dartmouth St #2
- New
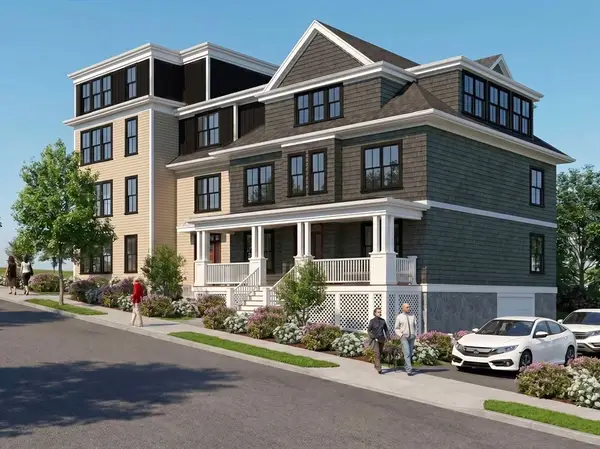 $884,775Active2 beds 2 baths1,255 sq. ft.
61 Montebello #4, Boston, MA 02130
MLS# 73520832Listed by: Arborview Realty Inc. - Open Fri, 5 to 6pmNew
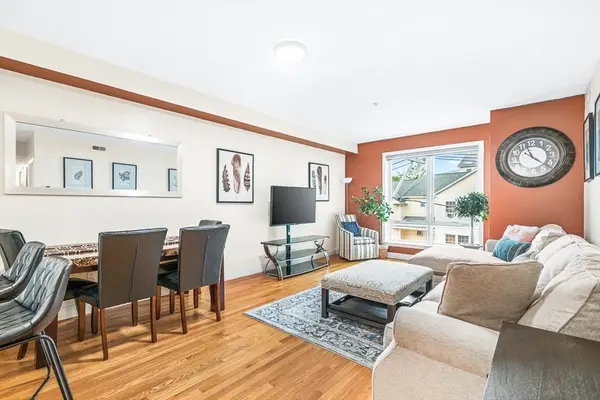 $600,000Active2 beds 2 baths1,110 sq. ft.
15 Guild St #302, Boston, MA 02119
MLS# 73524107Listed by: eXp Realty - New
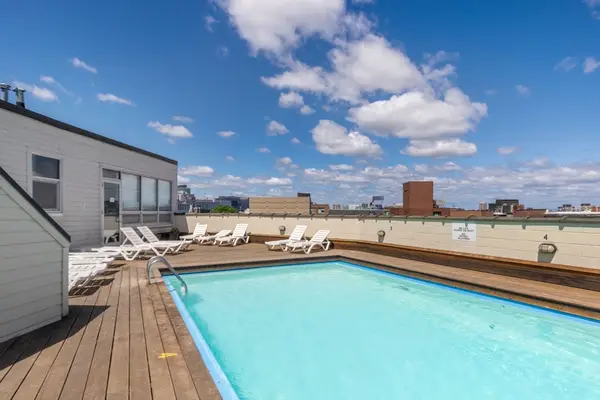 $479,900Active1 beds 1 baths354 sq. ft.
12 Stoneholm St #313, Boston, MA 02115
MLS# 73524147Listed by: Boston Realty Net - New
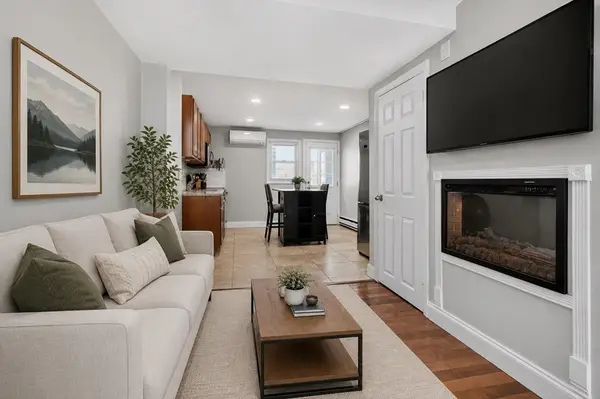 $509,000Active2 beds 1 baths976 sq. ft.
37 Marion St, Boston, MA 02128
MLS# 73524149Listed by: Compass - Open Thu, 4:30 to 6pmNew
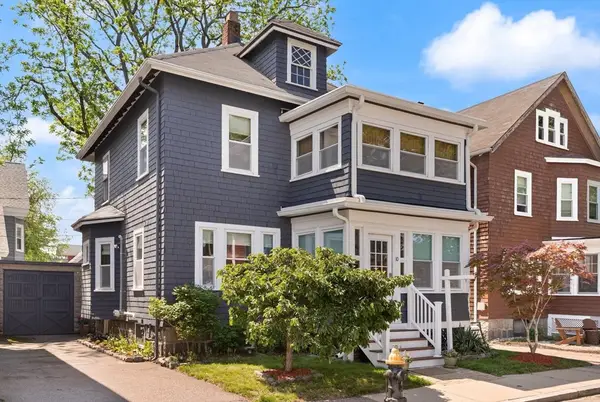 $839,000Active3 beds 3 baths1,463 sq. ft.
10 O'donnell Terrace, Boston, MA 02122
MLS# 73524152Listed by: Coldwell Banker Realty - Milton - New
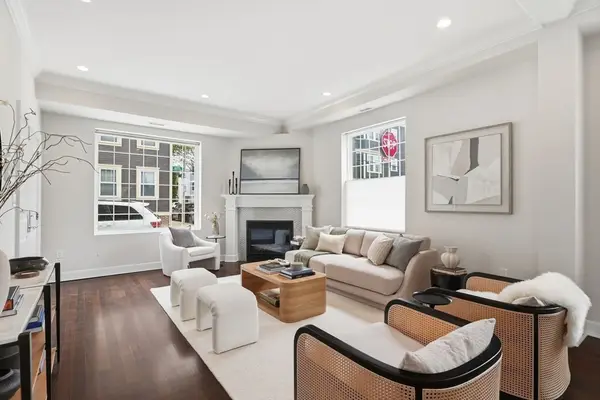 $899,000Active2 beds 2 baths1,879 sq. ft.
155 W 9th St. #1, Boston, MA 02127
MLS# 73524187Listed by: Keller Williams Realty - New
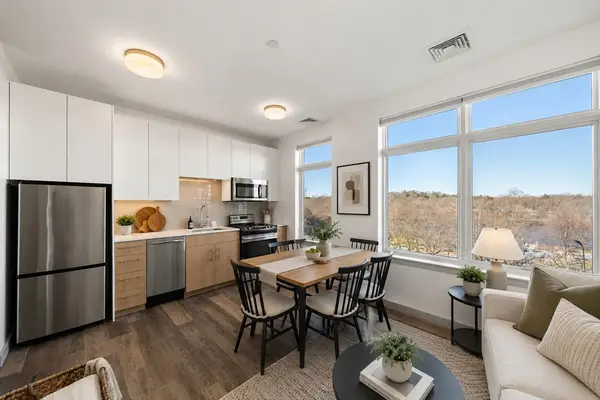 $539,000Active1 beds 1 baths500 sq. ft.
180 Telford #613, Boston, MA 02135
MLS# 73524210Listed by: Blue Ocean Realty, LLC - New
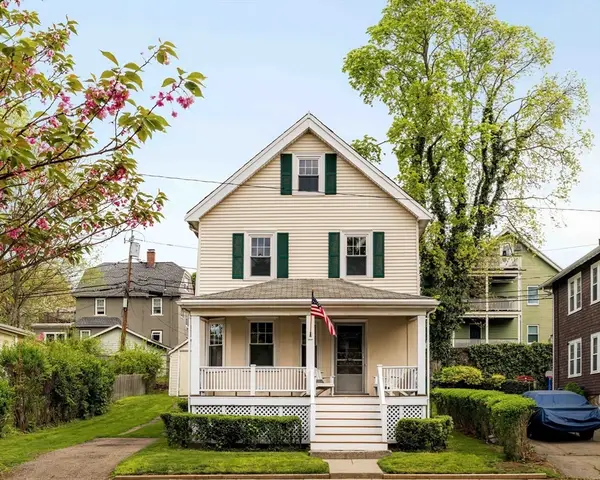 $799,000Active3 beds 2 baths1,404 sq. ft.
101 Tyndale St, Boston, MA 02131
MLS# 73524212Listed by: Gibson Sotheby's International Realty - New
 $650,000Active2 beds 1 baths1,116 sq. ft.
3 Regent Cir #3, Boston, MA 02130
MLS# 73524259Listed by: Lamacchia Realty, Inc. - New
 $759,500Active2 beds 2 baths1,085 sq. ft.
61 Montebello #2, Boston, MA 02130
MLS# 73524265Listed by: Arborview Realty Inc.


Protect your home and budget from life's surprises with an Assurant Home Warranty, backed by a partner that supports you through every step of homeownership. Explore Plans.
© 2026 Better Homes and Gardens Real Estate LLC. An Anywhere Real Estate company. All rights reserved. Better Homes and Gardens® Real Estate is a registered trademark owned by Meredith Operations Corporation, licensed to Better Homes and Gardens Real Estate LLC and used with permission. Better Homes and Gardens Real Estate LLC fully supports the principles of the Fair Housing Act and the Equal Opportunity Act. Listing information is deemed reliable but is not guaranteed accurate.
Each office is independently owned and operated.
Any services or products provided by third parties are not provided by, affiliated with or related to Better Homes and Gardens Real Estate LLC, or its affiliated companies.