
76 Clearwater Drive, Boston, MA 02126
Local realty services provided by:Better Homes and Gardens Real Estate The Masiello Group
76 Clearwater Drive,Boston, MA 02126
$869,000
- 3 Beds
- 2 Baths
- 2,165 sq. ft.
- Single family
- Active
Listed by: terrance moreau
Office: coldwell banker realty - dorchester
MLS#:73549008
Source:MLSPIN
Price summary
- Price:$869,000
- Price per sq. ft.:$401.39
About this home
Exceptional flexibility, generous outdoor living, & overall comfort define this move-in-ready Colonial. Located at the Lower Mills/Mattapan line & near Milton Village, the Central Ave. MBTA trolley, and the Neponset River Trail. The home is sitting on 7,343 sq. ft. across two lots, offering potential for ADU or 2nd-unit possibilities. Hardwood floors flow throughout a versatile floor plan featuring two updated baths, a first-floor bonus room ideal as a primary bedroom, office, or playroom, & a galley kitchen with double wall ovens, bar-seating, and a garden window. Upstairs offers 3 bedrooms and updated bath, while the finished lower level provides flexible living space, laundry, utility & storage. The remarkable rear yard includes stone walkways & multiple patios with fire pits - allowing any form of entertaining, relaxing, or gardening. Newer roof and solar panel system offer added efficiency & help position the home for an easy transition to all-electric heating & cooling.
Contact an agent
Home facts
- Year built:1935
- Listing ID #:73549008
- Updated:August 28, 2026 at 11:58 AM
Rooms and interior
- Bedrooms:3
- Total bathrooms:2
- Full bathrooms:2
- Rooms Total:7
- Basement Description:Full, Interior Entry, Partially Finished, Walk-Out Access
- Living area:2,165 sq. ft.
Heating and cooling
- Heating:Oil, Steam
Structure and exterior
- Year built:1935
- Building area:2,165 sq. ft.
- Lot area:0.17 Acres
- Lot Features:Corner Lot
- Architectural Style:Colonial
- Exterior Features:Covered, Garden, Patio, Rain Gutters, Storage
- Foundation Description:Stone
Utilities
- Water:Public
- Sewer:Public Sewer
Finances and disclosures
- Price:$869,000
- Price per sq. ft.:$401.39
- Tax amount:$5,505 (2026)
Features and amenities
- Amenities:Gas Water Heater
Parking
- Total parking spaces:3
- Parking description:Attached, Garage Door Opener, Off Street, Storage
- Garage:Yes
- Garage spaces:2
New listings near 76 Clearwater Drive
- Open Sun, 1 to 2pmNew
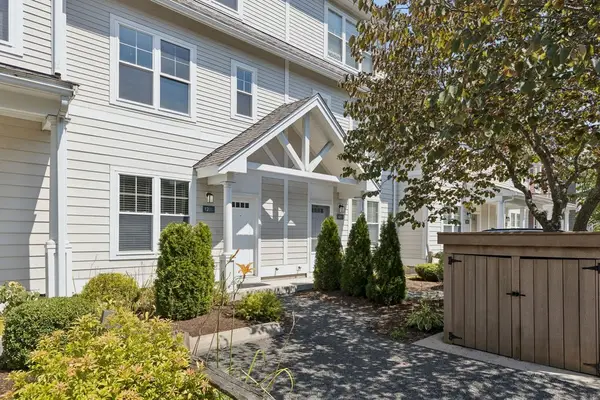 $549,000Active3 beds 3 baths1,529 sq. ft.
12 Blue Jay Cir #303, Boston, MA 02126
MLS# 73565205Listed by: Compass - New
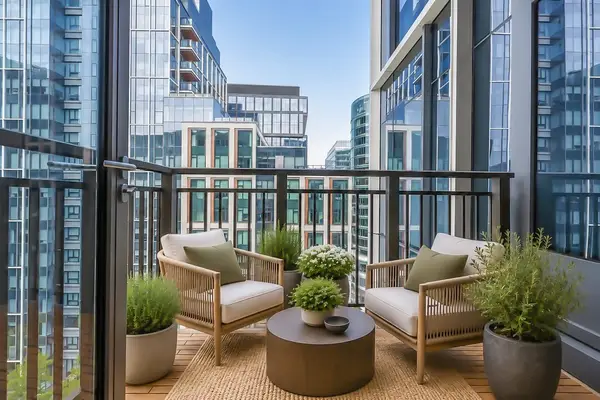 $1,895,000Active2 beds 2 baths1,164 sq. ft.
135 Seaport Blvd #1509, Boston, MA 02210
MLS# 73569452Listed by: Luxury Residential Group, LLC - New
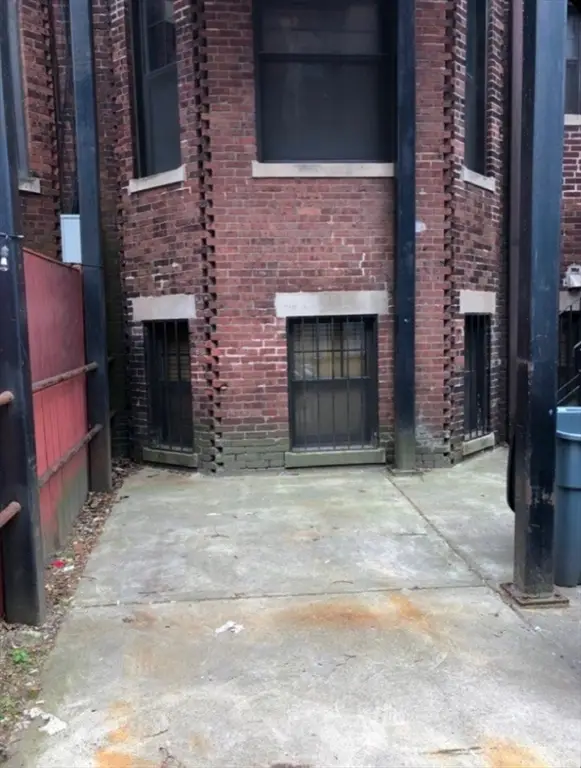 $145,000Active-- beds -- baths
531 Newbury St, Boston, MA 02215
MLS# 73569127Listed by: Compass - New
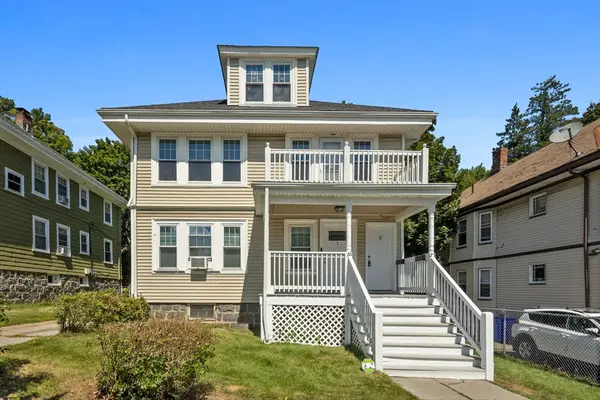 $529,000Active3 beds 1 baths1,179 sq. ft.
27-29 Codman Hill Ave #2, Boston, MA 02124
MLS# 73569266Listed by: Wallace Property Company - New
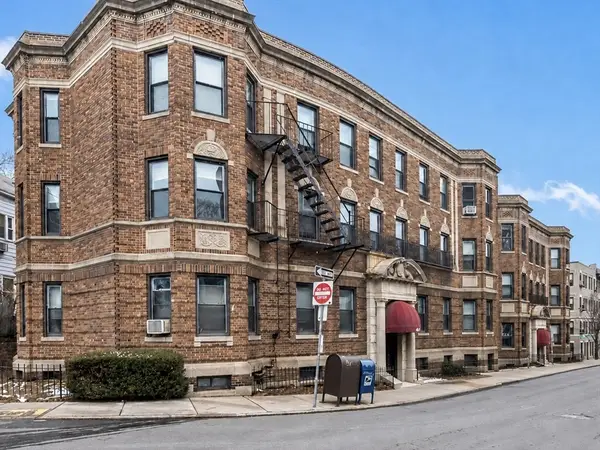 $439,900Active2 beds 1 baths667 sq. ft.
43 Glenville Ave #8, Boston, MA 02134
MLS# 73569403Listed by: RE/MAX Vision - Open Sun, 1 to 3pmNew
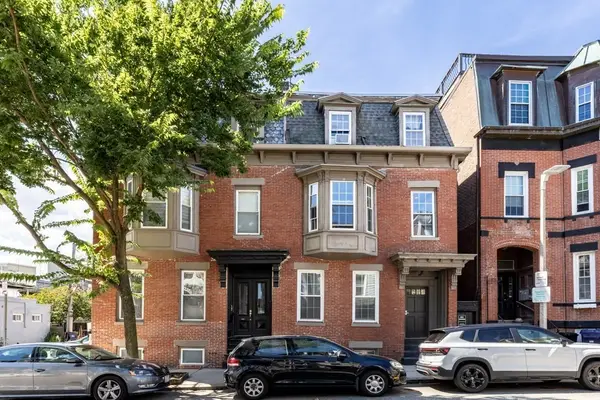 $549,900Active1 beds 1 baths500 sq. ft.
159 I St #1, Boston, MA 02127
MLS# 73569271Listed by: Barrett, Chris. J., REALTORS® - New
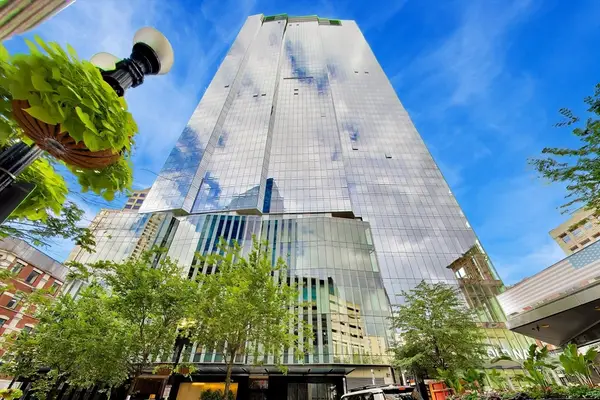 $2,175,000Active2 beds 2 baths1,568 sq. ft.
1 Franklin St #2608, Boston, MA 02110
MLS# 73569206Listed by: Coldwell Banker Realty - Westwood - New
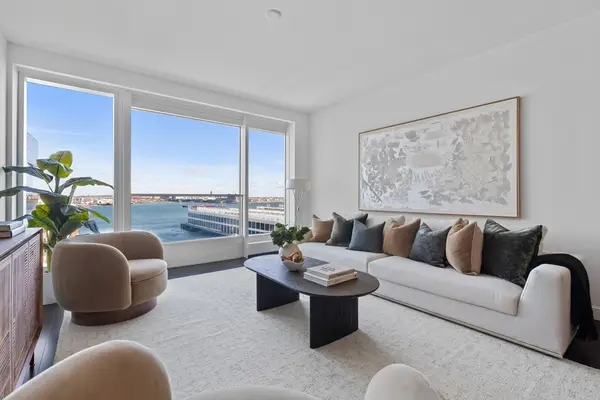 $2,589,000Active2 beds 3 baths1,338 sq. ft.
150 Seaport Blvd #14C, Boston, MA 02210
MLS# 73569173Listed by: The Collaborative Companies - Open Sat, 1:30 to 3pmNew
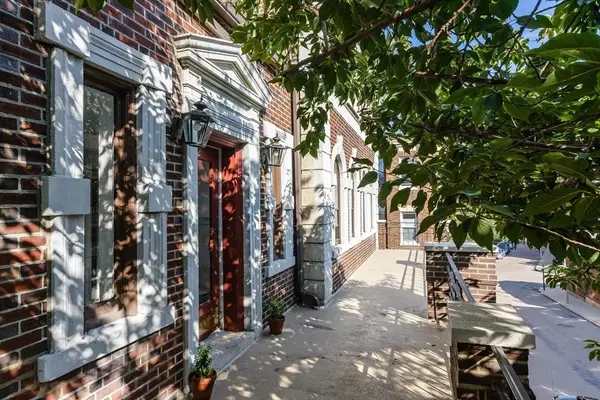 $579,000Active2 beds 1 baths1,020 sq. ft.
12 Bellvista Rd #1, Boston, MA 02135
MLS# 73569202Listed by: William Raveis R. E. & Home Services - New
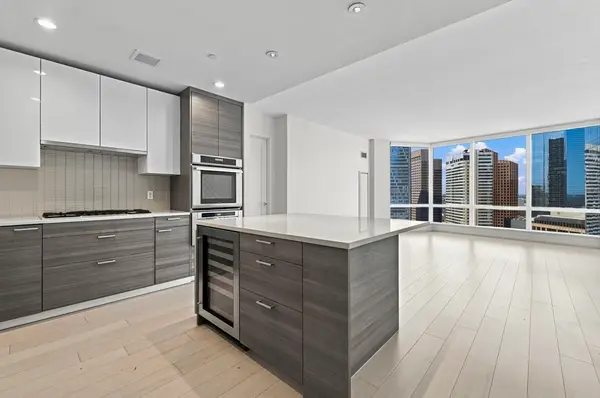 $1,799,000Active2 beds 3 baths1,362 sq. ft.
1 Franklin Street #3107, Boston, MA 02110
MLS# 73569087Listed by: First Boston Realty International


Protect your home and budget from life's surprises with an Assurant Home Warranty, backed by a partner that supports you through every step of homeownership. Explore Plans.
© 2026 Better Homes and Gardens Real Estate LLC. An Anywhere Real Estate company. All rights reserved. Better Homes and Gardens® Real Estate is a registered trademark owned by Meredith Operations Corporation, licensed to Better Homes and Gardens Real Estate LLC and used with permission. Better Homes and Gardens Real Estate LLC fully supports the principles of the Fair Housing Act and the Equal Opportunity Act. Listing information is deemed reliable but is not guaranteed accurate.
Each office is independently owned and operated.
Any services or products provided by third parties are not provided by, affiliated with or related to Better Homes and Gardens Real Estate LLC, or its affiliated companies.