
8 Baker Ct #4, Boston, MA 02125
Local realty services provided by:Better Homes and Gardens Real Estate The Shanahan Group
8 Baker Ct #4,Boston, MA 02125
$1,099,000
- 3 Beds
- 3 Baths
- 2,153 sq. ft.
- Condominium
- Active
Listed by: joyce lebedew
Office: joyce lebedew real estate
MLS#:73583294
Source:MLSPIN
Price summary
- Price:$1,099,000
- Price per sq. ft.:$510.45
- Monthly HOA dues:$398
About this home
PENTHOUSE LIVING WITH THREE PRIVATE OUTDOOR SPACES, TWO DEEDED PARKING SPACES INCLUDING HEATED GARAGE, AND UNOBSTRUCTED SKYLINE VIEWS! THIS 3 BEDROOM, 3 BATH WITH TWO ENSUITES, PLUS OFFICE TOP FLOOR RESIDENCE OFFERS OVER 2,100 SF OF OPEN, LIGHT FILLED LIVING WITH STAINED HARDWOOD FLOORS AND A GAS FIREPLACE. SLEEK KITCHEN FEATURES BOSCH STAINLESS APPLIANCES, QUARTZ COUNTERTOPS, TWO TONE CABINETRY, AN OVERSIZED ISLAND SEATING FIVE, AND A PRIVATE GRILLING DECK JUST OFF THE KITCHEN. THE PRIMARY SUITE ENJOYS CITY VIEWS AND A SPA LIKE BATH WITH FRAMELESS GLASS SHOWER. THE FRONT DECK IS A TRUE OUTDOOR LIVING ROOM WITH GAS FIREPLACE AND TV, WHILE THE HEAD HOUSE WET BAR WITH WINE FRIDGE OPENS TO AN EXPANSIVE ROOF DECK WITH PANORAMIC CITY VIEWS. ADDITIONAL HIGHLIGHTS INCLUDE SONOS SPEAKERS THROUGHOUT, IN UNIT LAUNDRY, CENTRAL AIR, SECURITY SYSTEM, AND A PET FRIENDLY BOUTIQUE BUILDING WITH A DOG RUN, IN THE HEART OF SOUTH BAY, MINUTES TO THE RED LINE AND DOWNTOWN.
Contact an agent
Home facts
- Year built:2016
- Listing ID #:73583294
- Updated:September 28, 2026 at 10:04 PM
Rooms and interior
- Bedrooms:3
- Total bathrooms:3
- Full bathrooms:3
- Rooms Total:6
- Living area:2,153 sq. ft.
Heating and cooling
- Cooling:Central Air
- Heating:Forced Air
- Central air:Yes
Structure and exterior
- Year built:2016
- Building area:2,153 sq. ft.
- Lot area:0.05 Acres
Utilities
- Water:Public
- Sewer:Public Sewer
Finances and disclosures
- Price:$1,099,000
- Price per sq. ft.:$510.45
- Tax amount:$13,052 (2026)
Parking
- Total parking spaces:2
- Parking description:Attached, Deeded, Heated Garage, Off Street, Under
- Garage:Yes
- Garage spaces:1
New listings near 8 Baker Ct #4
- Coming Soon
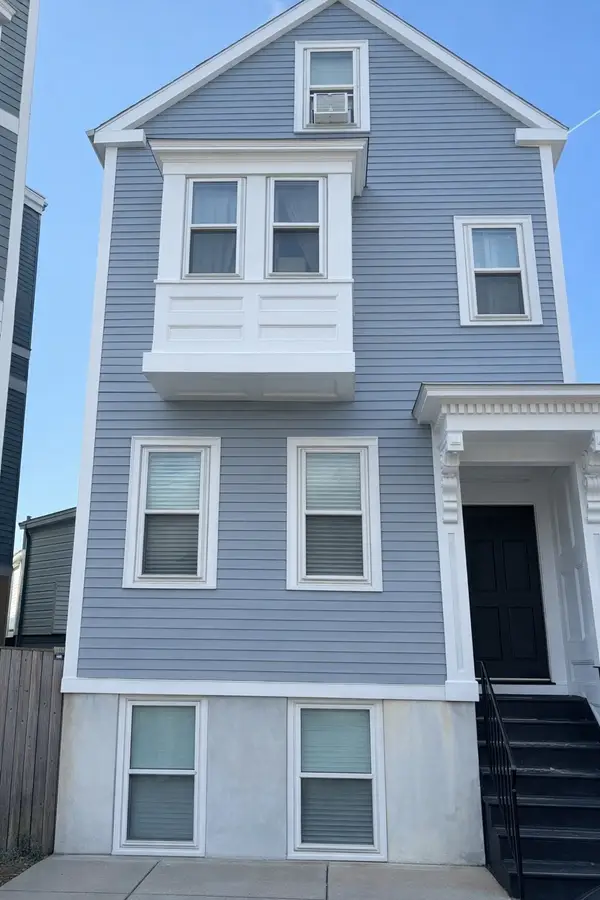 $699,000Coming Soon2 beds 2 baths960 sq. ft.
139 W 6th St #2, Boston, MA 02127
MLS# 73582785Listed by: Leading Edge Real Estate - Coming Soon
 $825,000Coming Soon2 beds 1 baths805 sq. ft.
636 Beacon St #601, Boston, MA 02215
MLS# 73581715Listed by: Craft Realty - Coming Soon
 $1,599,000Coming Soon2 beds 2 baths1,801 sq. ft.
377 West First #6, Boston, MA 02127
MLS# 73580642Listed by: RE/MAX Realty Plus 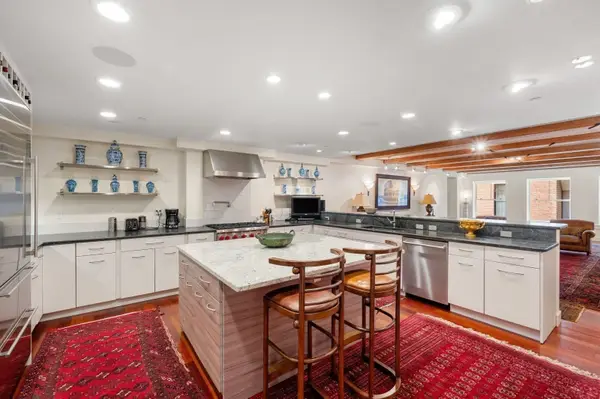 $1,999,000Active3 beds 3 baths3,357 sq. ft.
1 Winter Place #3-1, Boston, MA 02110
MLS# 73579021Listed by: Compass- New
 $825,000Active1 beds 1 baths861 sq. ft.
1 Nevins Hill Way #605, Boston, MA 02135
MLS# 73582172Listed by: PWK Realty LLC - New
 $425,500Active-- beds 1 baths298 sq. ft.
8 Brimmer Street #1A, Boston, MA 02108
MLS# 73583417Listed by: Beacon Services, Inc. - New
 $10,995,000Active11 beds 11 baths7,040 sq. ft.
230 Commonwealth Ave, Boston, MA 02116
MLS# 73583419Listed by: The Charles Realty - Open Fri, 6 to 7pmNew
 $415,000Active2 beds 1 baths795 sq. ft.
327 Centre St #206B, Boston, MA 02130
MLS# 73583429Listed by: Coldwell Banker Realty - Boston - New
 $1,195,000Active2 beds 2 baths1,069 sq. ft.
20 Rowes Wharf #501, Boston, MA 02110
MLS# 73583431Listed by: CL Properties - New
 $1,299,000Active2 beds 1 baths957 sq. ft.
690 Tremont St #6, Boston, MA 02118
MLS# 73583440Listed by: Luxury Residential Group, LLC


Protect your home and budget from life's surprises with an Assurant Home Warranty, backed by a partner that supports you through every step of homeownership. Explore Plans.
© 2026 Better Homes and Gardens Real Estate LLC. An Anywhere Real Estate company. All rights reserved. Better Homes and Gardens® Real Estate is a registered trademark owned by Meredith Operations Corporation, licensed to Better Homes and Gardens Real Estate LLC and used with permission. Better Homes and Gardens Real Estate LLC fully supports the principles of the Fair Housing Act and the Equal Opportunity Act. Listing information is deemed reliable but is not guaranteed accurate.
Each office is independently owned and operated.
Any services or products provided by third parties are not provided by, affiliated with or related to Better Homes and Gardens Real Estate LLC, or its affiliated companies.