
83 Prince Street, Boston, MA 02130
Local realty services provided by:Better Homes and Gardens Real Estate The Masiello Group
83 Prince Street,Boston, MA 02130
$1,655,000
- 6 Beds
- 3 Baths
- 2,750 sq. ft.
- Single family
- Active
Listed by: wendy pannebaker matthews, concierge home sales by the kerzner group
Office: hammond residential real estate
MLS#:73581844
Source:MLSPIN
Price summary
- Price:$1,655,000
- Price per sq. ft.:$601.82
About this home
Located on a one way tree-lined street between Jamaica Pond and the Arboretum this handsome Arts&Crafts home maintains rich architectural detailing with gracious well-proportioned spaces. Window-lined 3 season porch opens into the foyer with switchback gum wood staircase and paneling that continues into the spacious living room. The living room features a tiled fireplace and beamed ceiling and flows gracefully into the elegant mahogany-paneled and beamed ceiling dining room with built-in leaded-glass cabinetry and a window seat. Ajoining the diningroom, a lovely sunroom overlooks the urban garden. The kitchen,accessible from both the foyer and the pantry,provides direct access to the backyard. Hardwood floors shine throughout the house. Second floor has 4 generous bedrooms and a full family bath.Off the primary bedroom a second sunroom provides a relaxing treetop retreat.Third floor has 2 more bedrooms and another full bath.Large basement w/half bath,laundry area, dedicated workspace and outdoor access. Added benefit of 1 car garage with additional tandem off street parking for 2 cars....
Contact an agent
Home facts
- Year built:1910
- Subdivision & Development:Pondside Jamaica Plain
- Listing ID #:73581844
- Updated:September 24, 2026 at 08:17 PM
Rooms and interior
- Bedrooms:6
- Total bathrooms:3
- Full bathrooms:2
- Half bathrooms:1
- Rooms Total:10
- Flooring:Engineered Hardwood, Flooring - Hardwood, Flooring - Wood, Hardwood, Wood
- Dining Description:Beamed Ceilings, Closet/Cabinets - Custom Built, Crown Molding, Decorative Molding, Hardwood, Overhead, Window(s) - Bay/Bow/Box, Wood
- Kitchen Description:Countertops - Stone/Granite/Solid, Countertops - Upgraded, Dining Area, Dishwasher, Disposal, Flooring - Wood, Freezer, Gas Stove, Lighting - Overhead, Pantry, Range, Range Hood, Refrigerator
- Basement Description:Concrete, Full, Interior Entry, Partially Finished
- Living area:2,750 sq. ft.
Heating and cooling
- Heating:Baseboard, Central, Hot Water, Natural Gas
Structure and exterior
- Roof:Shingle
- Year built:1910
- Building area:2,750 sq. ft.
- Lot area:0.11 Acres
- Lot Features:Level
- Architectural Style:Colonial
- Exterior Features:Garden, Porch, Porch - Enclosed, Rain Gutters
- Foundation Description:Concrete Perimeter
Schools
- High school:Boston
- Middle school:Boston
- Elementary school:Boston
Utilities
- Water:Public
- Sewer:Public Sewer
Finances and disclosures
- Price:$1,655,000
- Price per sq. ft.:$601.82
- Tax amount:$15,156 (2026)
Features and amenities
- Appliances:Dishwasher, Disposal, Dryer, Freezer, Range, Range Hood, Refrigerator, Washer
- Laundry features:Dryer, Electric Dryer Hookup, In Basement, Washer, Washer Hookup
- Amenities:Closet, Crown Molding, Entrance Foyer, Entry Hall, Gas Water Heater, Lighting - Overhead
Parking
- Total parking spaces:3
- Parking description:Detached, Off Street, Paved, Paved Drive
- Garage:Yes
- Garage spaces:1
New listings near 83 Prince Street
- Coming Soon
 $825,000Coming Soon2 beds 1 baths805 sq. ft.
636 Beacon St #601, Boston, MA 02215
MLS# 73581715Listed by: Craft Realty - Coming Soon
 $950,000Coming Soon2 beds 1 baths800 sq. ft.
636 Beacon St #206, Boston, MA 02215
MLS# 73581028Listed by: eXp Realty LLC - Corporate Office - Coming Soon
 $599,000Coming Soon2 beds 2 baths1,671 sq. ft.
294 Paris Street #294, Boston, MA 02128
MLS# 73580778Listed by: RE/MAX Harmony - Coming Soon
 $1,599,000Coming Soon2 beds 2 baths1,801 sq. ft.
377 West First #6, Boston, MA 02127
MLS# 73580642Listed by: RE/MAX Realty Plus - New
 $659,000Active2 beds 3 baths1,071 sq. ft.
109 Orange, Boston, MA 02131
MLS# 73582371Listed by: Coldwell Banker Realty - Brookline - New
 $1,095,000Active1 beds 1 baths810 sq. ft.
1 Hungington Ave #302, Boston, MA 02116
MLS# 73582379Listed by: Stuart St James, Inc. - Open Sun, 11am to 12:30pmNew
 $580,000Active2 beds 1 baths1,020 sq. ft.
44 Colborne Rd #44, Boston, MA 02135
MLS# 73582385Listed by: Metropolitan Realty - Open Sat, 11:30am to 1pmNew
 $635,000Active3 beds 1 baths951 sq. ft.
120 Day St #2, Boston, MA 02130
MLS# 73582217Listed by: Compass - Open Sat, 1 to 3pmNew
 $398,000Active1 beds 1 baths753 sq. ft.
57 Broadlawn Park #3A, Boston, MA 02467
MLS# 73582234Listed by: Preservation Properties - New
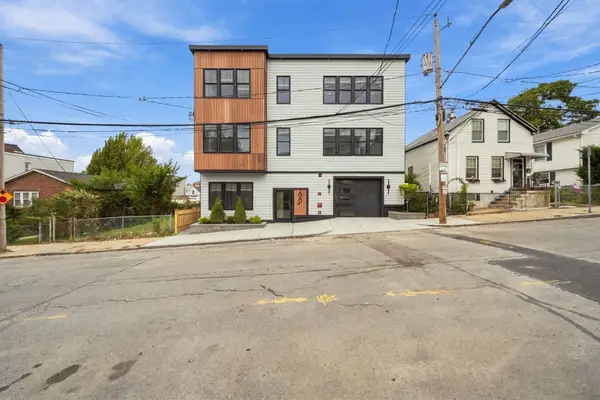 $849,800Active3 beds 2 baths1,530 sq. ft.
66 Homer Street #3, Boston, MA 02128
MLS# 73582243Listed by: Sciaraffa Real Estate, LLC


Protect your home and budget from life's surprises with an Assurant Home Warranty, backed by a partner that supports you through every step of homeownership. Explore Plans.
© 2026 Better Homes and Gardens Real Estate LLC. An Anywhere Real Estate company. All rights reserved. Better Homes and Gardens® Real Estate is a registered trademark owned by Meredith Operations Corporation, licensed to Better Homes and Gardens Real Estate LLC and used with permission. Better Homes and Gardens Real Estate LLC fully supports the principles of the Fair Housing Act and the Equal Opportunity Act. Listing information is deemed reliable but is not guaranteed accurate.
Each office is independently owned and operated.
Any services or products provided by third parties are not provided by, affiliated with or related to Better Homes and Gardens Real Estate LLC, or its affiliated companies.