
106 Spofford Rd, Boxford, MA 01921
Local realty services provided by:Better Homes and Gardens Real Estate The Masiello Group
106 Spofford Rd,Boxford, MA 01921
$1,899,000
- 5 Beds
- 3 Baths
- 3,809 sq. ft.
- Single family
- Active
Upcoming open houses
- Sun, Oct 1811:00 am - 12:30 pm
Listed by: nancy judge
Office: keller williams realty evolution
MLS#:73592033
Source:MLSPIN
Price summary
- Price:$1,899,000
- Price per sq. ft.:$498.56
About this home
Set on two picturesque acres in Boxford, this newly constructed farmhouse-inspired Colonial offers 3,809 square feet of beautifully considered living space, where timeless architectural character meets the sophistication of modern design. From the welcoming farmer’s porch and natural stone accents to the rich white oak floors, custom Craftsman millwork, and wonderfully proportioned interiors, every detail contributes to a home that feels both distinguished and effortlessly inviting. At the heart of the home, an extraordinary chef’s kitchen showcases bespoke Jackson Kitchen Design cabinetry, a dramatic 10-foot quartz waterfall island, and a premium Thermador appliance collection, complemented by a generous butler's pantry designed for both entertaining and everyday ease. The adjoining family room, with its vaulted ceiling, custom shiplap detailing, and inviting gas fireplace, creates a natural gathering place, while the elegant dining room, defined by coffered ceilings and custom millwork, sets the stage for memorable occasions. A private first-floor office, thoughtfully appointed mudroom, and beautifully integrated laundry area bring convenience to the rhythm of daily life. Upstairs, the primary retreat offers a welcome escape, complete with its own gas fireplace, custom walk-in closet, and luxurious bath featuring a soaking tub, dual vanity, and beautifully tiled shower. Additional bedrooms provide generous accommodations for family and guests, while the finished third floor offers remarkable flexibility for a game room, creative studio, or additional private retreat. With 5 bedrooms, 2.5 baths, and three levels of finished living space, the home offers room to adapt as life evolves. Beyond its beautiful interiors, quality is evident in the details that matter: Marvin windows, durable Hardie® plank siding, composite outdoor decking, multi-tiered terraces, spray-foam insulation, and a sophisticated three-zone heating and central air-conditioning system. An attached two-car garage with EV charger, expansive driveway, and unfinished basement offering future possibilities add further versatility. Enjoy the serenity of a wooded setting while remaining close to Spofford Pond Elementary School, Johnson Memorial Park, and the many amenities that make Boxford such a cherished North Shore community. Located in the highly rated Masco school district. This is a home designed not simply to impress, but to welcome, inspire, and enrich everyday living....
Contact an agent
Home facts
- Year built:2026
- Listing ID #:73592033
- Updated:October 17, 2026 at 01:29 PM
Rooms and interior
- Bedrooms:5
- Total bathrooms:3
- Full bathrooms:2
- Half bathrooms:1
- Rooms Total:13
- Flooring:Flooring - Hardwood, Hardwood
- Dining Description:Coffered Ceiling(s), Crown Molding, Hardwood, Overhead, Wainscoting
- Kitchen Description:Breakfast Bar / Nook, Cabinets - Upgraded, Closet, Closet/Cabinets - Custom Built, Countertops - Stone/Granite/Solid, Countertops - Upgraded, Deck - Exterior, Dining Area, Dishwasher, Exterior Access, Flooring - Hardwood, Gas Stove, Kitchen Island, Lighting - Pendant, Microwave, Open Floorplan, Pantry, Pot Filler Faucet, Range, Range Hood, Recessed Lighting, Refrigerator, Slider, Stainless Steel Appliances, Wine Refrigerator
- Basement Description:Bulkhead, Concrete, Full, Interior Entry, Radon Remediation System, Unfinished
- Living area:3,809 sq. ft.
Heating and cooling
- Cooling:3 Cooling Zones, Central Air
- Heating:Forced Air, Propane
- Central air:Yes
Structure and exterior
- Roof:Shingle
- Year built:2026
- Building area:3,809 sq. ft.
- Lot area:2.02 Acres
- Lot Features:Cleared, Gentle Sloping
- Architectural Style:Colonial, Craftsman, Farmhouse
- Construction Materials:Frame
- Exterior Features:Deck - Composite, Porch, Professional Landscaping, Rain Gutters, Stone Wall
- Foundation Description:Concrete Perimeter
Schools
- High school:Masconomet Regional High
- Middle school:Masconomet Regional Middle
- Elementary school:Cole/Spofford
Utilities
- Water:Private
- Sewer:Private Sewer
Finances and disclosures
- Price:$1,899,000
- Price per sq. ft.:$498.56
- Tax amount:$9,830 (2027)
Features and amenities
- Appliances:Dishwasher, Microwave, Range, Range Hood, Refrigerator, Wine Cooler, Wine Refrigerator
- Laundry features:Closet/Cabinets - Custom Built, Electric Dryer Hookup, First Floor, Flooring - Stone/Ceramic Tile, Main Level, Recessed Lighting, Washer Hookup
- Amenities:Cabinets - Upgraded, Cable Hookup, Closet/Cabinets - Custom Built, Crown Molding, Foyer, Lighting - Overhead, Open Floorplan, Recessed Lighting
Parking
- Total parking spaces:10
- Parking description:Attached, Deeded, Garage Door Opener, Garage Faces Side, Off Street, Paved, Paved Drive
- Garage:Yes
- Garage spaces:2
New listings near 106 Spofford Rd
- Open Sun, 11am to 12:30pmNew
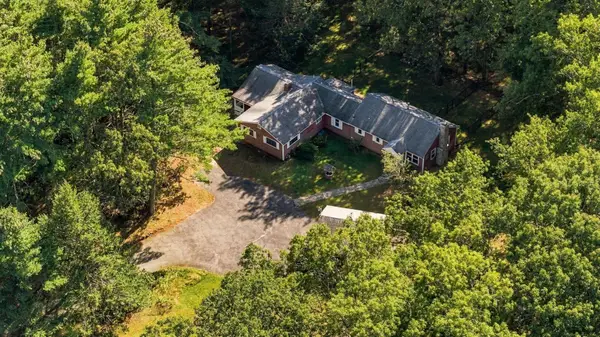 $749,000Active3 beds 2 baths1,972 sq. ft.
154 Herrick Road, Boxford, MA 01921
MLS# 73591017Listed by: RE/MAX Village Properties - Open Sun, 11:30am to 1pmNew
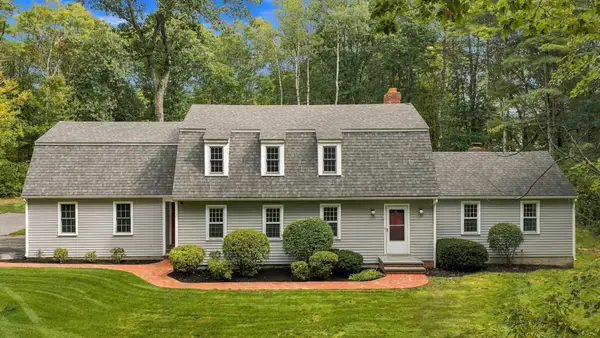 $895,000Active4 beds 3 baths2,872 sq. ft.
12 Pye Brook Lane, Boxford, MA 01921
MLS# 73590236Listed by: RE/MAX Village Properties - Open Sun, 11am to 1pmNew
 $2,195,000Active6 beds 4 baths4,521 sq. ft.
136 Washington St, Boxford, MA 01921
MLS# 73589836Listed by: Gibson Sotheby's International Realty - Open Sun, 12 to 2pmNew
 $1,075,000Active3 beds 5 baths3,241 sq. ft.
24 Silvermine Road, Boxford, MA 01921
MLS# 73589730Listed by: Aluxety - New
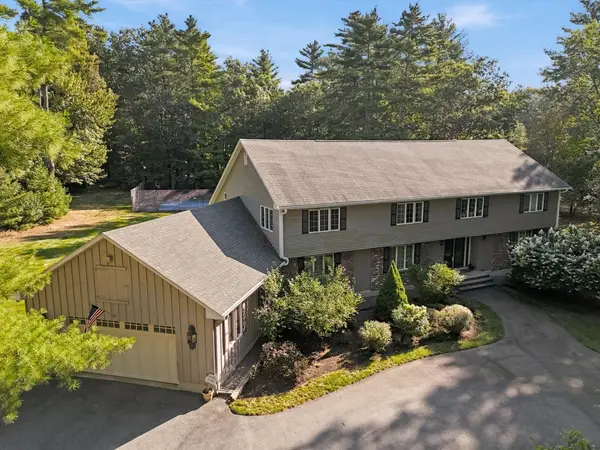 $1,050,000Active5 beds 5 baths4,672 sq. ft.
90 Topsfield Road, Boxford, MA 01921
MLS# 73587490Listed by: Realty One Group Nest - New
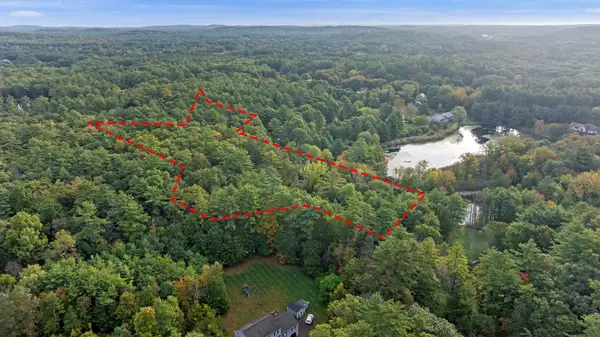 $375,000Active6.27 Acres
20-B Wildmeadow Road, Boxford, MA 01921
MLS# 73587049Listed by: Keller Williams Realty Evolution 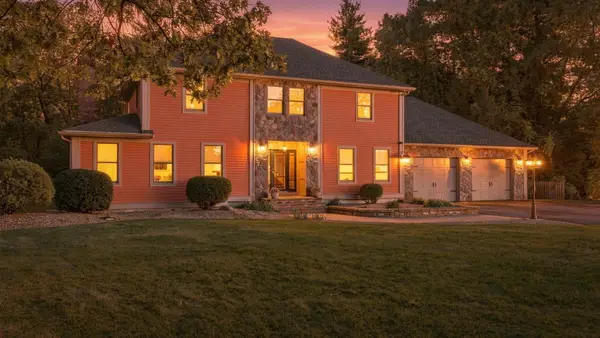 $1,199,000Active4 beds 3 baths2,843 sq. ft.
15 Joseph Smith Lane, Boxford, MA 01921
MLS# 73585810Listed by: RE/MAX Village Properties $925,000Active4 beds 3 baths3,096 sq. ft.
778 Main Street, Boxford, MA 01921
MLS# 73583461Listed by: Coldwell Banker Realty - Beverly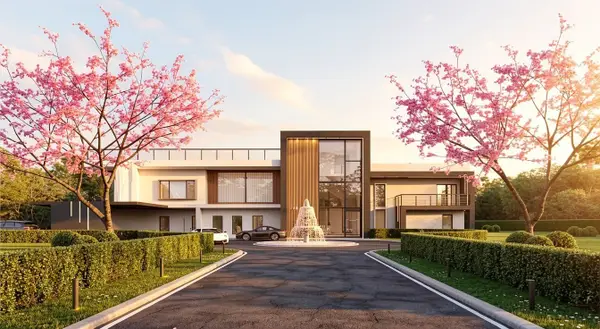 $3,500,000Active5 beds 5 baths7,072 sq. ft.
146 Georgetown Rd, Boxford, MA 01921
MLS# 73582742Listed by: P&Co Real Estate


Protect your home and budget from life's surprises with an Assurant Home Warranty, backed by a partner that supports you through every step of homeownership. Explore Plans.
© 2026 Better Homes and Gardens Real Estate LLC. An Anywhere Real Estate company. All rights reserved. Better Homes and Gardens® Real Estate is a registered trademark owned by Meredith Operations Corporation, licensed to Better Homes and Gardens Real Estate LLC and used with permission. Better Homes and Gardens Real Estate LLC fully supports the principles of the Fair Housing Act and the Equal Opportunity Act. Listing information is deemed reliable but is not guaranteed accurate.
Each office is independently owned and operated.
Any services or products provided by third parties are not provided by, affiliated with or related to Better Homes and Gardens Real Estate LLC, or its affiliated companies.