
24 Silvermine Road, Boxford, MA 01921
Local realty services provided by:Better Homes and Gardens Real Estate The Shanahan Group
24 Silvermine Road,Boxford, MA 01921
$1,075,000
- 3 Beds
- 5 Baths
- 3,241 sq. ft.
- Single family
- Active
Upcoming open houses
- Sat, Oct 1712:00 pm - 02:00 pm
- Sun, Oct 1812:00 pm - 02:00 pm
Listed by: jacqueline buia, jacqueline buia
Office: aluxety
MLS#:73589730
Source:MLSPIN
Price summary
- Price:$1,075,000
- Price per sq. ft.:$331.69
About this home
Hobby farm living without the overwhelm! This West Boxford property offers a 2-stall barn with paddock and has direct trail access. The barn is ready for your use with a tack room, water and electricity. Plus, there's plenty of space to add pasture fencing. No horses? No problem! The barn is cute as a button and just as handy as a workshop, artist studio, or even storage. Inside the home, you'll find plenty of room to spread out and beautiful nature views throughout. The kitchen features granite countertops, SS appliances, and is open to the living room with vaulted ceiling and stone fireplace. Downstairs also features an oversized "butler's pantry" for all your storage and hosting needs, a dining room, an office, PLUS a den with adjacent 3/4 bath and cabinet space, well-suited for working from home or a potential in-law space. Upstairs, the primary suite has a recently updated bath, and two more bedrooms each have their own bath. Additional finished area in the basement with 1/2 bath. Unwind in the enclosed porch with pellet stove overlooking your private backyard oasis, with plenty of patio space, plus a pool and hot tub. Outside you'll also find hazelnut bushes lining the driveway, as well as fruit trees and plenty of wildflowers. Enjoy the benefits of owned solar panels- no lease! Slash your utility bills even more with the outdoor wood furnace, designed to supplement the home's heating system, as well as heat the pool. For added peace of mind, the house has a generator hook-up, and recent updates include central AC, well pump, line & tank, and water filtration system....
Contact an agent
Home facts
- Year built:1969
- Listing ID #:73589730
- Updated:October 13, 2026 at 05:53 PM
Rooms and interior
- Bedrooms:3
- Total bathrooms:5
- Full bathrooms:4
- Half bathrooms:1
- Rooms Total:10
- Flooring:Flooring - Hardwood, Flooring - Stone/Ceramic Tile, Hardwood, Tile
- Dining Description:Hardwood
- Bathrooms Description:Bathroom, Bathroom - 3/4, Bathroom - Half
- Kitchen Description:Countertops - Stone/Granite/Solid, Dishwasher, Flooring - Hardwood, Kitchen Island, Microwave, Range, Range Hood, Refrigerator, Stainless Steel Appliances, Water Treatment
- Basement Description:Full, Partially Finished
- Living area:3,241 sq. ft.
Heating and cooling
- Cooling:1 Cooling Zone, Central Air, Window Unit(s)
- Heating:Baseboard, Oil, Pellet Stove, Wood
- Central air:Yes
Structure and exterior
- Roof:Shingle
- Year built:1969
- Building area:3,241 sq. ft.
- Lot area:3.34 Acres
- Lot Features:Easements, Sloped
- Architectural Style:Colonial
- Construction Materials:Frame
- Exterior Features:Fruit Trees, Garden, Horses Permitted, Patio, Porch - Enclosed, Rain Gutters, Storage
- Foundation Description:Concrete Perimeter
Utilities
- Water:Private
- Sewer:Private Sewer
Finances and disclosures
- Price:$1,075,000
- Price per sq. ft.:$331.69
- Tax amount:$11,883 (2026)
Features and amenities
- Appliances:Dishwasher, Dryer, Microwave, Range, Range Hood, Refrigerator, Washer, Washer/Dryer, Water Treatment
- Laundry features:Dryer, Electric Dryer Hookup, First Floor, Washer, Washer Hookup, Washer/Dryer
- Amenities:Cabinets - Upgraded
- Pool features:Heated, Private Pool
Parking
- Total parking spaces:17
- Parking description:Attached, Garage Door Opener, Off Street, Paved, Paved Drive
- Garage:Yes
- Garage spaces:2
New listings near 24 Silvermine Road
- Open Thu, 5 to 7pmNew
 $2,195,000Active6 beds 4 baths4,521 sq. ft.
136 Washington St, Boxford, MA 01921
MLS# 73589836Listed by: Gibson Sotheby's International Realty - New
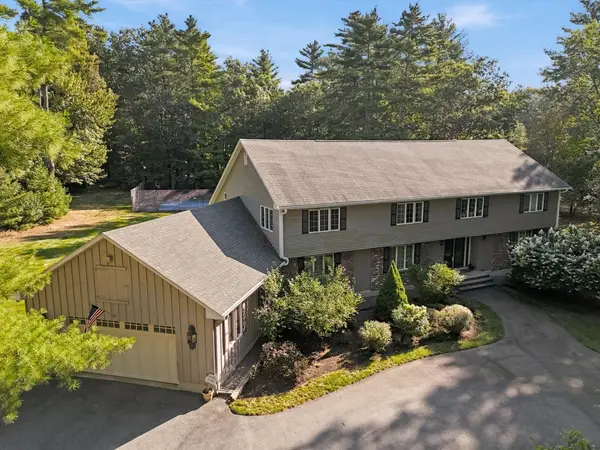 $1,050,000Active5 beds 5 baths4,672 sq. ft.
90 Topsfield Road, Boxford, MA 01921
MLS# 73587490Listed by: Realty One Group Nest - New
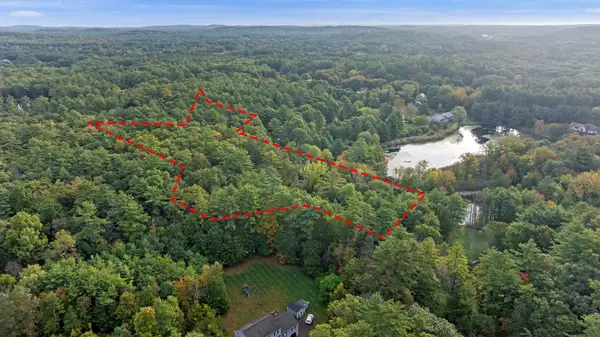 $375,000Active6.27 Acres
20-B Wildmeadow Road, Boxford, MA 01921
MLS# 73587049Listed by: Keller Williams Realty Evolution 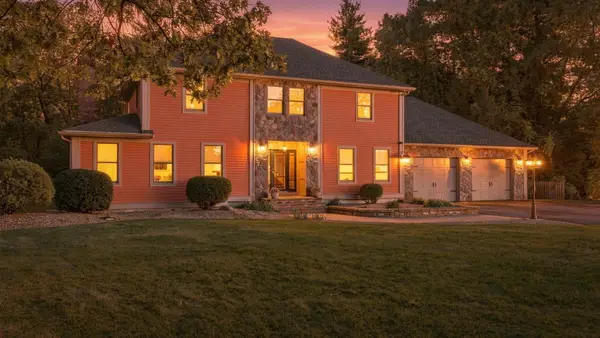 $1,199,000Active4 beds 3 baths2,843 sq. ft.
15 Joseph Smith Lane, Boxford, MA 01921
MLS# 73585810Listed by: RE/MAX Village Properties $925,000Active4 beds 3 baths3,096 sq. ft.
778 Main Street, Boxford, MA 01921
MLS# 73583461Listed by: Coldwell Banker Realty - Beverly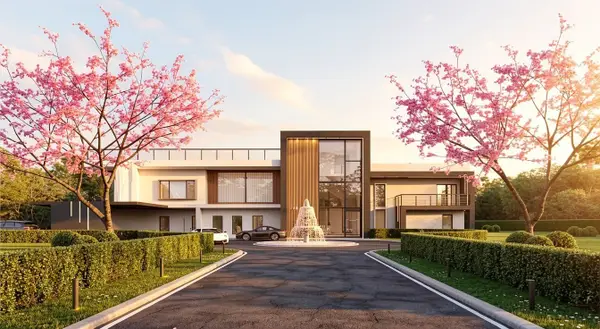 $3,500,000Active5 beds 5 baths7,072 sq. ft.
146 Georgetown Rd, Boxford, MA 01921
MLS# 73582742Listed by: P&Co Real Estate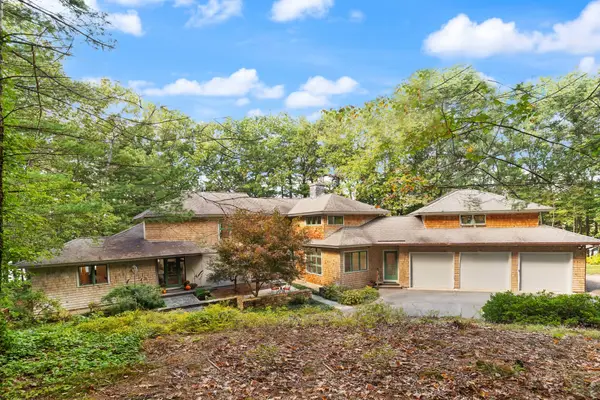 $2,500,000Active4 beds 4 baths4,070 sq. ft.
42 Great Pond Drive, Boxford, MA 01921
MLS# 73582754Listed by: Coldwell Banker Realty - Beverly $1,650,000Active4 beds 5 baths4,889 sq. ft.
17 Rock Brook Way, Boxford, MA 01921
MLS# 73582277Listed by: Century 21 North East $1,785,000Active4 beds 4 baths5,007 sq. ft.
19 Appleton Ln, Boxford, MA 01921
MLS# 73576209Listed by: Keller Williams Realty Evolution


Protect your home and budget from life's surprises with an Assurant Home Warranty, backed by a partner that supports you through every step of homeownership. Explore Plans.
© 2026 Better Homes and Gardens Real Estate LLC. An Anywhere Real Estate company. All rights reserved. Better Homes and Gardens® Real Estate is a registered trademark owned by Meredith Operations Corporation, licensed to Better Homes and Gardens Real Estate LLC and used with permission. Better Homes and Gardens Real Estate LLC fully supports the principles of the Fair Housing Act and the Equal Opportunity Act. Listing information is deemed reliable but is not guaranteed accurate.
Each office is independently owned and operated.
Any services or products provided by third parties are not provided by, affiliated with or related to Better Homes and Gardens Real Estate LLC, or its affiliated companies.