
136 Washington St, Boxford, MA 01921
Local realty services provided by:Better Homes and Gardens Real Estate The Masiello Group
136 Washington St,Boxford, MA 01921
$2,195,000
- 6 Beds
- 4 Baths
- 4,521 sq. ft.
- Single family
- Active
Upcoming open houses
- Thu, Oct 1505:00 pm - 07:00 pm
- Sat, Oct 1711:00 am - 01:00 pm
- Sun, Oct 1811:00 am - 01:00 pm
Listed by: henry gourdeau
Office: gibson sotheby's international realty
MLS#:73589836
Source:MLSPIN
Price summary
- Price:$2,195,000
- Price per sq. ft.:$485.51
About this home
A remarkable expression of craftsmanship and architectural beauty, this 2023 custom Vermont Post & Beam residence is privately sited on 3.3 acres of meticulously manicured grounds in desirable West Boxford. No expense was spared in creating this extraordinary home, where soaring ceilings, massive exposed timbers, intricate joinery and expansive walls of glass combine to create an atmosphere of warmth, grandeur and natural light.The breathtaking heart of the home is the open-concept kitchen and living area, spanning 35 feet beneath dramatic 30-foot ceilings. Two magnificent 24-foot Douglas fir beams, sourced and transported across the country specifically for this residence, exemplifies the extraordinary engineering and attention to detail throughout. Sunlight pours through towering windows, illuminating the handcrafted timber framework and an historic four-sided fireplace complemented by a wood-burning stove.A sweeping circular driveway welcomes guests to a grand entrance hall, flanked by an elegant formal dining room before opening to the spectacular living spaces beyond. The beautifully appointed kitchen features premium BlueStar, Viking, Bosch and Frigidaire appliances, thoughtfully selected for both culinary performance and entertaining.A first-floor primary suite offers comfort and convenience, while an inviting second-floor wing above the garage provides three generously proportioned bedrooms, a spacious family room and full bath. A six-bedroom septic system offers additional flexibility for future expansion.Equally impressive are the professionally landscaped grounds. An expansive, level backyard bordered by mature woodlands provides exceptional privacy and endless possibilities. A generous deck and bluestone patio with fire pit overlook the grounds, creating an idyllic setting for outdoor entertaining, recreation or a future pool.A truly distinctive residence where timeless timber-frame craftsmanship, sophisticated luxury and the natural beauty of New England come together in extraordinary fashion. SEE VIDEO AND PROPERTY WEBSITE FOR ADDITIONAL INFORMATION AND PHOTOS. BOTH ATTACHED IN MLS...
Contact an agent
Home facts
- Year built:2023
- Listing ID #:73589836
- Updated:October 14, 2026 at 11:18 AM
Rooms and interior
- Bedrooms:6
- Total bathrooms:4
- Full bathrooms:3
- Half bathrooms:1
- Rooms Total:10
- Flooring:Flooring - Hardwood, Flooring - Stone/Ceramic Tile, Flooring - Wall to Wall Carpet, Hardwood, Stone / Slate, Wood
- Dining Description:Beamed Ceilings, Hardwood, Window(s) - Bay/Bow/Box
- Bathrooms Description:Bathroom, Bathroom - Half
- Kitchen Description:Cabinets - Upgraded, Cathedral Ceiling(s), Closet/Cabinets - Custom Built, Countertops - Stone/Granite/Solid, Dishwasher, Flooring - Hardwood, Freezer, Gas Stove, Kitchen Island, Microwave, Open Floorplan, Oven, Pantry, Range, Range Hood, Refrigerator, Stainless Steel Appliances, Water Treatment, Wine Refrigerator
- Basement Description:Concrete, Full, Garage Access, Interior Entry, Unfinished
- Living area:4,521 sq. ft.
Heating and cooling
- Cooling:6 Cooling Zones, Central Air
- Heating:Fireplace, Forced Air, Natural Gas
- Central air:Yes
Structure and exterior
- Roof:Shingle
- Year built:2023
- Building area:4,521 sq. ft.
- Lot area:3.26 Acres
- Lot Features:Cleared, Wooded
- Architectural Style:Contemporary, Farmhouse
- Construction Materials:Post & Beam
- Exterior Features:Deck - Composite, Decorative Lighting, Patio, Porch, Professional Landscaping, Rain Gutters, Sprinkler System, Storage
- Foundation Description:Concrete Perimeter
Utilities
- Water:Public
- Sewer:Private Sewer
Finances and disclosures
- Price:$2,195,000
- Price per sq. ft.:$485.51
- Tax amount:$21,557 (2026)
Features and amenities
- Appliances:Dishwasher, Dryer, Freezer, Microwave, Range, Range Hood, Refrigerator, Washer, Water Treatment, Wine Refrigerator
- Laundry features:Dryer, Electric Dryer Hookup, First Floor, Main Level, Washer, Washer Hookup
- Amenities:Ceiling Fan(s), Closet/Cabinets - Custom Built, Entry Hall, Gallery, Gas Water Heater
Parking
- Total parking spaces:15
- Parking description:Attached, Garage Door Opener, Garage Faces Side, Insulated, Off Street, Paved, Paved Drive, Storage, Workshop in Garage
- Garage:Yes
- Garage spaces:3
New listings near 136 Washington St
- Open Thu, 4 to 5:30pmNew
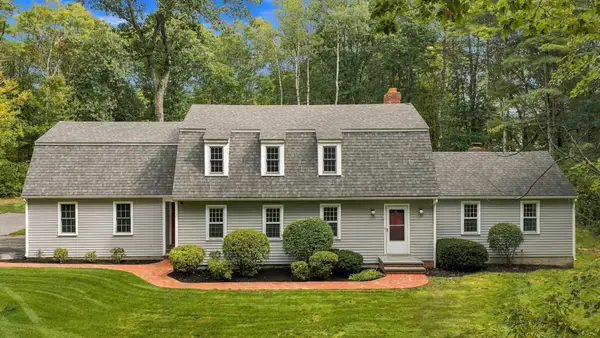 $895,000Active4 beds 3 baths2,872 sq. ft.
12 Pye Brook Lane, Boxford, MA 01921
MLS# 73590236Listed by: RE/MAX Village Properties - Open Sat, 12 to 2pmNew
 $1,075,000Active3 beds 5 baths3,241 sq. ft.
24 Silvermine Road, Boxford, MA 01921
MLS# 73589730Listed by: Aluxety - New
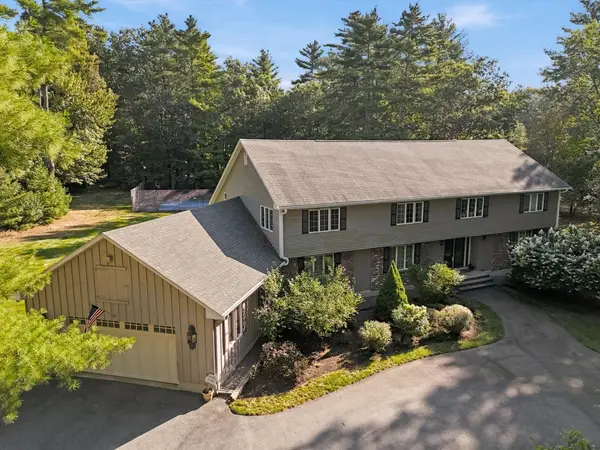 $1,050,000Active5 beds 5 baths4,672 sq. ft.
90 Topsfield Road, Boxford, MA 01921
MLS# 73587490Listed by: Realty One Group Nest - New
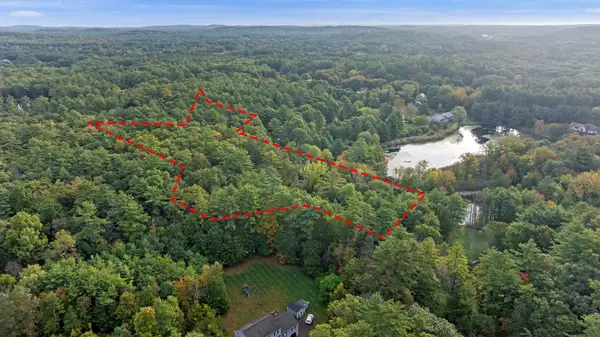 $375,000Active6.27 Acres
20-B Wildmeadow Road, Boxford, MA 01921
MLS# 73587049Listed by: Keller Williams Realty Evolution 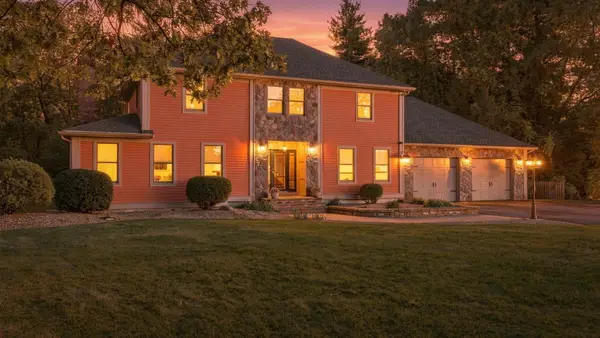 $1,199,000Active4 beds 3 baths2,843 sq. ft.
15 Joseph Smith Lane, Boxford, MA 01921
MLS# 73585810Listed by: RE/MAX Village Properties $925,000Active4 beds 3 baths3,096 sq. ft.
778 Main Street, Boxford, MA 01921
MLS# 73583461Listed by: Coldwell Banker Realty - Beverly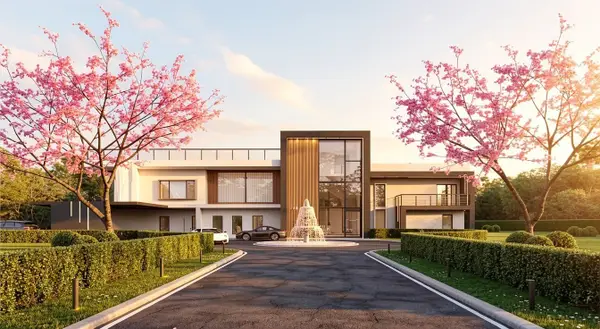 $3,500,000Active5 beds 5 baths7,072 sq. ft.
146 Georgetown Rd, Boxford, MA 01921
MLS# 73582742Listed by: P&Co Real Estate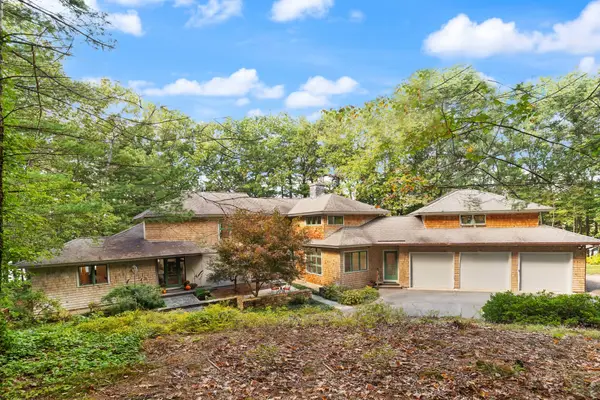 $2,500,000Active4 beds 4 baths4,070 sq. ft.
42 Great Pond Drive, Boxford, MA 01921
MLS# 73582754Listed by: Coldwell Banker Realty - Beverly $1,650,000Active4 beds 5 baths4,889 sq. ft.
17 Rock Brook Way, Boxford, MA 01921
MLS# 73582277Listed by: Century 21 North East


Protect your home and budget from life's surprises with an Assurant Home Warranty, backed by a partner that supports you through every step of homeownership. Explore Plans.
© 2026 Better Homes and Gardens Real Estate LLC. An Anywhere Real Estate company. All rights reserved. Better Homes and Gardens® Real Estate is a registered trademark owned by Meredith Operations Corporation, licensed to Better Homes and Gardens Real Estate LLC and used with permission. Better Homes and Gardens Real Estate LLC fully supports the principles of the Fair Housing Act and the Equal Opportunity Act. Listing information is deemed reliable but is not guaranteed accurate.
Each office is independently owned and operated.
Any services or products provided by third parties are not provided by, affiliated with or related to Better Homes and Gardens Real Estate LLC, or its affiliated companies.