
1740 Plymouth St, Bridgewater, MA 02324
Local realty services provided by:Better Homes and Gardens Real Estate The Shanahan Group
1740 Plymouth St,Bridgewater, MA 02324
$649,900
- 3 Beds
- 2 Baths
- 1,859 sq. ft.
- Single family
- Active
Upcoming open houses
- Sat, Aug 1511:30 am - 01:00 pm
- Sun, Aug 1612:30 pm - 02:00 pm
Listed by: andrea sherman
Office: keller williams elite
MLS#:73562155
Source:MLSPIN
Price summary
- Price:$649,900
- Price per sq. ft.:$349.6
About this home
Presenting an extraordinary opportunity to purchase a recently remodeled home on the quiet end of Plymouth St. This gambrel cape features many recent updates including: a full kitchen remodel (2020), stained hardwoods floors canvassing the first floor (2020), all new windows (2020), all new exterior doors (2020), new roof (2018), new oil tank (2019), interior paint (2026), full bathroom remodel (2026), over-sized composite deck off back of house & composite deck leading to mud room (2020), water heater (2019), and all carpeting in main bedroom & basement (2026). This bright and sunny property is set on a generous 40,162 square foot lot, offering a sophisticated living experience with a kitchen that is appointed with stainless steel appliances, including a smart refrigerator, white shaker cabinets, granite counters, subway tile back splash, and features a functional island with a built-in microwave, facilitating both everyday convenience and entertaining. The front to back living room provides a refined space for relaxation and social gatherings, anchored by an inviting fireplace with wood insert, hardwoods, and french doors leading to the deck. Further enhancing the property's appeal is the attached single-car garage, heated mudroom, open dining room, water filtration system, and 2 finished rooms in the basement. The outdoor living spaces include a patio and a composite deck, providing versatile settings for leisure and social engagement. We invite you to discover the refined lifestyle offered by this exceptional Bridgewater residence....
Contact an agent
Home facts
- Year built:1982
- Listing ID #:73562155
- Updated:August 14, 2026 at 11:20 AM
Rooms and interior
- Bedrooms:3
- Total bathrooms:2
- Full bathrooms:1
- Half bathrooms:1
- Rooms Total:11
- Flooring:Carpet, Flooring - Wall to Wall Carpet, Hardwood, Tile
- Dining Description:Hardwood, Recessed Lighting
- Kitchen Description:Cabinets - Upgraded, Cable Hookup, Dishwasher, Flooring - Hardwood, Flooring - Wood, Kitchen Island, Open Floorplan, Range, Remodeled, Stainless Steel Appliances
- Basement Description:Bulkhead, Full, Interior Entry, Partially Finished
- Living area:1,859 sq. ft.
Heating and cooling
- Cooling:1 Cooling Zone, Central Air, Window Unit(s)
- Heating:Central, Forced Air, Oil
- Central air:Yes
Structure and exterior
- Roof:Shingle
- Year built:1982
- Building area:1,859 sq. ft.
- Lot area:0.92 Acres
- Lot Features:Cleared, Gentle Sloping, Sloped, Steep Slope
- Architectural Style:Cape
- Construction Materials:Frame, Stone
- Exterior Features:Deck - Composite, Patio, Rain Gutters, Storage
- Foundation Description:Concrete Perimeter
Utilities
- Water:Public
- Sewer:Private Sewer
Finances and disclosures
- Price:$649,900
- Price per sq. ft.:$349.6
- Tax amount:$6,037 (2025)
Features and amenities
- Appliances:Dishwasher, Range
- Laundry features:Electric Dryer Hookup, In Basement
Parking
- Total parking spaces:6
- Parking description:Attached, Off Street, Paved, Paved Drive
- Garage:Yes
- Garage spaces:1
New listings near 1740 Plymouth St
- Open Sat, 11:30am to 12:30pmNew
 $539,900Active4 beds 2 baths1,464 sq. ft.
345 Laurel St, Bridgewater, MA 02324
MLS# 73563681Listed by: Burns Realty & Investments LLC - Open Sat, 1 to 2pmNew
 $449,900Active3 beds 2 baths1,152 sq. ft.
34-36 Hammond St #36, Bridgewater, MA 02324
MLS# 73563682Listed by: Burns Realty & Investments LLC - Open Sat, 11:30am to 12:30pmNew
 $539,900Active4 beds 2 baths1,464 sq. ft.
345 Laurel St #1, Bridgewater, MA 02324
MLS# 73563683Listed by: Burns Realty & Investments LLC - Open Sat, 11am to 1pmNew
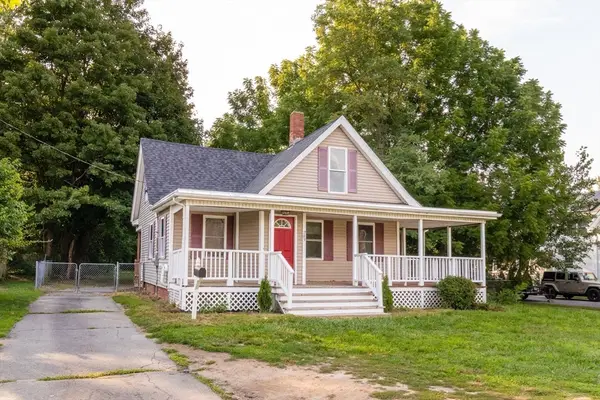 $440,000Active3 beds 2 baths1,661 sq. ft.
283 South St, Bridgewater, MA 02324
MLS# 73563190Listed by: The Firm - Open Sat, 11am to 1pmNew
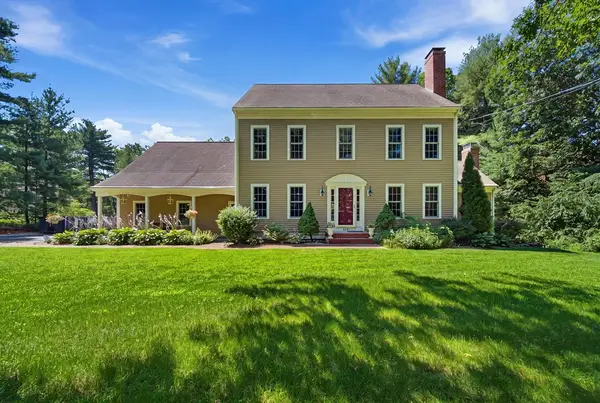 $849,900Active4 beds 4 baths3,485 sq. ft.
259 Cherry St, Bridgewater, MA 02324
MLS# 73560922Listed by: Century 21 North East - Open Sat, 11am to 1pmNew
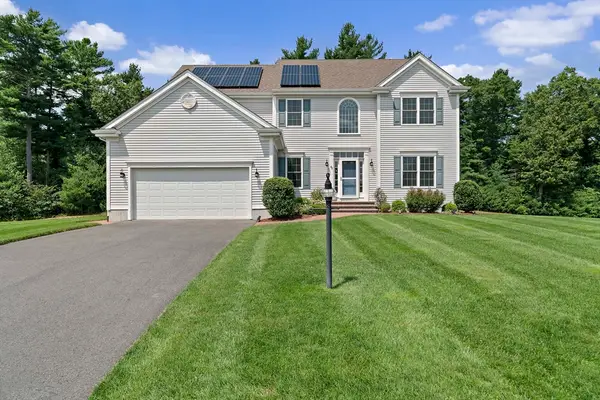 $934,900Active4 beds 3 baths2,718 sq. ft.
42 Magnolia Way, Bridgewater, MA 02324
MLS# 73562781Listed by: William Raveis R.E. & Home Services - Open Sun, 12 to 2pmNew
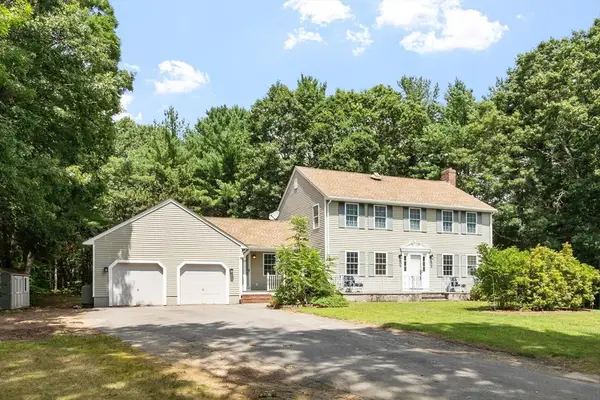 $779,500Active4 beds 3 baths2,352 sq. ft.
30 Twin Diamond Dr, Bridgewater, MA 02324
MLS# 73556307Listed by: Keller Williams Realty North Central - Open Sat, 11am to 1pmNew
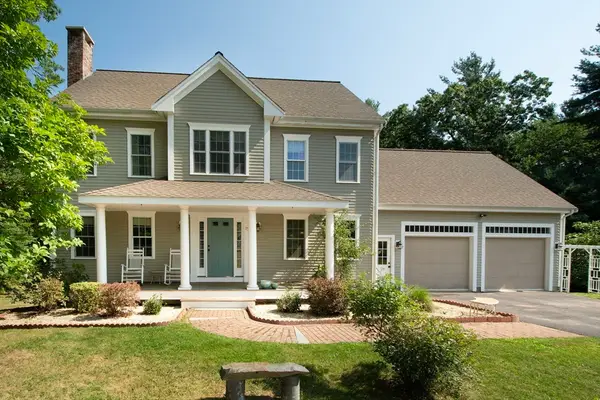 $829,900Active4 beds 3 baths2,456 sq. ft.
15 Hillside Lane, Bridgewater, MA 02324
MLS# 73562311Listed by: Keller Williams Realty Signature Properties - New
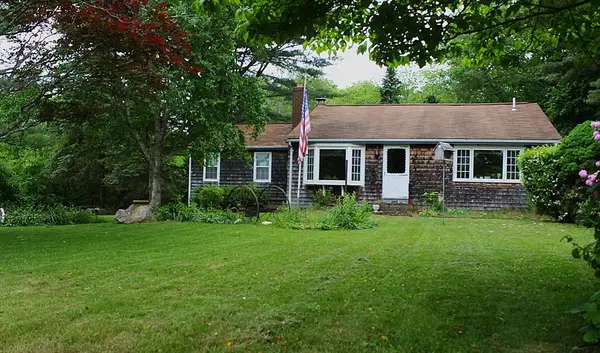 $589,900Active4 beds 2 baths1,420 sq. ft.
1721 South, Bridgewater, MA 02324
MLS# 73562300Listed by: Escalate Real Estate - Open Sat, 12 to 1:30pmNew
 $305,000Active1 beds 1 baths704 sq. ft.
30 Old Forge Rd #30, Bridgewater, MA 02324
MLS# 73562148Listed by: eXp Realty LLC


Protect your home and budget from life's surprises with an Assurant Home Warranty, backed by a partner that supports you through every step of homeownership. Explore Plans.
© 2026 Better Homes and Gardens Real Estate LLC. An Anywhere Real Estate company. All rights reserved. Better Homes and Gardens® Real Estate is a registered trademark owned by Meredith Operations Corporation, licensed to Better Homes and Gardens Real Estate LLC and used with permission. Better Homes and Gardens Real Estate LLC fully supports the principles of the Fair Housing Act and the Equal Opportunity Act. Listing information is deemed reliable but is not guaranteed accurate.
Each office is independently owned and operated.
Any services or products provided by third parties are not provided by, affiliated with or related to Better Homes and Gardens Real Estate LLC, or its affiliated companies.