
59 Spruce St, Bridgewater, MA 02324
Local realty services provided by:Better Homes and Gardens Real Estate The Shanahan Group
59 Spruce St,Bridgewater, MA 02324
$579,900
- 3 Beds
- 2 Baths
- 1,132 sq. ft.
- Single family
- Active
Upcoming open houses
- Sat, Oct 1011:00 am - 01:00 pm
- Sun, Oct 1112:00 pm - 01:30 pm
Listed by: butch wilson, cheryl marquardt
Office: trufant real estate
MLS#:73588760
Source:MLSPIN
Price summary
- Price:$579,900
- Price per sq. ft.:$512.28
About this home
Great opportunity in Bridgewater! This spacious 3–4 bedroom Raised Ranch offers comfortable living space, room to grow, and a generous lot abutting the Olde Scotland Links golf course! Inside, you’ll find hardwood flooring throughout many rooms, a welcoming fireplaced living room, and generously sized bedrooms with ample closet space. The interior has been freshly painted in tasteful, neutral tones, and both bathrooms have been nicely updated. The lower level offers additional flexibility with a finished room, half bath, dedicated laundry room, and unfinished space for storage or future possibilities. Conveniently located with easy access to highways, this home offers a wonderful combination of space, location, and potential. Bring your ideas and make it your own!
Contact an agent
Home facts
- Year built:1978
- Listing ID #:73588760
- Updated:October 09, 2026 at 07:53 PM
Rooms and interior
- Bedrooms:3
- Total bathrooms:2
- Full bathrooms:1
- Half bathrooms:1
- Rooms Total:7
- Flooring:Carpet, Flooring - Wall to Wall Carpet, Tile, Wood
- Dining Description:Hardwood, Slider
- Kitchen Description:Dishwasher, Flooring - Stone/Ceramic Tile, Microwave, Range
- Basement Description:Full, Partially Finished, Walk-Out Access
- Living area:1,132 sq. ft.
Heating and cooling
- Cooling:Wall Unit(s)
- Heating:Baseboard, Oil
Structure and exterior
- Roof:Shingle
- Year built:1978
- Building area:1,132 sq. ft.
- Lot area:0.52 Acres
- Architectural Style:Raised Ranch
- Construction Materials:Frame
- Exterior Features:Deck
- Foundation Description:Concrete Perimeter
Utilities
- Water:Private
- Sewer:Private Sewer
Finances and disclosures
- Price:$579,900
- Price per sq. ft.:$512.28
- Tax amount:$5,335 (2025)
Features and amenities
- Appliances:Dishwasher, Microwave, Range
- Laundry features:Electric Dryer Hookup, Washer Hookup
- Amenities:Walk-in Closet(s)
Parking
- Total parking spaces:4
- Parking description:Off Street, Paved Drive
New listings near 59 Spruce St
- Coming Soon
 $679,000Coming Soon4 beds 2 baths2,331 sq. ft.
170 Park Ave, Bridgewater, MA 02324
MLS# 73587348Listed by: Lamacchia Realty, Inc. - New
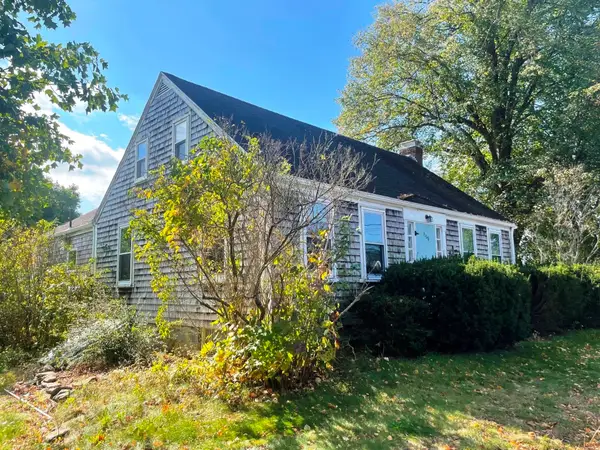 $475,000Active2 beds 1 baths1,944 sq. ft.
1118 Pleasant St, Bridgewater, MA 02324
MLS# 73588798Listed by: Coldwell Banker Realty - Franklin - New
 $570,000Active3 beds 2 baths1,677 sq. ft.
530 Pleasant St, Bridgewater, MA 02324
MLS# 73588741Listed by: Real Broker MA, LLC - Open Sun, 3:30 to 4:30pmNew
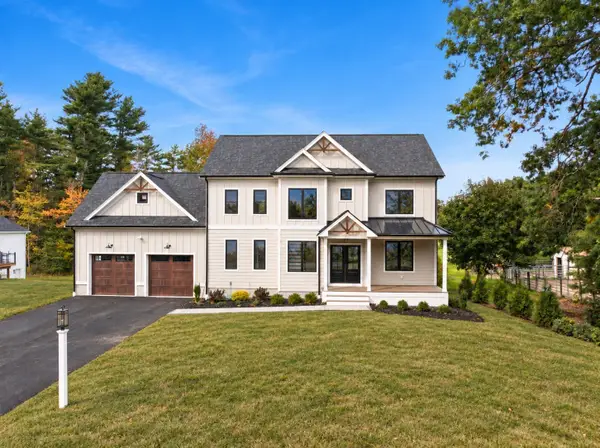 $1,269,000Active4 beds 3 baths3,783 sq. ft.
11 Hiawatha Trl, Bridgewater, MA 02324
MLS# 73587875Listed by: Real Broker MA, LLC - New
 $480,000Active2 beds 2 baths1,400 sq. ft.
22 Brookstone Drive, Bridgewater, MA 02324
MLS# 73587937Listed by: Ferrari Real Estate Corp. - Open Sat, 10:30am to 12pmNew
 $625,000Active3 beds 2 baths2,103 sq. ft.
85 Bedford St, Bridgewater, MA 02324
MLS# 73587199Listed by: Keller Williams Realty Boston Northwest - Open Sat, 11am to 1pmNew
 $725,000Active4 beds 3 baths2,477 sq. ft.
45 Turner Dr., Bridgewater, MA 02324
MLS# 73587226Listed by: Conway - Lakeville - New
 $1,100,000Active6 beds 4 baths5,567 sq. ft.
20 Fox Hill Dr, Bridgewater, MA 02324
MLS# 73587114Listed by: Hartford Homes Realty of Boston - Open Sat, 12 to 1:30pmNew
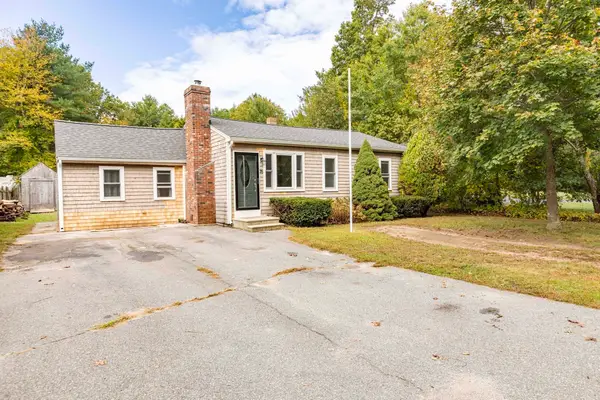 $550,000Active3 beds 1 baths1,216 sq. ft.
76 Roberts Rd, Bridgewater, MA 02324
MLS# 73586734Listed by: William Raveis R.E. & Home Services


Protect your home and budget from life's surprises with an Assurant Home Warranty, backed by a partner that supports you through every step of homeownership. Explore Plans.
© 2026 Better Homes and Gardens Real Estate LLC. An Anywhere Real Estate company. All rights reserved. Better Homes and Gardens® Real Estate is a registered trademark owned by Meredith Operations Corporation, licensed to Better Homes and Gardens Real Estate LLC and used with permission. Better Homes and Gardens Real Estate LLC fully supports the principles of the Fair Housing Act and the Equal Opportunity Act. Listing information is deemed reliable but is not guaranteed accurate.
Each office is independently owned and operated.
Any services or products provided by third parties are not provided by, affiliated with or related to Better Homes and Gardens Real Estate LLC, or its affiliated companies.