
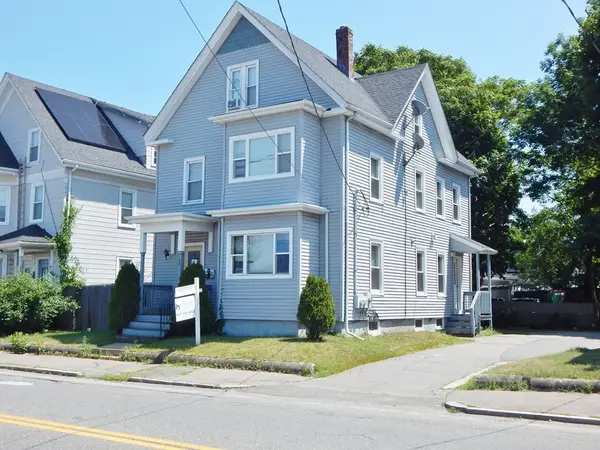
270 Belmont Ave, Brockton, MA 02301
Local realty services provided by:Better Homes and Gardens Real Estate The Masiello Group
270 Belmont Ave,Brockton, MA 02301
$399,900
- 3 Beds
- 2 Baths
- 2,249 sq. ft.
- Single family
- Active
Upcoming open houses
- Sat, Jul 1812:00 pm - 02:00 pm
- Sun, Jul 1912:00 pm - 02:00 pm
Listed by: vanessa dos santos
Office: re/max synergy
MLS#:73547751
Source:MLSPIN
Price summary
- Price:$399,900
- Price per sq. ft.:$177.81
About this home
Opportunity awaits! This spacious single-family home is full of character, offering solid bones, over 2,200 sqft and endless potential! A welcoming foyer leads to a bright living room, formal dining room, family room, oversized kitchen with ample space for additional cabinetry or a center island and a half bath. High ceilings, original wood finishes, and timeless details create classic antique charm throughout. Upstairs features three spacious bedrooms and a full bath, while the walk-up attic offers a finished bonus room ideal for a home office, playroom, or additional living space. Enjoy a paved driveway, rear deck, and fenced backyard. Additional highlights include a new roof, two updated heating systems, and a high-ceiling basement with expansion potential. Walking distance to local elementary, middle, and high school schools, shopping plazas, commuter rail and Route 24. Not too mention the potential of a two-family conversion, bring your vision and TLC as this gem will not last!
Contact an agent
Home facts
- Year built:1888
- Listing ID #:73547751
- Updated:July 11, 2026 at 01:07 PM
Rooms and interior
- Bedrooms:3
- Total bathrooms:2
- Full bathrooms:1
- Half bathrooms:1
- Rooms Total:8
- Flooring:Tile, Vinyl, Wood
- Dining Description:Window(s) - Bay/Bow/Box, Wood
- Kitchen Description:Balcony / Deck, Ceiling Fan(s), Closet, Closet - Double, Dryer Hookup - Electric, Flooring - Stone/Ceramic Tile, Microwave, Open Floorplan, Oven, Range, Skylight, Washer Hookup
- Basement Description:Concrete, Full, Unfinished
- Living area:2,249 sq. ft.
Heating and cooling
- Cooling:Window Unit(s)
- Heating:Forced Air
Structure and exterior
- Roof:Shingle
- Year built:1888
- Building area:2,249 sq. ft.
- Architectural Style:Colonial
- Construction Materials:Frame
- Exterior Features:Deck - Wood, Porch, Storage
- Foundation Description:Stone
Schools
- High school:Choice Of 2
- Middle school:Choice Of 2
- Elementary school:Choice Of 3
Utilities
- Water:Public
- Sewer:Public Sewer
Finances and disclosures
- Price:$399,900
- Price per sq. ft.:$177.81
- Tax amount:$5,667 (2025)
Features and amenities
- Appliances:Microwave, Range
- Laundry features:Closet - Double, In Basement
- Amenities:Gas Water Heater
Parking
- Total parking spaces:3
- Parking description:Paved, Paved Drive
New listings near 270 Belmont Ave
- Open Sun, 11am to 1:30pmNew
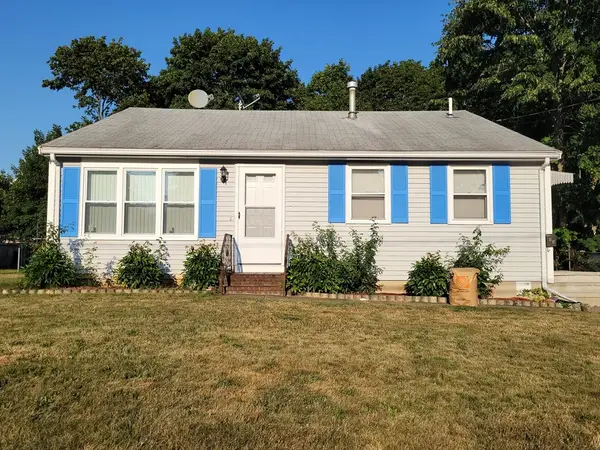 $459,000Active3 beds 2 baths1,100 sq. ft.
48 Taylor Ave, Brockton, MA 02302
MLS# 73548257Listed by: Crystal Realty Assoc., Inc. - New
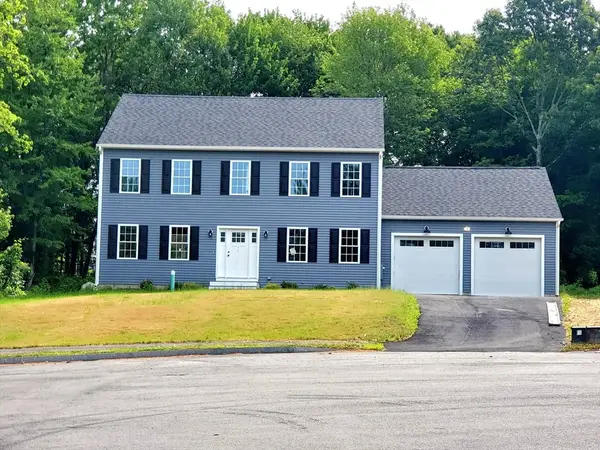 $825,000Active4 beds 3 baths2,128 sq. ft.
196 Arthur St, Brockton, MA 02302
MLS# 73548144Listed by: Conway - Bridgewater - New
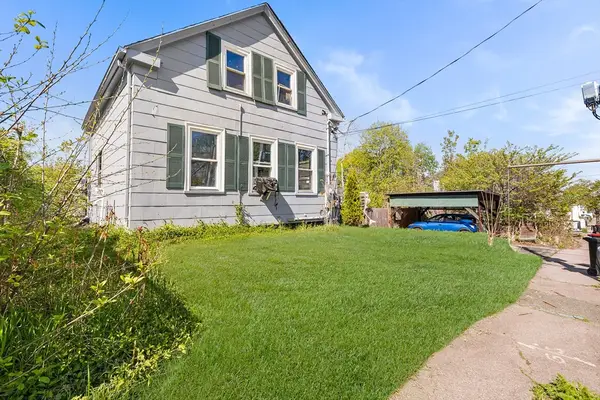 $425,000Active3 beds 2 baths920 sq. ft.
69 Huntington Street, Brockton, MA 02301
MLS# 73547840Listed by: Redfin Corp. - Open Sun, 12 to 2pmNew
 $674,900Active4 beds 2 baths2,112 sq. ft.
36 Poplar Road, Brockton, MA 02301
MLS# 73547755Listed by: Keller Williams Realty - Open Sat, 11am to 1pmNew
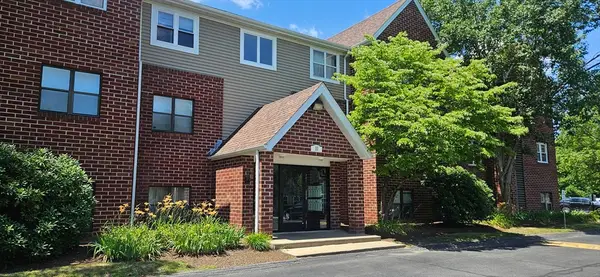 $279,900Active2 beds 1 baths920 sq. ft.
10 Longworth Ave #22, Brockton, MA 02301
MLS# 73547722Listed by: Right Realty, Inc. - Open Sat, 12:30 to 2pmNew
 $501,888Active3 beds 1 baths1,080 sq. ft.
50 Torrey Ave, Brockton, MA 02301
MLS# 73547510Listed by: Keller Williams Realty Evolution - Open Sat, 1 to 3pmNew
 $479,900Active3 beds 2 baths1,056 sq. ft.
66 Boyle Rd, Brockton, MA 02302
MLS# 73547447Listed by: Colombo Real Estate - New
 $900,000Active8 beds 3 baths2,371 sq. ft.
236 Market St, Brockton, MA 02301
MLS# 73547011Listed by: CM Realty Associates - Open Sat, 11:30am to 1pmNew
 $709,900Active6 beds 3 baths2,500 sq. ft.
95 E Ashland St, Brockton, MA 02302
MLS# 73547019Listed by: Hargrove & Associates Real Estate, LLC


Protect your home and budget from life's surprises with an Assurant Home Warranty, backed by a partner that supports you through every step of homeownership. Explore Plans.
© 2026 Better Homes and Gardens Real Estate LLC. An Anywhere Real Estate company. All rights reserved. Better Homes and Gardens® Real Estate is a registered trademark owned by Meredith Operations Corporation, licensed to Better Homes and Gardens Real Estate LLC and used with permission. Better Homes and Gardens Real Estate LLC fully supports the principles of the Fair Housing Act and the Equal Opportunity Act. Listing information is deemed reliable but is not guaranteed accurate.
Each office is independently owned and operated.
Any services or products provided by third parties are not provided by, affiliated with or related to Better Homes and Gardens Real Estate LLC, or its affiliated companies.