
50 Torrey Ave, Brockton, MA 02301
Local realty services provided by:Better Homes and Gardens Real Estate The Shanahan Group
50 Torrey Ave,Brockton, MA 02301
$501,888
- 3 Beds
- 1 Baths
- 1,080 sq. ft.
- Single family
- Active
Upcoming open houses
- Sat, Jul 1112:30 pm - 02:00 pm
Listed by: joaquin lemus, patricia parra
Office: keller williams realty evolution
MLS#:73547510
Source:MLSPIN
Price summary
- Price:$501,888
- Price per sq. ft.:$464.71
About this home
This property perfectly combines comfort and convenience. Nestled in a picturesque location, this home features updates for low maintenance and peace of mind, with updated kitchen and bathroom. Including central air, vinyl windows, and siding. Inside, the residence boasts an open floor plan with hardwood floors and three spacious bedrooms. Designed for easy accessibility, the home offers the convenience of stairs-free, one-level living. The exterior is equally impressive, featuring a beautiful backyard retreat with a flagstone patio and meticulously landscaped greenery. OPEN HOUSE this Saturday, July 11th from 12:30 to 2:00 pm
Contact an agent
Home facts
- Year built:1947
- Listing ID #:73547510
- Updated:July 11, 2026 at 03:28 PM
Rooms and interior
- Bedrooms:3
- Total bathrooms:1
- Full bathrooms:1
- Rooms Total:6
- Flooring:Hardwood, Tile
- Dining Description:Hardwood
- Kitchen Description:Dining Area, Dishwasher, Flooring - Vinyl, Microwave, Range, Refrigerator
- Basement Description:Full, Sump Pump, Walk-Out Access
- Living area:1,080 sq. ft.
Heating and cooling
- Cooling:Central Air
- Heating:Forced Air, Natural Gas
- Central air:Yes
Structure and exterior
- Roof:Shingle
- Year built:1947
- Building area:1,080 sq. ft.
- Lot area:0.2 Acres
- Architectural Style:Ranch
- Construction Materials:Frame
- Exterior Features:Balcony/Deck, Decorative Lighting, Patio, Porch - Enclosed, Professional Landscaping, Rain Gutters, Storage
- Foundation Description:Concrete Perimeter
Utilities
- Water:Public
- Sewer:Public Sewer
Finances and disclosures
- Price:$501,888
- Price per sq. ft.:$464.71
- Tax amount:$5,018 (2025)
Features and amenities
- Appliances:Dishwasher, Dryer, Microwave, Range, Refrigerator, Washer
- Laundry features:Dryer, In Basement, Washer
Parking
- Total parking spaces:4
- Parking description:Off Street, Paved, Paved Drive
New listings near 50 Torrey Ave
- Open Sun, 11am to 1:30pmNew
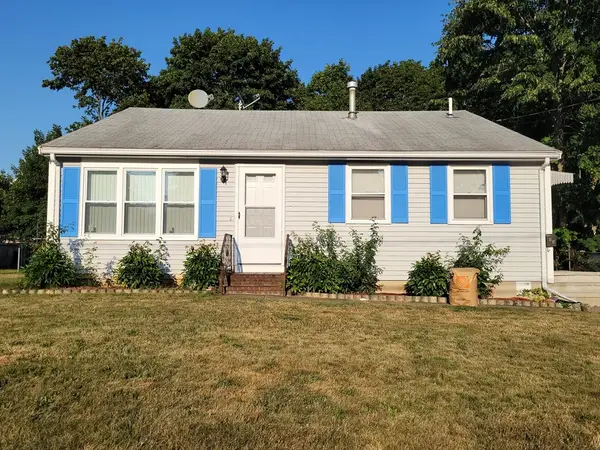 $459,000Active3 beds 2 baths1,100 sq. ft.
48 Taylor Ave, Brockton, MA 02302
MLS# 73548257Listed by: Crystal Realty Assoc., Inc. - New
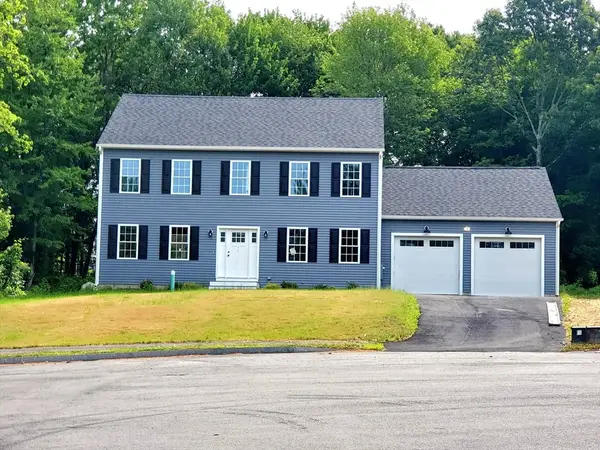 $825,000Active4 beds 3 baths2,128 sq. ft.
196 Arthur St, Brockton, MA 02302
MLS# 73548144Listed by: Conway - Bridgewater - New
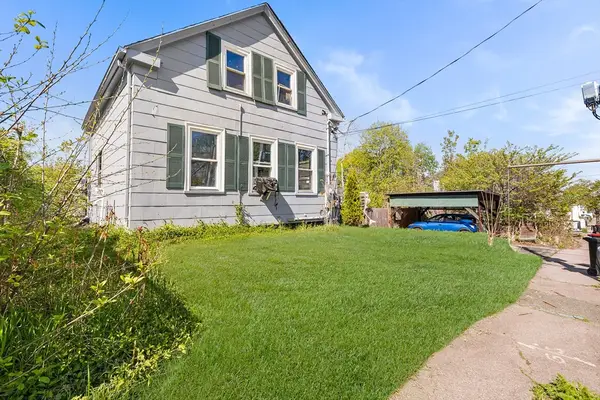 $425,000Active3 beds 2 baths920 sq. ft.
69 Huntington Street, Brockton, MA 02301
MLS# 73547840Listed by: Redfin Corp. - Open Sat, 12 to 2pmNew
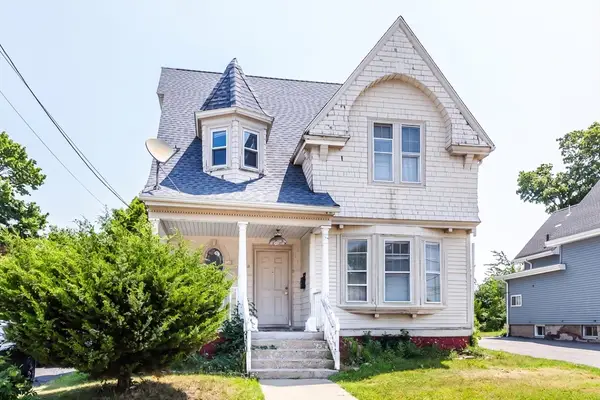 $399,900Active3 beds 2 baths2,249 sq. ft.
270 Belmont Ave, Brockton, MA 02301
MLS# 73547751Listed by: RE/MAX Synergy - Open Sun, 12 to 2pmNew
 $674,900Active4 beds 2 baths2,112 sq. ft.
36 Poplar Road, Brockton, MA 02301
MLS# 73547755Listed by: Keller Williams Realty - Open Sat, 11am to 1pmNew
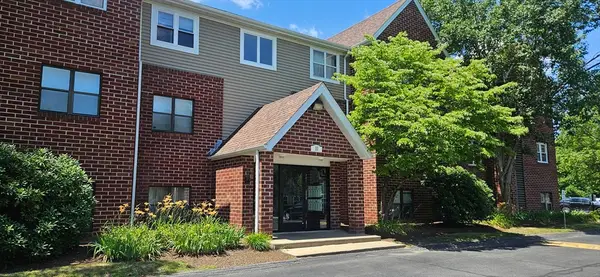 $279,900Active2 beds 1 baths920 sq. ft.
10 Longworth Ave #22, Brockton, MA 02301
MLS# 73547722Listed by: Right Realty, Inc. - Open Sat, 1 to 3pmNew
 $479,900Active3 beds 2 baths1,056 sq. ft.
66 Boyle Rd, Brockton, MA 02302
MLS# 73547447Listed by: Colombo Real Estate - New
 $900,000Active8 beds 3 baths2,371 sq. ft.
236 Market St, Brockton, MA 02301
MLS# 73547011Listed by: CM Realty Associates - Open Sat, 11:30am to 1pmNew
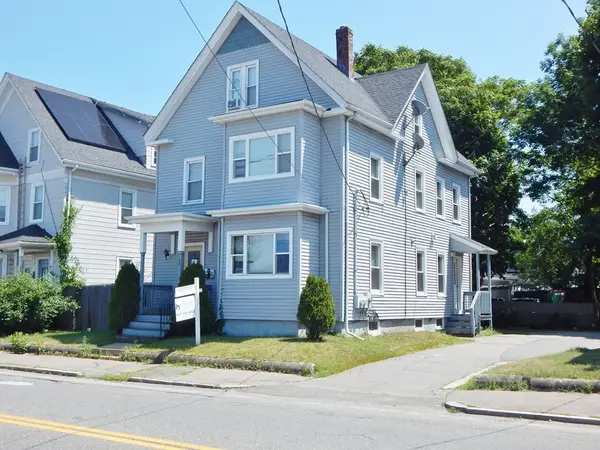 $709,900Active6 beds 3 baths2,500 sq. ft.
95 E Ashland St, Brockton, MA 02302
MLS# 73547019Listed by: Hargrove & Associates Real Estate, LLC


Protect your home and budget from life's surprises with an Assurant Home Warranty, backed by a partner that supports you through every step of homeownership. Explore Plans.
© 2026 Better Homes and Gardens Real Estate LLC. An Anywhere Real Estate company. All rights reserved. Better Homes and Gardens® Real Estate is a registered trademark owned by Meredith Operations Corporation, licensed to Better Homes and Gardens Real Estate LLC and used with permission. Better Homes and Gardens Real Estate LLC fully supports the principles of the Fair Housing Act and the Equal Opportunity Act. Listing information is deemed reliable but is not guaranteed accurate.
Each office is independently owned and operated.
Any services or products provided by third parties are not provided by, affiliated with or related to Better Homes and Gardens Real Estate LLC, or its affiliated companies.