
220-224 Washington Street #3, Brookline, MA 02445
Local realty services provided by:Better Homes and Gardens Real Estate The Masiello Group
220-224 Washington Street #3,Brookline, MA 02445
$789,000
- 2 Beds
- 1 Baths
- 1,003 sq. ft.
- Condominium
- Active
Upcoming open houses
- Sat, Jul 1801:00 pm - 02:30 pm
- Sun, Jul 1911:30 am - 01:00 pm
Listed by: lynette glover, jennifer rothstein
Office: hammond residential real estate
MLS#:73549357
Source:MLSPIN
Price summary
- Price:$789,000
- Price per sq. ft.:$786.64
- Monthly HOA dues:$896
About this home
Perched above the treetops and just steps from the vibrant shops, restaurants, and conveniences of Brookline Village, this updated two-bedroom-plus condominium offers a distinctive urban European feel. Oversized windows fill the home with natural light, creating a warm and inviting atmosphere. The charming eat-in kitchen features cushioned window seats, perfect for morning coffee, casual dining, or simply enjoying the view. The spacious living and dining area is highlighted by soaring ceilings, custom built-in bookcases, and an airy, open layout. A flexible floor plan includes two generous bedrooms plus a bonus room that can serve as a home office, guest room, or creative studio. There is in-unit laundry plus rental parking located outside the back door. Enjoy the best of city living with Brookline Village at your doorstep. The Green Line T, cafés, boutiques, and restaurants are all just moments away, offering easy access to the Longwood Medical Area, downtown Boston, and beyond.
Contact an agent
Home facts
- Year built:1900
- Listing ID #:73549357
- Updated:July 16, 2026 at 11:11 AM
Rooms and interior
- Bedrooms:2
- Total bathrooms:1
- Full bathrooms:1
- Rooms Total:5
- Flooring:Tile
- Kitchen Description:Ceiling Fan(s), Countertops - Upgraded, Dishwasher, Dryer Hookup - Electric, Range, Range Hood, Refrigerator, Remodeled, Stainless Steel Appliances
- Living area:1,003 sq. ft.
Heating and cooling
- Cooling:2 Cooling Zones, Ductless
- Heating:Baseboard, Ductless
Structure and exterior
- Year built:1900
- Building area:1,003 sq. ft.
Schools
- High school:Bhs
- Elementary school:Pierce
Utilities
- Water:Public
- Sewer:Public Sewer
Finances and disclosures
- Price:$789,000
- Price per sq. ft.:$786.64
- Tax amount:$2,766 (2026)
Features and amenities
- Appliances:Dishwasher, Dryer, Intercom, Range, Range Hood, Refrigerator, Washer
- Laundry features:Dryer, Electric Dryer Hookup, First Floor, In Unit, Washer, Washer Hookup
- Amenities:Closet, Closet/Cabinets - Custom Built, Slider
Parking
- Total parking spaces:1
- Parking description:Rented
New listings near 220-224 Washington Street #3
- Open Sun, 1 to 3pmNew
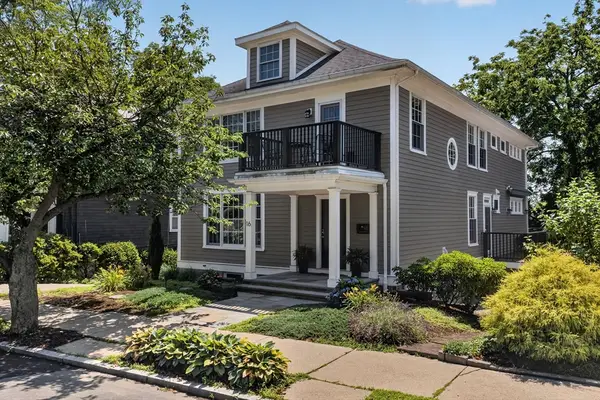 $2,750,000Active5 beds 6 baths3,050 sq. ft.
16 York Ter, Brookline, MA 02446
MLS# 73550700Listed by: Keller Williams Realty Boston Northwest - Open Fri, 4 to 5pmNew
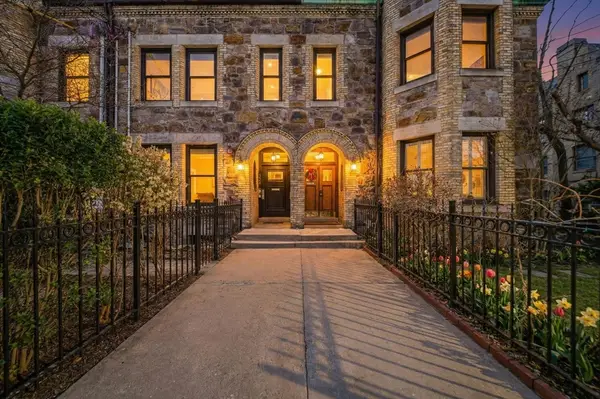 $2,495,000Active4 beds 4 baths2,746 sq. ft.
324 Tappan #PH, Brookline, MA 02445
MLS# 73550522Listed by: Coldwell Banker Realty - Boston - Open Sat, 1 to 2:30pmNew
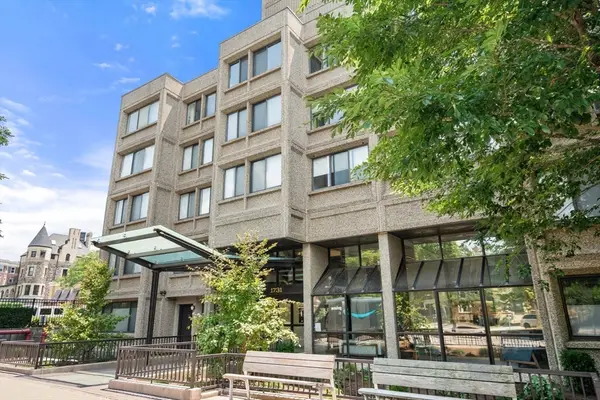 $815,000Active2 beds 1 baths975 sq. ft.
1731 Beacon St #508, Brookline, MA 02445
MLS# 73550424Listed by: Real Broker MA, LLC - New
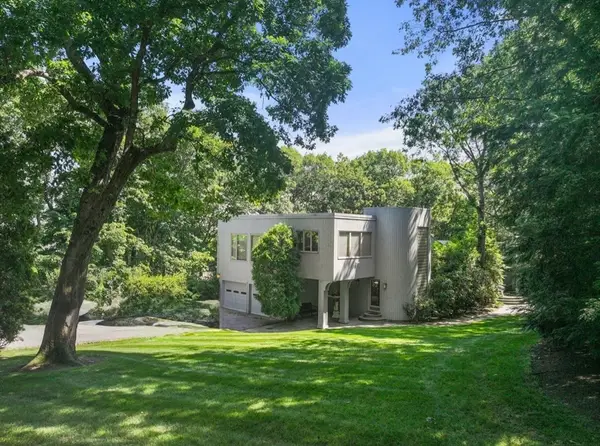 $4,495,000Active5 beds 5 baths6,848 sq. ft.
108 Codman Rd, Brookline, MA 02445
MLS# 73550033Listed by: Coldwell Banker Realty - Brookline - Open Sat, 11am to 12:30pmNew
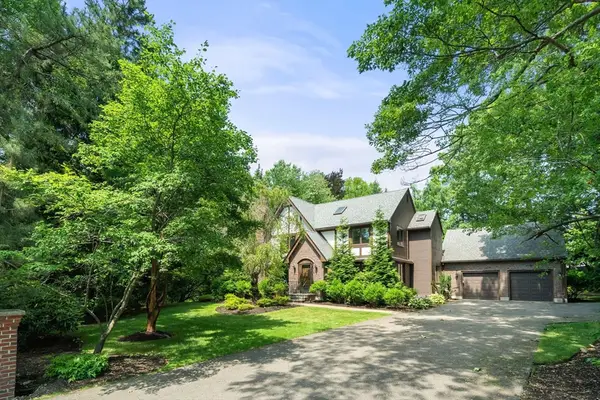 $1,995,000Active4 beds 3 baths2,274 sq. ft.
75 Hammond Pond Parkway, Brookline, MA 02467
MLS# 73549795Listed by: Coldwell Banker Realty - Brookline - Open Sat, 11am to 12:30pmNew
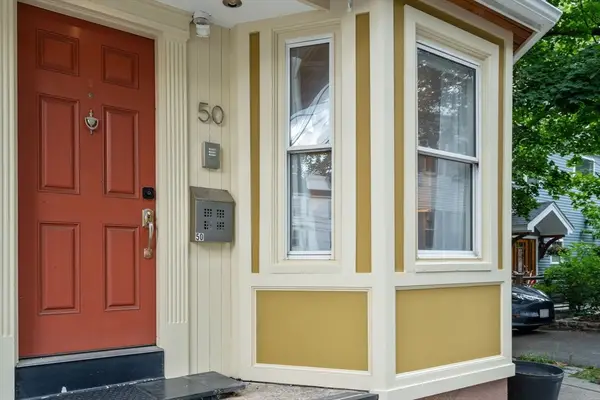 $1,199,000Active2 beds 3 baths1,572 sq. ft.
50 Cameron Street #50, Brookline, MA 02445
MLS# 73549644Listed by: Hammond Residential Real Estate - Open Fri, 4:30 to 6:30pmNew
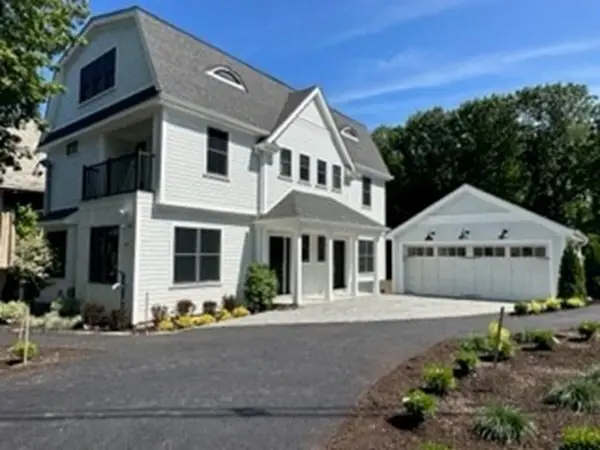 $1,999,000Active4 beds 4 baths2,117 sq. ft.
101 Sumner Road #1, Brookline, MA 02445
MLS# 73549642Listed by: Appraisals Unlimited, Inc - Open Sat, 1 to 2:30pmNew
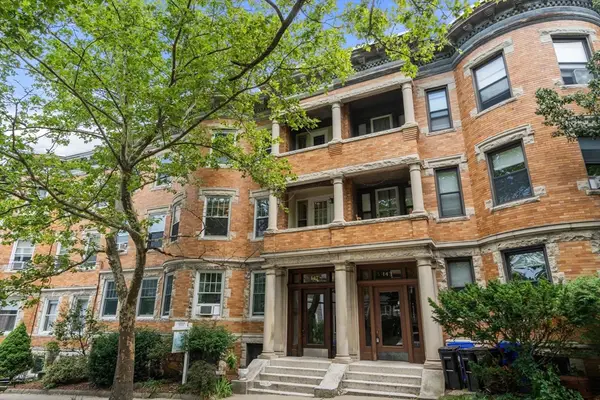 $1,099,000Active3 beds 1 baths1,358 sq. ft.
147 Fuller St #2, Brookline, MA 02446
MLS# 73549575Listed by: Keller Williams Realty - New
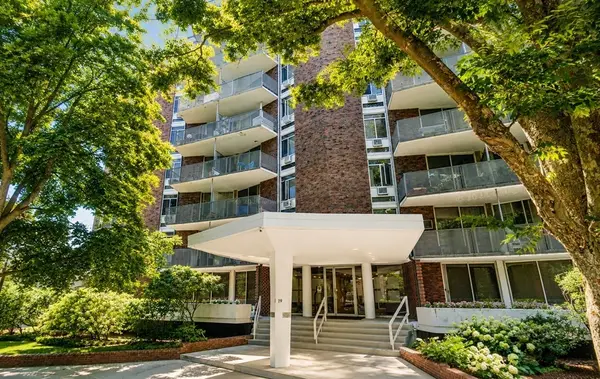 $625,000Active1 beds 1 baths684 sq. ft.
19 Winchester St #402, Brookline, MA 02446
MLS# 73549580Listed by: Keller Williams Realty - Open Fri, 4:30 to 5:30pmNew
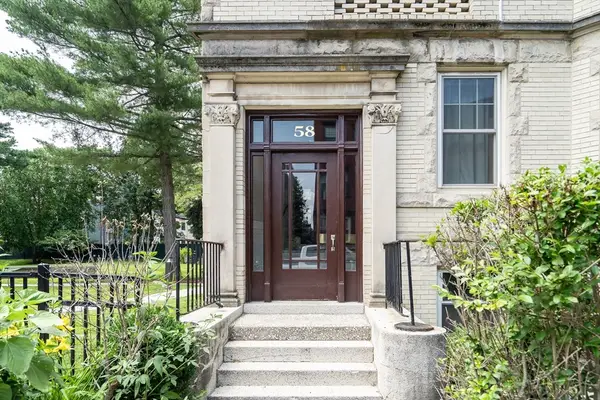 $549,900Active1 beds 1 baths636 sq. ft.
58 Pleasant Street #6, Brookline, MA 02446
MLS# 73549549Listed by: Coldwell Banker Realty - Brookline


Protect your home and budget from life's surprises with an Assurant Home Warranty, backed by a partner that supports you through every step of homeownership. Explore Plans.
© 2026 Better Homes and Gardens Real Estate LLC. An Anywhere Real Estate company. All rights reserved. Better Homes and Gardens® Real Estate is a registered trademark owned by Meredith Operations Corporation, licensed to Better Homes and Gardens Real Estate LLC and used with permission. Better Homes and Gardens Real Estate LLC fully supports the principles of the Fair Housing Act and the Equal Opportunity Act. Listing information is deemed reliable but is not guaranteed accurate.
Each office is independently owned and operated.
Any services or products provided by third parties are not provided by, affiliated with or related to Better Homes and Gardens Real Estate LLC, or its affiliated companies.