
32 Lantern Ln, Burlington, MA 01803
Local realty services provided by:Better Homes and Gardens Real Estate The Masiello Group
32 Lantern Ln,Burlington, MA 01803
$869,900
- 3 Beds
- 2 Baths
- 1,332 sq. ft.
- Single family
- Active
Upcoming open houses
- Sat, Aug 2911:30 am - 01:00 pm
- Sun, Aug 3011:30 am - 01:00 pm
Listed by: michael austin
Office: austin realty group
MLS#:73568653
Source:MLSPIN
Price summary
- Price:$869,900
- Price per sq. ft.:$653.08
About this home
Welcome to this exceptional 3-bedroom, 2-bath custom-built Ranch, thoughtfully crafted by one of the area’s most sought-after finish carpenters. Rich in quality craftsmanship and character, this beautiful home is in absolute move-in condition and offers an abundance of space, natural light, and versatility.The main level features beautiful hardwood floors throughout, a spacious first-floor primary bedroom addition, and inviting living spaces filled with natural sunlight. For the car enthusiast or hobbyist, the oversized attached 2-car garage provides exceptional space, while an additional garage accessed from the rear of the home offers even more storage or workshop potential—bringing the total to three garage spaces.Outdoor living is equally impressive, with several decks overlooking the beautiful lot, creating wonderful spaces for entertaining, relaxing, or enjoying your morning coffee. The home also offers the rare convenience of two laundry areas, with one on the main level and another in the lower level.The walk-out lower level provides tremendous potential for future expansion, whether you envision additional living space, a home office, gym, recreation room, or workshop,and the location is hard to beat! Enjoy the convenience of being within walking distance to the town square, charming local shops, the town common, and Burlington Mall, while still enjoying the privacy and tranquility of this beautiful property.A truly special home combining quality craftsmanship, generous garage space, beautiful outdoor areas, expansion potential, and an unbeatable location—this is a rare opportunity and an absolute gem....
Contact an agent
Home facts
- Year built:1955
- Listing ID #:73568653
- Updated:August 28, 2026 at 11:59 AM
Rooms and interior
- Bedrooms:3
- Total bathrooms:2
- Full bathrooms:2
- Rooms Total:7
- Flooring:Flooring - Hardwood, Flooring - Wood, Hardwood
- Dining Description:Closet/Cabinets - Custom Built, Hardwood, Open Floorplan, Paints & Finishes - Low VOC, Pendant, Remodeled
- Kitchen Description:Cabinets - Upgraded, Closet/Cabinets - Custom Built, Countertops - Stone/Granite/Solid, Countertops - Upgraded, Dishwasher, Disposal, Exterior Access, Flooring - Hardwood, Lighting - Overhead, Open Floorplan, Paints & Finishes - Low VOC, Pantry, Range, Recessed Lighting, Refrigerator, Stainless Steel Appliances, Water Treatment, Window(s) - Bay/Bow/Box
- Basement Description:Concrete, Full, Partially Finished, Sump Pump, Walk-Out Access
- Living area:1,332 sq. ft.
Heating and cooling
- Cooling:Dual, Window Unit(s)
- Heating:Baseboard, Natural Gas
Structure and exterior
- Roof:Shingle
- Year built:1955
- Building area:1,332 sq. ft.
- Lot area:0.23 Acres
- Lot Features:Cleared, Gentle Sloping
- Architectural Style:Ranch
- Construction Materials:Frame
- Exterior Features:Covered, Deck, Deck - Composite, Deck - Exterior, Patio, Porch - Enclosed, Professional Landscaping
- Foundation Description:Concrete Perimeter
Utilities
- Water:Public
- Sewer:Public Sewer
Finances and disclosures
- Price:$869,900
- Price per sq. ft.:$653.08
- Tax amount:$6,212 (2026)
Features and amenities
- Appliances:Dishwasher, Disposal, Dryer, Range, Refrigerator, Washer, Water Treatment
- Laundry features:Dryer, Gas Dryer Hookup, Washer
- Amenities:Breezeway, Gas Water Heater, Wired For Sound
Parking
- Total parking spaces:11
- Parking description:Attached, Driveway, Garage Door Opener, Garage Faces Side, Heated Garage, Off Street, Paved, Paved Drive, Storage, Under, Workshop in Garage
- Garage:Yes
- Garage spaces:3
New listings near 32 Lantern Ln
- Open Sat, 12:30 to 2:30pmNew
 $2,075,000Active4 beds 4 baths5,251 sq. ft.
4 Wildwood St, Burlington, MA 01803
MLS# 73568301Listed by: EXIT Premier Real Estate - Open Sat, 11:30am to 1:30pmNew
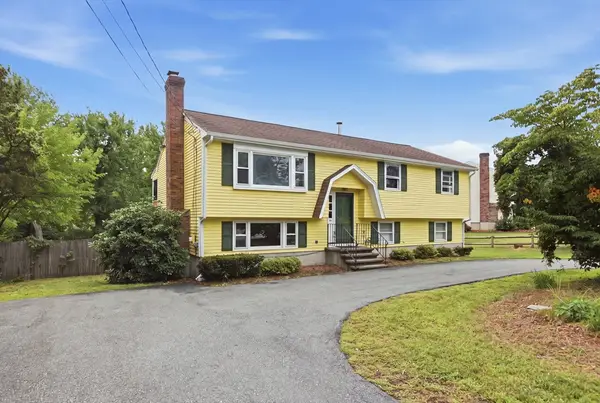 $750,000Active3 beds 2 baths1,811 sq. ft.
55 Peach Orchard Rd, Burlington, MA 01803
MLS# 73567709Listed by: Elite Realty Experts, LLC - New
 $644,000Active3 beds 2 baths1,456 sq. ft.
70 Muller Rd, Burlington, MA 01803
MLS# 73567559Listed by: Keller Williams Realty Boston Northwest - New
 $758,000Active3 beds 2 baths1,684 sq. ft.
156 Mill St, Burlington, MA 01803
MLS# 73566655Listed by: Coldwell Banker Realty - Lexington - Open Sat, 11am to 1pmNew
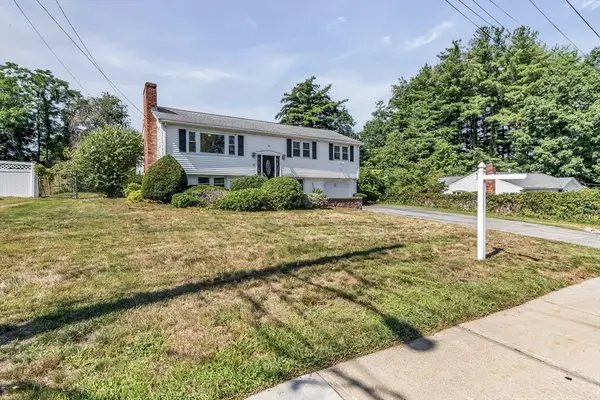 $845,000Active3 beds 2 baths2,102 sq. ft.
36 Prouty Rd, Burlington, MA 01803
MLS# 73566429Listed by: Keller Williams Realty - Open Sat, 11:30am to 1pmNew
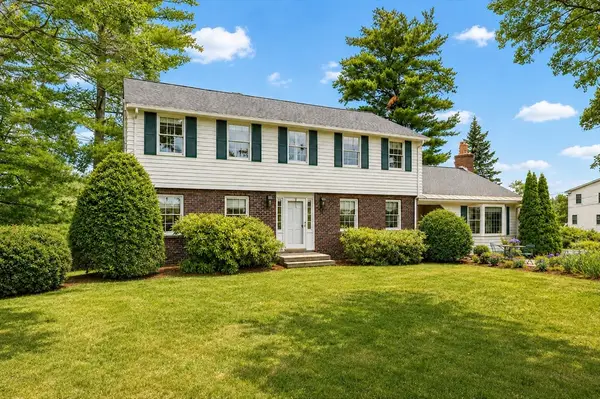 $1,199,900Active4 beds 3 baths3,463 sq. ft.
27 Church Ln, Burlington, MA 01803
MLS# 73566301Listed by: RE/MAX Realty Experts - Open Sat, 1 to 2:30pmNew
 $1,250,000Active3 beds 2 baths1,842 sq. ft.
14 Eugene Road, Burlington, MA 01803
MLS# 73566198Listed by: William Raveis R.E. & Home Services - Open Sat, 11am to 1pmNew
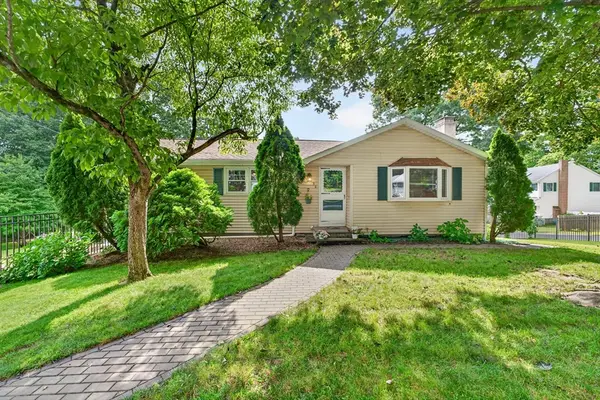 $774,900Active3 beds 3 baths2,184 sq. ft.
38 Paulson Drive, Burlington, MA 01803
MLS# 73565982Listed by: Steve Bremis Realty Group - Open Sat, 11am to 1pmNew
 $820,000Active3 beds 1 baths1,580 sq. ft.
133 Mill Street, Burlington, MA 01803
MLS# 73565912Listed by: Coldwell Banker Realty


Protect your home and budget from life's surprises with an Assurant Home Warranty, backed by a partner that supports you through every step of homeownership. Explore Plans.
© 2026 Better Homes and Gardens Real Estate LLC. An Anywhere Real Estate company. All rights reserved. Better Homes and Gardens® Real Estate is a registered trademark owned by Meredith Operations Corporation, licensed to Better Homes and Gardens Real Estate LLC and used with permission. Better Homes and Gardens Real Estate LLC fully supports the principles of the Fair Housing Act and the Equal Opportunity Act. Listing information is deemed reliable but is not guaranteed accurate.
Each office is independently owned and operated.
Any services or products provided by third parties are not provided by, affiliated with or related to Better Homes and Gardens Real Estate LLC, or its affiliated companies.