
55 Peach Orchard Rd, Burlington, MA 01803
Local realty services provided by:Better Homes and Gardens Real Estate The Shanahan Group
55 Peach Orchard Rd,Burlington, MA 01803
$750,000
- 3 Beds
- 2 Baths
- 1,811 sq. ft.
- Single family
- Active
Upcoming open houses
- Sat, Aug 2911:30 am - 01:30 pm
- Sun, Aug 3011:30 am - 01:30 pm
Listed by: the joanna schlansky residential team, kayla walsh
Office: elite realty experts, llc
MLS#:73567709
Source:MLSPIN
Price summary
- Price:$750,000
- Price per sq. ft.:$414.14
About this home
Welcome to 55 Peach Orchard Road, where comfort, space, and convenience come together in one of Burlington's most desirable neighborhoods. This well-maintained 3-bedroom, 2-full-bath home is filled with natural light and features beautiful hardwood floors, generously sized bedrooms, and a functional layout designed for everyday living. The bright eat-in kitchen offers plenty of cabinet space and flows into the main living areas, creating an inviting space for gatherings. Step into the screened-in porch, the perfect place to enjoy your morning coffee or unwind while overlooking the large, flat backyard—ideal for entertaining, gardening, pets, or play. The flexible lower level provides additional living space for a family room, home office, or playroom, while central air conditioning keeps the home comfortable all summer long. With ample off-street parking and an unbeatable location just minutes from Route 3, I-95, Burlington Mall, 3rd Ave, Wegmans, restaurants, and parks, this home offers the perfect balance of neighborhood living and everyday convenience. Move right in and enjoy everything 55 Peach Orchard Road has to offer....
Contact an agent
Home facts
- Year built:1983
- Listing ID #:73567709
- Updated:August 28, 2026 at 11:58 AM
Rooms and interior
- Bedrooms:3
- Total bathrooms:2
- Full bathrooms:2
- Rooms Total:5
- Flooring:Carpet, Tile, Wood
- Dining Description:Pendant, Wood
- Kitchen Description:Dishwasher, Disposal, Flooring - Vinyl, Freezer, Range, Refrigerator
- Basement Description:Full, Partially Finished, Walk-Out Access
- Living area:1,811 sq. ft.
Heating and cooling
- Cooling:1 Cooling Zone, Central Air
- Heating:Forced Air, Oil
- Central air:Yes
Structure and exterior
- Roof:Shingle
- Year built:1983
- Building area:1,811 sq. ft.
- Lot area:0.47 Acres
- Architectural Style:Split Entry
- Construction Materials:Frame, Stone
- Exterior Features:Rain Gutters, Screened
- Foundation Description:Concrete Perimeter
Utilities
- Water:Public
- Sewer:Public Sewer
Finances and disclosures
- Price:$750,000
- Price per sq. ft.:$414.14
- Tax amount:$6,577 (2026)
Features and amenities
- Appliances:Dishwasher, Disposal, Dryer, Freezer, Range, Refrigerator, Washer
- Laundry features:Dryer, Washer
Parking
- Total parking spaces:4
- Parking description:Off Street, Paved
New listings near 55 Peach Orchard Rd
- Open Sat, 11:30am to 1pmNew
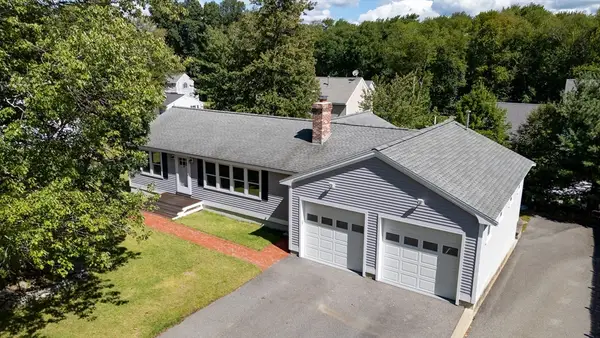 $869,900Active3 beds 2 baths1,332 sq. ft.
32 Lantern Ln, Burlington, MA 01803
MLS# 73568653Listed by: Austin Realty Group - Open Sat, 12:30 to 2:30pmNew
 $2,075,000Active4 beds 4 baths5,251 sq. ft.
4 Wildwood St, Burlington, MA 01803
MLS# 73568301Listed by: EXIT Premier Real Estate - New
 $644,000Active3 beds 2 baths1,456 sq. ft.
70 Muller Rd, Burlington, MA 01803
MLS# 73567559Listed by: Keller Williams Realty Boston Northwest - New
 $758,000Active3 beds 2 baths1,684 sq. ft.
156 Mill St, Burlington, MA 01803
MLS# 73566655Listed by: Coldwell Banker Realty - Lexington - Open Sat, 11am to 1pmNew
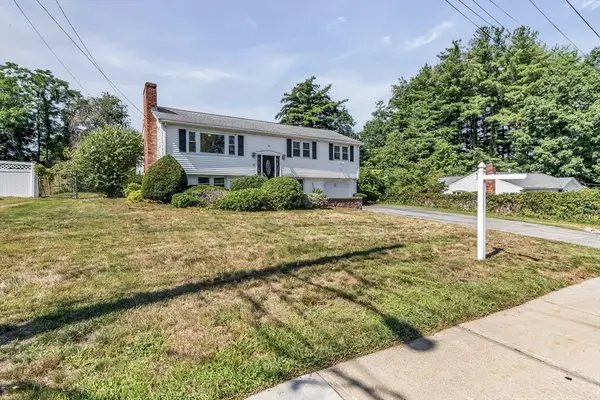 $845,000Active3 beds 2 baths2,102 sq. ft.
36 Prouty Rd, Burlington, MA 01803
MLS# 73566429Listed by: Keller Williams Realty - Open Sat, 11:30am to 1pmNew
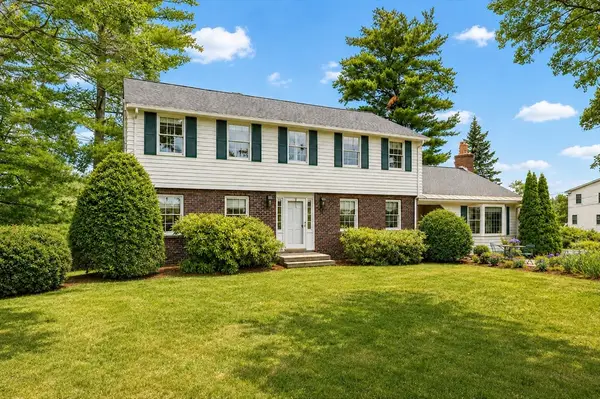 $1,199,900Active4 beds 3 baths3,463 sq. ft.
27 Church Ln, Burlington, MA 01803
MLS# 73566301Listed by: RE/MAX Realty Experts - Open Sat, 1 to 2:30pmNew
 $1,250,000Active3 beds 2 baths1,842 sq. ft.
14 Eugene Road, Burlington, MA 01803
MLS# 73566198Listed by: William Raveis R.E. & Home Services - Open Sat, 11am to 1pmNew
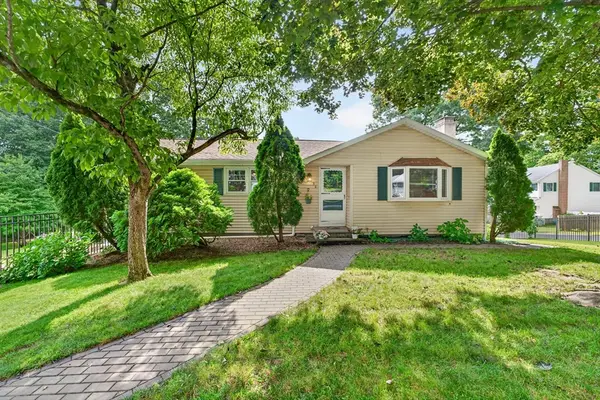 $774,900Active3 beds 3 baths2,184 sq. ft.
38 Paulson Drive, Burlington, MA 01803
MLS# 73565982Listed by: Steve Bremis Realty Group - Open Sat, 11am to 1pmNew
 $820,000Active3 beds 1 baths1,580 sq. ft.
133 Mill Street, Burlington, MA 01803
MLS# 73565912Listed by: Coldwell Banker Realty


Protect your home and budget from life's surprises with an Assurant Home Warranty, backed by a partner that supports you through every step of homeownership. Explore Plans.
© 2026 Better Homes and Gardens Real Estate LLC. An Anywhere Real Estate company. All rights reserved. Better Homes and Gardens® Real Estate is a registered trademark owned by Meredith Operations Corporation, licensed to Better Homes and Gardens Real Estate LLC and used with permission. Better Homes and Gardens Real Estate LLC fully supports the principles of the Fair Housing Act and the Equal Opportunity Act. Listing information is deemed reliable but is not guaranteed accurate.
Each office is independently owned and operated.
Any services or products provided by third parties are not provided by, affiliated with or related to Better Homes and Gardens Real Estate LLC, or its affiliated companies.