
39 Mill St., Burlington, MA 01803
Local realty services provided by:Better Homes and Gardens Real Estate The Shanahan Group
Upcoming open houses
- Sat, May 3012:00 pm - 02:00 pm
- Sun, May 3112:00 pm - 02:00 pm
Listed by: gerard o'connell
Office: coldwell banker realty - lexington
MLS#:73524630
Source:MLSPIN
Price summary
- Price:$749,000
- Price per sq. ft.:$440.59
About this home
What an Opportunity! Situated on an expansive .78 Acre lot is this stunning 3 Bedroom Ranch-style home with attached over sized 2 Car garage. Brimming with natural light, and with many recent upates, it has been meticulously maintained with pride of ownership clearly evident. The main level, with hardwood floors throughout, boasts an inviting fireplaced Living Room, a modern Kitchen with Dining area, newer cabinets and granite countertops, three generously sized Bedrooms, a Bathroom and mid-level Foyer with laundry and pantry. Sliders from both the kitchen and primary bedroom access the enormous approx 30ft deck offering picturesque views of the private and scenic backyard and conservation lands. The Lower Level with exterior access features a Family Room/Rec Room, Workshop and additional storage. A standout feature is undoubtedly the huge 28x22 ft garage with Heat, AC and 12 ft high ceiling. Wonderful location with easy access to shopping, schools and commuting routes.
Contact an agent
Home facts
- Year built:1957
- Listing ID #:73524630
- Updated:May 29, 2026 at 10:33 AM
Rooms and interior
- Bedrooms:3
- Total bathrooms:1
- Full bathrooms:1
- Rooms Total:8
- Flooring:Flooring - Stone/Ceramic Tile, Hardwood
- Kitchen Description:Ceiling Fan(s), Countertops - Stone/Granite/Solid, Dining Area, Dishwasher, Disposal, Flooring - Hardwood, Microwave, Open Floorplan, Pantry, Range, Refrigerator
- Basement Description:Full, Garage Access, Partially Finished
- Living area:1,700 sq. ft.
Heating and cooling
- Heating:Forced Air, Oil
Structure and exterior
- Roof:Shingle
- Year built:1957
- Building area:1,700 sq. ft.
- Lot area:0.78 Acres
- Architectural Style:Ranch
- Construction Materials:Frame
- Exterior Features:Deck, Storage
- Foundation Description:Concrete Perimeter
Schools
- High school:Burlington High
- Middle school:Marshall Simon
- Elementary school:Memorial
Utilities
- Water:Public
- Sewer:Public Sewer
Finances and disclosures
- Price:$749,000
- Price per sq. ft.:$440.59
- Tax amount:$6,044 (2026)
Features and amenities
- Appliances:Dishwasher, Disposal, Dryer, Microwave, Range, Refrigerator, Washer
- Laundry features:Dryer, Washer
Parking
- Total parking spaces:6
- Parking description:Attached, Off Street, Paved Drive
- Garage:Yes
- Garage spaces:2
New listings near 39 Mill St.
- Open Sat, 1 to 3pmNew
 $1,945,400Active5 beds 7 baths5,645 sq. ft.
174 Winn St, Burlington, MA 01803
MLS# 73526117Listed by: Elite Realty Experts, LLC - New
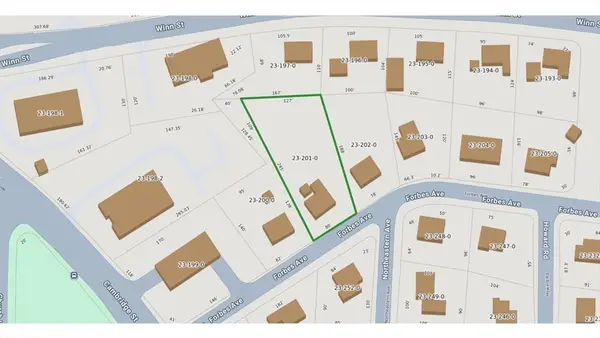 $499,900Active5 beds 3 baths1,132 sq. ft.
4 Forbes Ave, Burlington, MA 01803
MLS# 73526014Listed by: Elite Realty Experts, LLC - Open Sat, 12 to 1:30pmNew
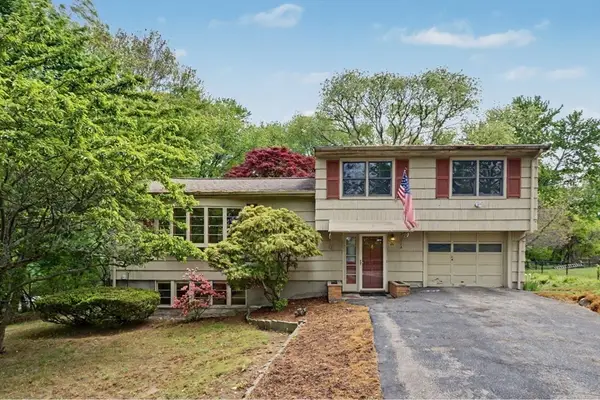 $750,000Active3 beds 2 baths1,823 sq. ft.
26 Arlington Road, Burlington, MA 01803
MLS# 73525963Listed by: William Raveis R.E. & Home Services - Open Sat, 11am to 1pmNew
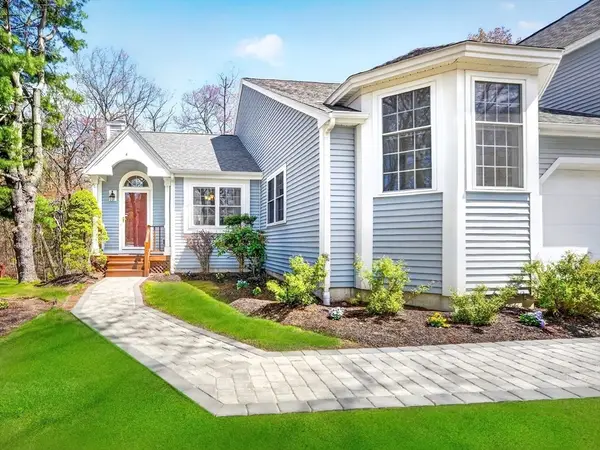 $925,000Active2 beds 2 baths2,616 sq. ft.
1 Arbor Court #1, Burlington, MA 01803
MLS# 73524613Listed by: Leading Edge Real Estate - Open Sat, 12:30 to 2:30pmNew
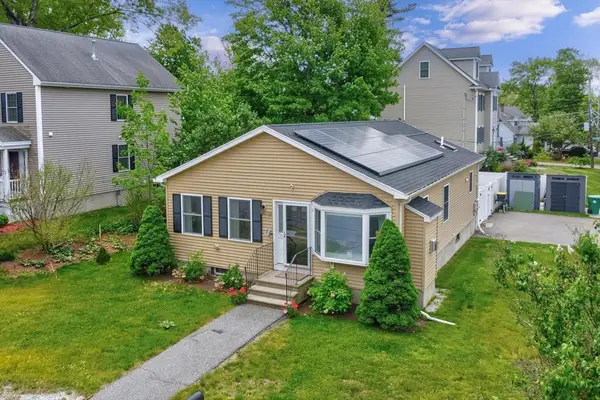 $774,900Active3 beds 2 baths2,156 sq. ft.
11 Rahway Rd, Burlington, MA 01803
MLS# 73524486Listed by: EXIT Premier Real Estate - Open Sat, 11am to 1pmNew
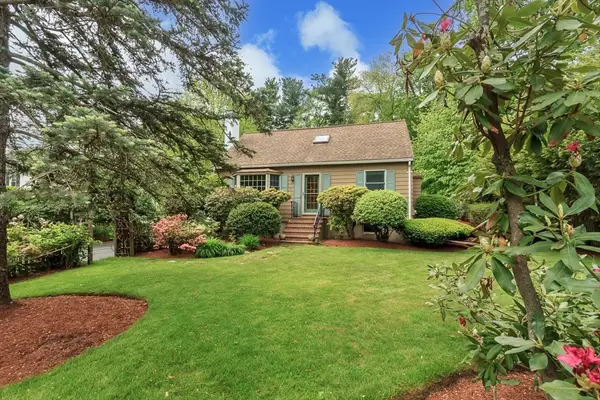 $799,900Active3 beds 2 baths1,728 sq. ft.
9 Fernglade Rd, Burlington, MA 01803
MLS# 73523363Listed by: CPM Real Estate LLC - Open Sat, 11:30am to 1pmNew
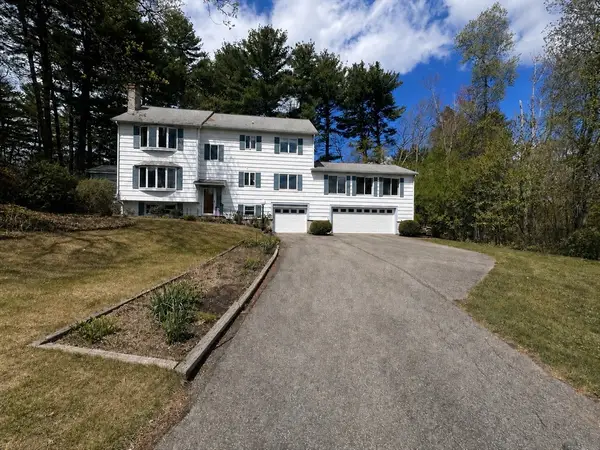 $1,050,000Active4 beds 4 baths3,540 sq. ft.
5 Williams Circle, Burlington, MA 01803
MLS# 73523508Listed by: RE/MAX Realty Experts  $689,000Active3 beds 1 baths1,248 sq. ft.
14 Francis Wyman Rd, Burlington, MA 01803
MLS# 73519623Listed by: RE/MAX Triumph Realty- Open Sat, 12 to 1:30pm
 $1,125,000Active2 beds 4 baths2,271 sq. ft.
36C Seven Springs Lane #36C, Burlington, MA 01803
MLS# 73519500Listed by: Coldwell Banker Realty - Lexington


Protect your home and budget from life's surprises with an Assurant Home Warranty, backed by a partner that supports you through every step of homeownership. Explore Plans.
© 2026 Better Homes and Gardens Real Estate LLC. An Anywhere Real Estate company. All rights reserved. Better Homes and Gardens® Real Estate is a registered trademark owned by Meredith Operations Corporation, licensed to Better Homes and Gardens Real Estate LLC and used with permission. Better Homes and Gardens Real Estate LLC fully supports the principles of the Fair Housing Act and the Equal Opportunity Act. Listing information is deemed reliable but is not guaranteed accurate.
Each office is independently owned and operated.
Any services or products provided by third parties are not provided by, affiliated with or related to Better Homes and Gardens Real Estate LLC, or its affiliated companies.