
26 Arlington Road, Burlington, MA 01803
Local realty services provided by:Better Homes and Gardens Real Estate The Masiello Group
26 Arlington Road,Burlington, MA 01803
$725,000
- 3 Beds
- 2 Baths
- 1,823 sq. ft.
- Single family
- Active
Upcoming open houses
- Sat, Jul 2511:00 am - 12:00 pm
Listed by: vantage point team, j.j. tanzer
Office: william raveis r.e. & home services
MLS#:73525963
Source:MLSPIN
Price summary
- Price:$725,000
- Price per sq. ft.:$397.7
About this home
Spacious multi-level residence situated on an ended street in a desirable Mallside neighborhood. This 3-bedroom, 2-bath home offers a functional layout with spacious living areas designed for both comfort and convenience. Features include hardwood flooring, central air, two fireplaces, and abundant natural light. The flexible multi-level design offers potential for multi-generational living, extended guest space, or a private home office setup. The private yard provides excellent outdoor space for entertaining and everyday enjoyment. Additional highlights include a 1-car garage and close proximity to the high school, shopping, dining, and major commuter routes. An excellent opportunity to own in an established neighborhood with strong location appeal and timeless features.Buyers had change of heart, no inspections were performed.
Contact an agent
Home facts
- Year built:1957
- Listing ID #:73525963
- Updated:July 25, 2026 at 11:56 AM
Rooms and interior
- Bedrooms:3
- Total bathrooms:2
- Full bathrooms:2
- Rooms Total:7
- Flooring:Flooring - Stone/Ceramic Tile
- Dining Description:Chair Rail, Hardwood
- Kitchen Description:Dining Area, Dishwasher, Disposal, Microwave, Range, Refrigerator
- Living area:1,823 sq. ft.
Heating and cooling
- Cooling:1 Cooling Zone, Central Air
- Heating:Baseboard, Oil
- Central air:Yes
Structure and exterior
- Year built:1957
- Building area:1,823 sq. ft.
- Lot area:0.49 Acres
- Lot Features:Easements, Gentle Sloping
- Architectural Style:Mid-Century Modern
- Exterior Features:Patio, Storage
- Foundation Description:Concrete Perimeter
Schools
- High school:Burlington
- Middle school:Marshall Simonds
- Elementary school:Francis Wyman
Utilities
- Water:Public
- Sewer:Public Sewer
Finances and disclosures
- Price:$725,000
- Price per sq. ft.:$397.7
- Tax amount:$6,228 (2026)
Features and amenities
- Appliances:Dishwasher, Disposal, Microwave, Range, Refrigerator
- Laundry features:Electric Dryer Hookup, Washer Hookup
- Amenities:Closet, Entrance Foyer
Parking
- Total parking spaces:4
- Parking description:Attached, Garage Door Opener, Paved Drive
- Garage:Yes
- Garage spaces:1
New listings near 26 Arlington Road
- Open Sun, 11am to 12:30pmNew
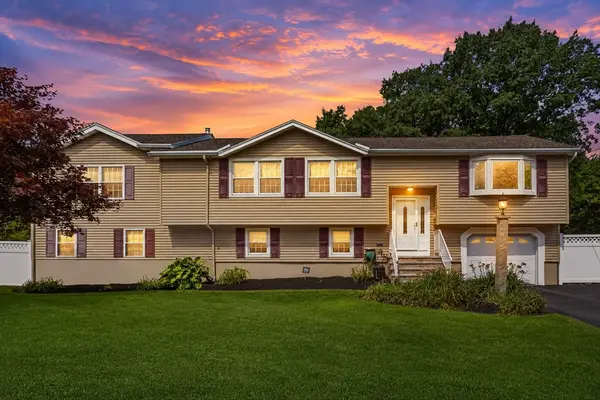 $999,900Active4 beds 3 baths2,337 sq. ft.
1 Gleason Rd, Burlington, MA 01803
MLS# 73554375Listed by: Lyv Realty - Open Sat, 11am to 1pmNew
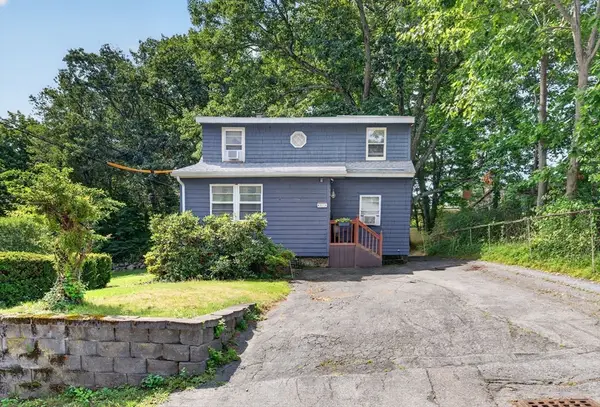 $649,999Active3 beds 2 baths1,398 sq. ft.
60 Harriett Ave, Burlington, MA 01803
MLS# 73553045Listed by: Berkshire Hathaway HomeServices Verani Realty - Open Sun, 12 to 2pmNew
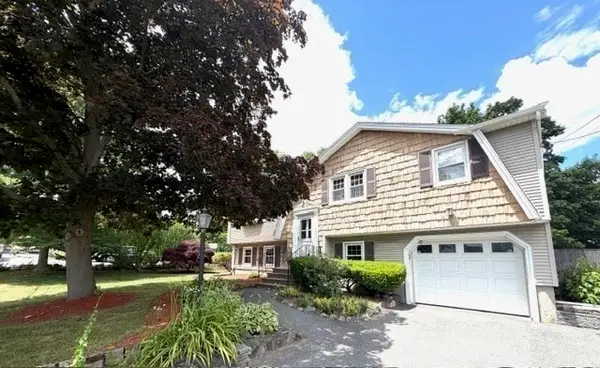 $849,000Active3 beds 2 baths1,584 sq. ft.
15 Frances Rd, Burlington, MA 01803
MLS# 73551885Listed by: From Boston South Realty LLC - Open Sun, 11:30am to 1pmNew
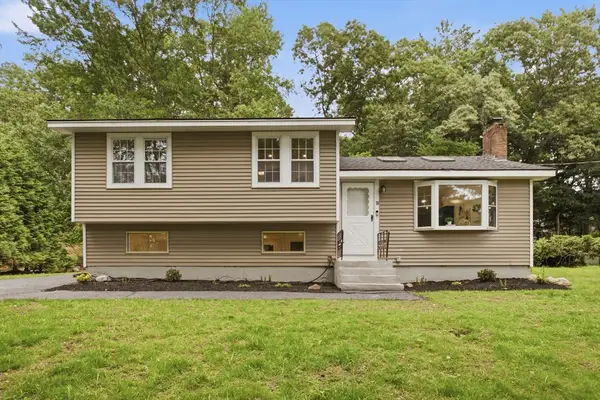 $990,000Active5 beds 4 baths2,329 sq. ft.
18 James St, Burlington, MA 01803
MLS# 73550661Listed by: Elite Realty Experts, LLC - Open Sun, 11am to 1pmNew
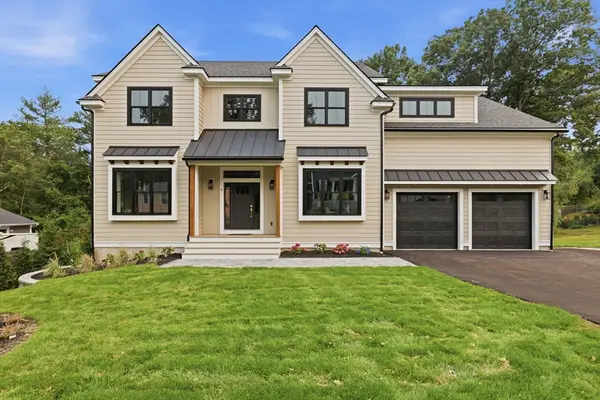 $2,389,900Active6 beds 7 baths5,300 sq. ft.
4 Eastern Ave, Burlington, MA 01803
MLS# 73550463Listed by: William Raveis R.E. & Home Services - New
 $768,000Active3 beds 2 baths1,320 sq. ft.
134 Bedford St, Burlington, MA 01803
MLS# 73549893Listed by: Compass - Open Sun, 12 to 1:30pmNew
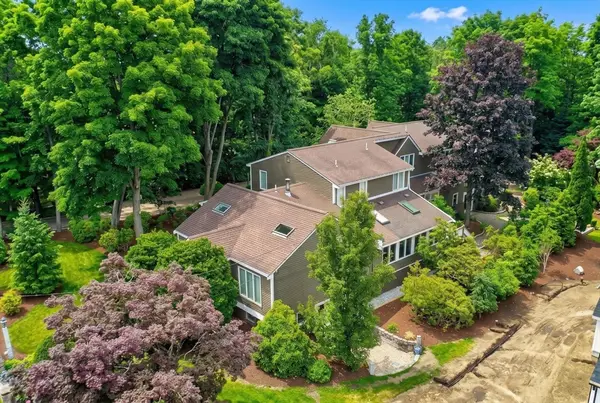 Listed by BHGRE$1,850,000Active5 beds 4 baths5,987 sq. ft.
129 Pearl Street, Burlington, MA 01803
MLS# 73549444Listed by: Better Homes and Gardens Real Estate - The Shanahan Group - Open Sun, 1:30 to 3pmNew
 $775,000Active3 beds 2 baths2,238 sq. ft.
179 Fox Hill Rd, Burlington, MA 01803
MLS# 73549380Listed by: RE/MAX Realty Experts - Open Sun, 12 to 1:30pmNew
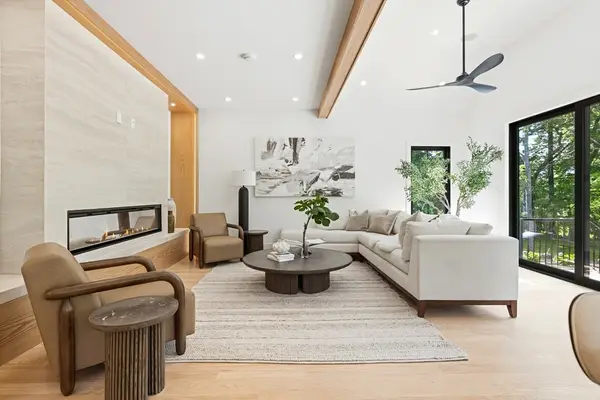 $2,495,000Active5 beds 5 baths5,428 sq. ft.
4 Foster Rd, Burlington, MA 01803
MLS# 73549389Listed by: Douglas Elliman Real Estate - The Sarkis Team 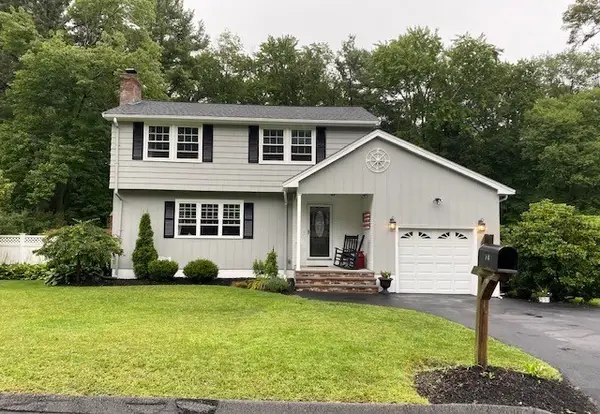 $899,900Active4 beds 3 baths1,470 sq. ft.
18 Hart St, Burlington, MA 01803
MLS# 73547676Listed by: Austin Realty Group


Protect your home and budget from life's surprises with an Assurant Home Warranty, backed by a partner that supports you through every step of homeownership. Explore Plans.
© 2026 Better Homes and Gardens Real Estate LLC. An Anywhere Real Estate company. All rights reserved. Better Homes and Gardens® Real Estate is a registered trademark owned by Meredith Operations Corporation, licensed to Better Homes and Gardens Real Estate LLC and used with permission. Better Homes and Gardens Real Estate LLC fully supports the principles of the Fair Housing Act and the Equal Opportunity Act. Listing information is deemed reliable but is not guaranteed accurate.
Each office is independently owned and operated.
Any services or products provided by third parties are not provided by, affiliated with or related to Better Homes and Gardens Real Estate LLC, or its affiliated companies.