
70 Muller Rd, Burlington, MA 01803
Local realty services provided by:Better Homes and Gardens Real Estate The Shanahan Group
70 Muller Rd,Burlington, MA 01803
$649,000
- 3 Beds
- 2 Baths
- 1,456 sq. ft.
- Single family
- Active
Upcoming open houses
- Fri, Aug 1412:00 pm - 01:00 pm
- Sat, Aug 1502:00 pm - 03:00 pm
- Sun, Aug 1602:00 pm - 03:00 pm
Listed by: andersen group realty, sven andersen
Office: keller williams realty boston northwest
MLS#:73561573
Source:MLSPIN
Price summary
- Price:$649,000
- Price per sq. ft.:$445.74
About this home
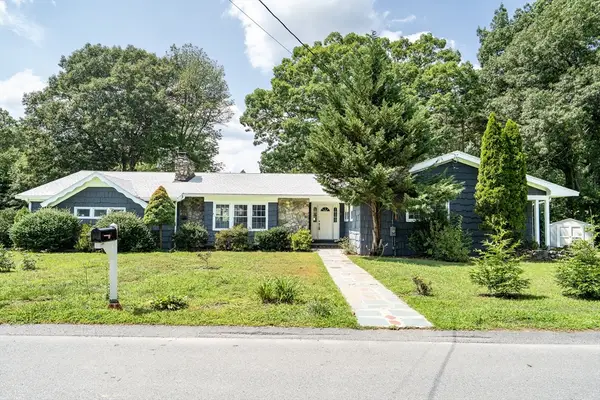
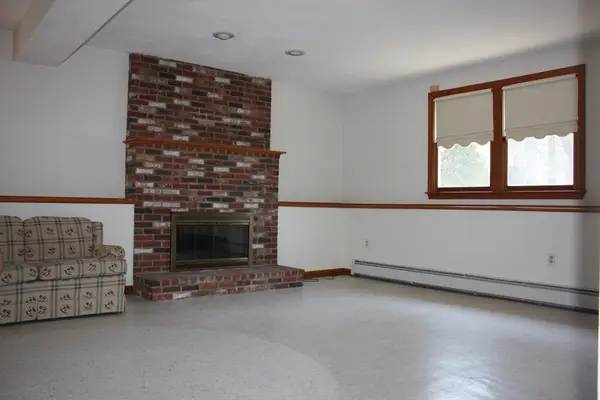
Nestled on a quiet street in a convenient Burlington neighborhood, this well-maintained 3-bedroom Ranch offers easy one-level living on a generously oversized, fenced 0.46-acre lot. Updates abound: vinyl siding, roof, granite kitchen countertops, updated cabinetry, recessed lighting, and gleaming hardwood floors in the living room and primary bedroom. The living room opens through a sliding door to a wood deck overlooking the private backyard - perfect for entertaining. A cozy pellet stove supplements two-zone heat, while the full basement offers abundant storage or expansion potential. With a storage shed, generator connection, and off-street parking for four, this home is minutes to Market Basket, Lahey Clinic, Burlington Mall, and Routes 128/3. Move right in! Virtually staged to show the great potential in this home.Open House ONLY- No Private showings - Offer deadline date August 18 12pm.
Contact an agent
Home facts
- Year built:1955
- Listing ID #:73561573
- Updated:August 13, 2026 at 11:08 AM
Rooms and interior
- Bedrooms:3
- Total bathrooms:2
- Full bathrooms:2
- Rooms Total:6
- Flooring:Carpet, Hardwood, Tile, Vinyl
- Kitchen Description:Countertops - Stone/Granite/Solid, Dishwasher, Disposal, Flooring - Vinyl, Microwave, Plumbed For Ice Maker, Range, Recessed Lighting, Refrigerator
- Basement Description:Full
- Living area:1,456 sq. ft.
Heating and cooling
- Cooling:3 or More, Wall Unit(s), Window Unit(s)
- Heating:Baseboard, Oil, Pellet Stove
Structure and exterior
- Roof:Shingle
- Year built:1955
- Building area:1,456 sq. ft.
- Lot area:0.46 Acres
- Architectural Style:Ranch
- Construction Materials:Frame
- Exterior Features:Deck - Wood, Rain Gutters, Storage
- Foundation Description:Concrete Perimeter, Stone
Schools
- High school:Burlington High
- Middle school:Marshall Simonds
- Elementary school:Francis Wyman
Utilities
- Water:Public
- Sewer:Public Sewer
Finances and disclosures
- Price:$649,000
- Price per sq. ft.:$445.74
- Tax amount:$5,778 (2026)
Features and amenities
- Appliances:Dishwasher, Disposal, Microwave, Range, Refrigerator
- Laundry features:Electric Dryer Hookup, In Basement, Washer Hookup
- Amenities:High Speed Internet
Parking
- Total parking spaces:4
- Parking description:Off Street, Paved Drive
New listings near 70 Muller Rd
- Open Sat, 11am to 12:30pmNew
 $1,400,000Active4 beds 4 baths3,186 sq. ft.
28 Fieldstone Dr, Burlington, MA 01803
MLS# 73562701Listed by: Compass - Open Fri, 12 to 1pmNew
 $819,000Active3 beds 2 baths2,657 sq. ft.
88 Muller Rd, Burlington, MA 01803
MLS# 73562559Listed by: Elite Realty Experts, LLC - Open Fri, 11am to 12:30pmNew
 $1,150,000Active4 beds 4 baths2,392 sq. ft.
3 Cathy Rd, Burlington, MA 01803
MLS# 73562218Listed by: Coldwell Banker Realty - Lexington - New
 $929,000Active4 beds 3 baths2,164 sq. ft.
3 Tinkham Avenue, Burlington, MA 01803
MLS# 73561519Listed by: Law Office of Joseph G. Vecchio, Jr. - Open Sat, 11am to 12:30pmNew
 $2,235,000Active5 beds 5 baths5,326 sq. ft.
5 Four Acre Drive, Burlington, MA 01803
MLS# 73561341Listed by: Coldwell Banker Realty - New
 $429,900Active2 beds 1 baths915 sq. ft.
6 Hallmark Gdns #9, Burlington, MA 01876
MLS# 73560170Listed by: Paul Conti Real Estate - New
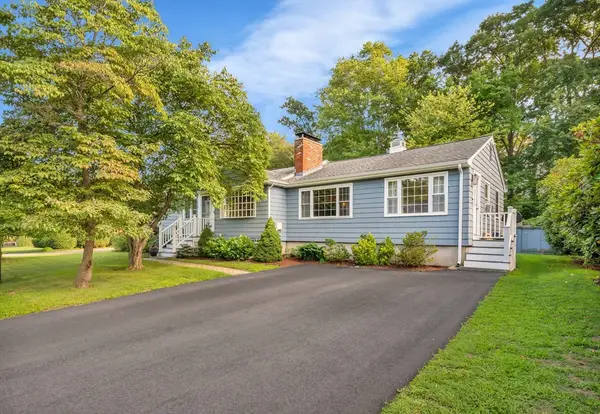 $795,000Active3 beds 3 baths2,082 sq. ft.
59 Beaverbrook Rd, Burlington, MA 01803
MLS# 73559729Listed by: Keller Williams Realty Evolution - Open Sat, 10:30am to 12pmNew
 $785,000Active3 beds 3 baths1,743 sq. ft.
262 Winn Street #B, Burlington, MA 01803
MLS# 73558933Listed by: eXp Realty LLC - Open Sun, 10:30am to 12:30pm
 $1,099,000Active4 beds 4 baths2,687 sq. ft.
6 Fairlawn, Burlington, MA 01803
MLS# 73557245Listed by: J. Mulkerin Realty


Protect your home and budget from life's surprises with an Assurant Home Warranty, backed by a partner that supports you through every step of homeownership. Explore Plans.
© 2026 Better Homes and Gardens Real Estate LLC. An Anywhere Real Estate company. All rights reserved. Better Homes and Gardens® Real Estate is a registered trademark owned by Meredith Operations Corporation, licensed to Better Homes and Gardens Real Estate LLC and used with permission. Better Homes and Gardens Real Estate LLC fully supports the principles of the Fair Housing Act and the Equal Opportunity Act. Listing information is deemed reliable but is not guaranteed accurate.
Each office is independently owned and operated.
Any services or products provided by third parties are not provided by, affiliated with or related to Better Homes and Gardens Real Estate LLC, or its affiliated companies.