
24 Newell St, Cambridge, MA 02140
Local realty services provided by:Better Homes and Gardens Real Estate The Shanahan Group
24 Newell St,Cambridge, MA 02140
$3,895,000
- 4 Beds
- 5 Baths
- 3,621 sq. ft.
- Single family
- Active
Listed by: crown & co. team
Office: evo real estate group, llc
MLS#:73499201
Source:MLSPIN
Price summary
- Price:$3,895,000
- Price per sq. ft.:$1,075.67
About this home
Built from the ground up, this 3,600+ sq ft residence pairs modern design with effortless everyday living. Abundant in natural light, 24 Newell offers 4 bedrooms, 4.5 baths and an Office/ Nursery. The main level makes a striking first impression, glass railings, venetian plaster fireplace, and a well appointed kitchen featuring Baumann Group imported cabinetry, Monogram appliances, and a grand island. The second level offers two en-suite bedrooms, a home office or nursery, full laundry room with side by side machines, and covered deck. Entirely devoted to the primary suite, the third level delivers dual walk-in closets, full bath with soaking tub, and a private deck. The lower level adds remarkable flexibility with a junior primary suite and a spacious family room. Andersen windows, White Oak flooring throughout, as well as radiant-heated flooring in all bathrooms. Outside, a private fenced yard and patio present a natural extension to the space, the home is complemented by two-car off-street parking with an EV charger. Positioned near Raymond Park, minutes from Porter and Harvard Squares, and offering exceptional access to Cambridge’s renowned universities, top-rated schools, dining, and everything the city has to offer....
Contact an agent
Home facts
- Year built:2026
- Listing ID #:73499201
- Updated:October 14, 2026 at 11:18 AM
Rooms and interior
- Bedrooms:4
- Total bathrooms:5
- Full bathrooms:4
- Half bathrooms:1
- Rooms Total:10
- Flooring:Engineered Hardwood, Flooring - Stone/Ceramic Tile, Tile
- Dining Description:Bathroom - Half, Open Floorplan, Overhead, Recessed Lighting
- Bathrooms Description:Bathroom, Bathroom - Double Vanity/Sink, Bathroom - Full, Bathroom - Half, Bathroom - Tiled With Shower Stall
- Kitchen Description:Bathroom - Half, Closet, Closet/Cabinets - Custom Built, Countertops - Stone/Granite/Solid, Dishwasher, Disposal, Kitchen Island, Microwave, Open Floorplan, Pantry, Plumbed For Ice Maker, Range, Range Hood, Recessed Lighting, Refrigerator, Stainless Steel Appliances, Wine Chiller, Wine Refrigerator
- Basement Description:Finished, Full
- Living area:3,621 sq. ft.
Heating and cooling
- Cooling:4 Cooling Zones, Central Air, Heat Pump
- Heating:Heat Pump, Radiant
- Central air:Yes
Structure and exterior
- Roof:Rubber, Shingle
- Year built:2026
- Building area:3,621 sq. ft.
- Lot area:0.07 Acres
- Lot Features:Level
- Architectural Style:Contemporary
- Construction Materials:Frame
- Exterior Features:Balcony, Patio, Sprinkler System
- Foundation Description:Concrete Perimeter
Utilities
- Water:Public
- Sewer:Public Sewer
Finances and disclosures
- Price:$3,895,000
- Price per sq. ft.:$1,075.67
- Tax amount:$6,208 (2025)
Features and amenities
- Appliances:Dishwasher, Disposal, Dryer, Microwave, Range, Range Hood, Refrigerator, Washer, Wine Refrigerator
- Laundry features:Closet - Linen, Closet/Cabinets - Custom Built, Dryer, Electric Dryer Hookup, Recessed Lighting, Second Floor, Washer, Washer Hookup
- Amenities:Closet - Linen, Closet/Cabinets - Custom Built, Recessed Lighting
Parking
- Total parking spaces:2
- Parking description:Off Street, Paved, Paved Drive
New listings near 24 Newell St
- New
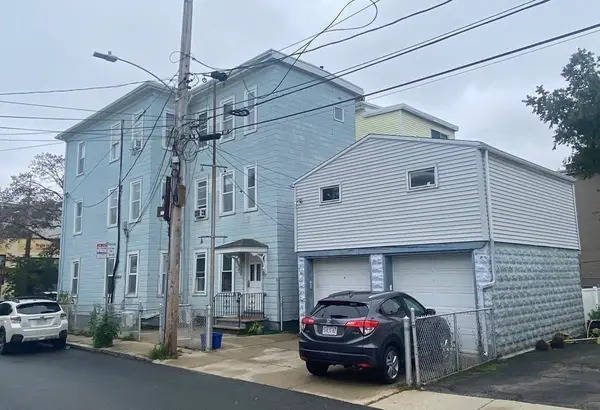 $2,595,000Active7 beds 4 baths3,792 sq. ft.
281 Cardinal Medeiros Ave, Cambridge, MA 02141
MLS# 73590354Listed by: Coldwell Banker Realty - Cambridge - New
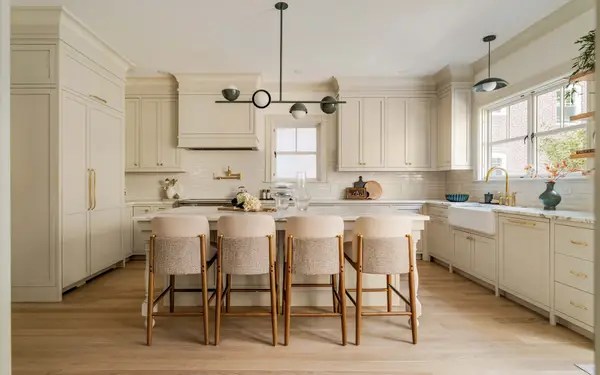 $6,375,000Active7 beds 7 baths5,908 sq. ft.
177 Hancock St, Cambridge, MA 02139
MLS# 73590232Listed by: Compass - Open Sat, 12 to 2pmNew
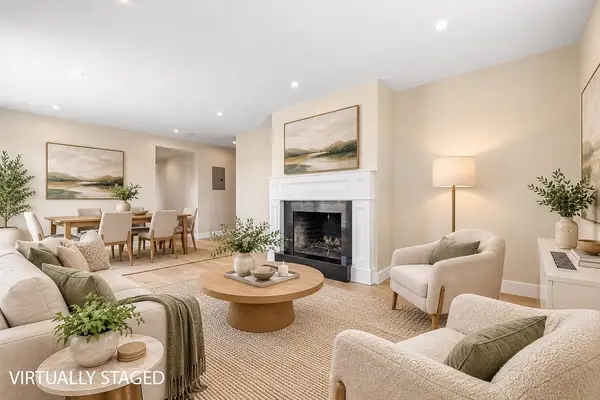 $1,297,000Active2 beds 2 baths1,115 sq. ft.
14 Concord Ave #824, Cambridge, MA 02138
MLS# 73590070Listed by: Boltz Real Estate - Open Thu, 11am to 12:30pmNew
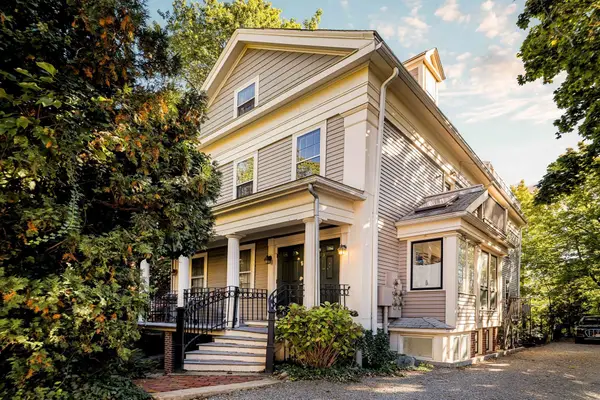 $1,200,000Active3 beds 2 baths1,422 sq. ft.
90 Putnam Avenue #3, Cambridge, MA 02139
MLS# 73590127Listed by: Compass - Open Thu, 12 to 1:30pmNew
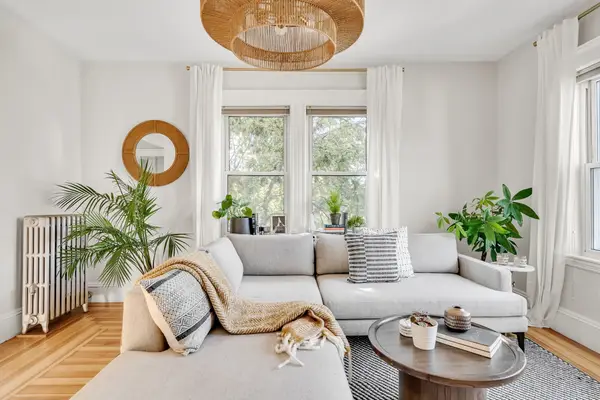 $825,000Active2 beds 1 baths1,162 sq. ft.
122-126 Harvey Street #3, Cambridge, MA 02140
MLS# 73590176Listed by: Dreamega International Realty LLC - New
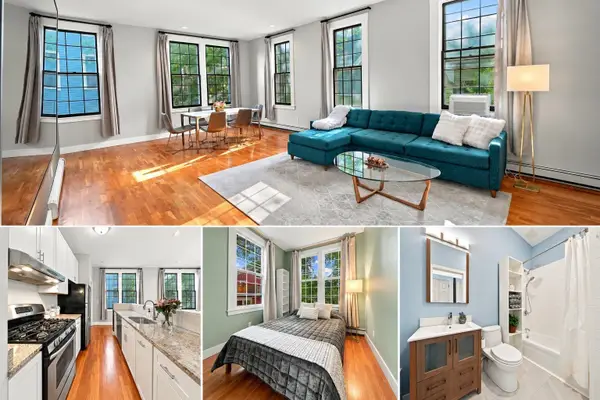 $879,000Active2 beds 1 baths919 sq. ft.
109 River St #2A, Cambridge, MA 02139
MLS# 73589864Listed by: Engel & Volkers Boston - New
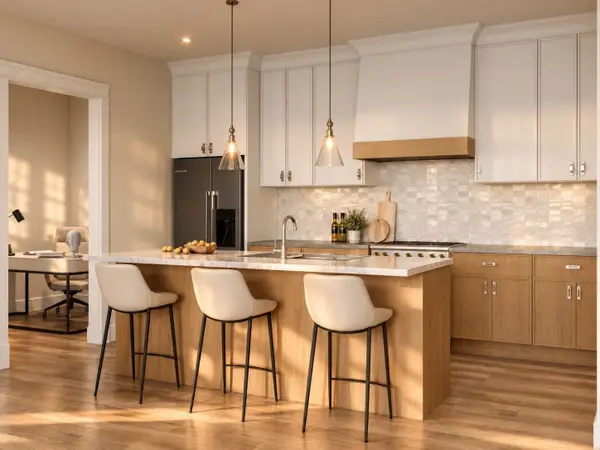 $1,379,000Active2 beds 2 baths1,170 sq. ft.
309 Broadway #6, Cambridge, MA 02139
MLS# 73589401Listed by: Coldwell Banker Realty - Boston - New
 $825,000Active2 beds 2 baths994 sq. ft.
30 Second St #2, Cambridge, MA 02141
MLS# 73589064Listed by: Compass - New
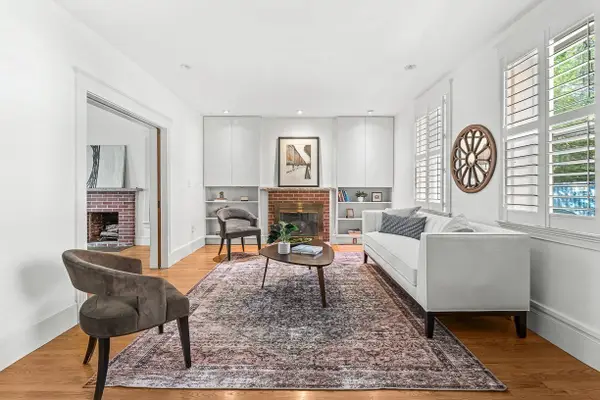 $1,199,900Active3 beds 3 baths1,608 sq. ft.
30 Second St #1, Cambridge, MA 02141
MLS# 73588723Listed by: Compass - New
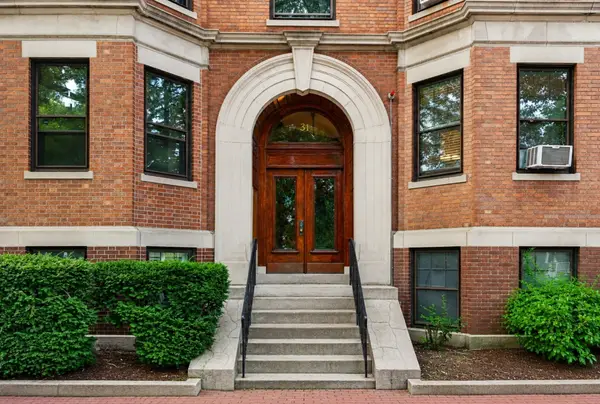 $880,000Active2 beds 1 baths1,040 sq. ft.
31 Linnaean St #2, Cambridge, MA 02138
MLS# 73588560Listed by: PWK Realty LLC


Protect your home and budget from life's surprises with an Assurant Home Warranty, backed by a partner that supports you through every step of homeownership. Explore Plans.
© 2026 Better Homes and Gardens Real Estate LLC. An Anywhere Real Estate company. All rights reserved. Better Homes and Gardens® Real Estate is a registered trademark owned by Meredith Operations Corporation, licensed to Better Homes and Gardens Real Estate LLC and used with permission. Better Homes and Gardens Real Estate LLC fully supports the principles of the Fair Housing Act and the Equal Opportunity Act. Listing information is deemed reliable but is not guaranteed accurate.
Each office is independently owned and operated.
Any services or products provided by third parties are not provided by, affiliated with or related to Better Homes and Gardens Real Estate LLC, or its affiliated companies.