
24 Wendell Street #4, Cambridge, MA 02138
Local realty services provided by:Better Homes and Gardens Real Estate The Shanahan Group
24 Wendell Street #4,Cambridge, MA 02138
$2,550,000
- 4 Beds
- 4 Baths
- 2,566 sq. ft.
- Condominium
- Active
Upcoming open houses
- Sun, Sep 2012:00 pm - 01:30 pm
Listed by: michael glenmullen, michael glenmullen
Office: coldwell banker realty - cambridge
MLS#:73534718
Source:MLSPIN
Price summary
- Price:$2,550,000
- Price per sq. ft.:$993.76
- Monthly HOA dues:$375
About this home
Tucked away in the coveted Baldwin neighborhood, the leafy stretch of Cambridge between Harvard & Porter Squares, this south-facing townhome was built to live like a single-family, with its own entrance, private wrap-around yard, roof deck, and deeded parking. Each level was designed for how people actually live today. The first floor's 9'4" ceilings and 38-foot span set the tone: an open-concept kitchen flows into the dining area & living room complete with gas fireplace. Sliding glass doors open to a private patio and wrap-around yard. Thermador appliances throughout. On the second floor, three bedrooms include the primary suite with double-vanity ensuite bath, walk-in closet, and private balcony. Two more bedrooms are served by a double-vanity hall bath, and the laundry room rounds this floor out. The third floor opens to a 22×20-foot roof deck — plenty of room for summer gatherings with friends & family. The lower level, with 8'4" ceilings, adds a media room and an enormous guest bedroom with full bath. A stone's throw from Harvard Square, the Red Line, the Porter Square commuter rail, and the best of Cambridge's restaurants, coffee shops, HLS, and more....
Contact an agent
Home facts
- Year built:1869
- Listing ID #:73534718
- Updated:September 19, 2026 at 11:00 AM
Rooms and interior
- Bedrooms:4
- Total bathrooms:4
- Full bathrooms:3
- Half bathrooms:1
- Rooms Total:6
- Flooring:Hardwood, Tile
- Kitchen Description:Dishwasher, Disposal, Microwave, Range, Range Hood, Refrigerator
- Living area:2,566 sq. ft.
Heating and cooling
- Cooling:5 Cooling Zones, Air Source Heat Pumps (ASHP), Ductless, Heat Pump, Unit Control
- Heating:Air Source Heat Pumps (ASHP), Ductless, Electric, Heat Pump, Radiant, Unit Control
Structure and exterior
- Year built:1869
- Building area:2,566 sq. ft.
- Exterior Features:Balcony, Deck - Roof, Patio
Utilities
- Water:Public
- Sewer:Public Sewer
Finances and disclosures
- Price:$2,550,000
- Price per sq. ft.:$993.76
Features and amenities
- Appliances:Dishwasher, Disposal, Dryer, Microwave, Range, Range Hood, Refrigerator, Washer
- Laundry features:Dryer, Electric Dryer Hookup, In Unit, Second Floor, Washer, Washer Hookup
Parking
- Total parking spaces:1
- Parking description:Deeded, Off Street
New listings near 24 Wendell Street #4
- New
 $2,400,000Active5 beds 3 baths3,293 sq. ft.
32-34 Grozier Rd., Cambridge, MA 02138
MLS# 73579787Listed by: eXp Realty LLC - Open Sun, 12 to 1:30pmNew
 $2,480,000Active4 beds 5 baths2,718 sq. ft.
24 Wendell Street #2, Cambridge, MA 02138
MLS# 73579584Listed by: Coldwell Banker Realty - Cambridge - Open Sun, 11:30am to 1pmNew
 $3,350,000Active3 beds 4 baths3,278 sq. ft.
281 Concord Ave, Cambridge, MA 02138
MLS# 73579563Listed by: New Year Realty - Open Sun, 10:30am to 12pmNew
 $899,900Active3 beds 2 baths934 sq. ft.
7 Richard Ave #3, Cambridge, MA 02140
MLS# 73579500Listed by: Keller Williams Realty Boston Northwest - New
 $2,280,000Active2 beds 3 baths1,620 sq. ft.
75-83 Cambridge Parkway #E1102, Cambridge, MA 02142
MLS# 73579528Listed by: Around Town Real Estate - Open Sun, 12 to 2pmNew
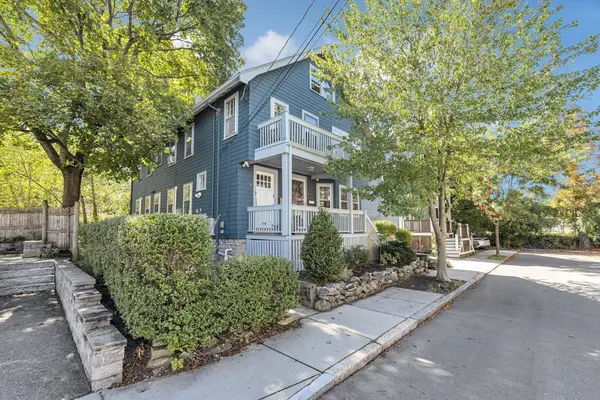 $879,000Active2 beds 1 baths1,141 sq. ft.
6-8 Hawthorne Park #8, Cambridge, MA 02138
MLS# 73578064Listed by: Insight Realty Group, Inc - New
 $12,500,000Active8 beds 11 baths7,893 sq. ft.
68 Sparks Street, Cambridge, MA 02138
MLS# 73579095Listed by: Coldwell Banker Realty - Cambridge - Open Sun, 11:30am to 1pmNew
 $1,060,000Active2 beds 2 baths924 sq. ft.
15 Hunting Street #6, Cambridge, MA 02141
MLS# 73579154Listed by: Turn Key Realty - Open Sun, 11:30am to 1pmNew
 $799,000Active2 beds 2 baths803 sq. ft.
15 Hunting Street #4, Cambridge, MA 02141
MLS# 73579191Listed by: Turn Key Realty - Open Sun, 12:30 to 2pmNew
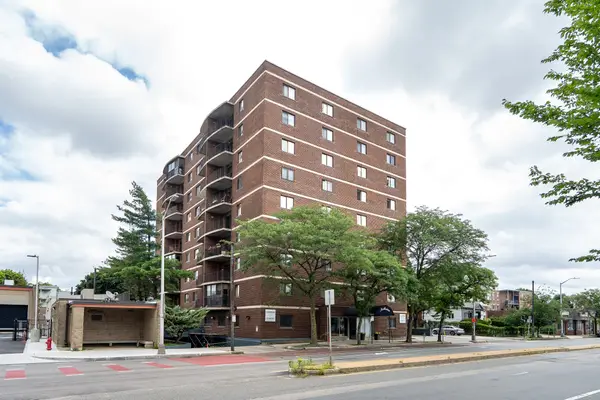 $620,000Active2 beds 1 baths905 sq. ft.
2353 Massachusetts #31, Cambridge, MA 02140
MLS# 73579073Listed by: Coldwell Banker Realty - Cambridge


Protect your home and budget from life's surprises with an Assurant Home Warranty, backed by a partner that supports you through every step of homeownership. Explore Plans.
© 2026 Better Homes and Gardens Real Estate LLC. An Anywhere Real Estate company. All rights reserved. Better Homes and Gardens® Real Estate is a registered trademark owned by Meredith Operations Corporation, licensed to Better Homes and Gardens Real Estate LLC and used with permission. Better Homes and Gardens Real Estate LLC fully supports the principles of the Fair Housing Act and the Equal Opportunity Act. Listing information is deemed reliable but is not guaranteed accurate.
Each office is independently owned and operated.
Any services or products provided by third parties are not provided by, affiliated with or related to Better Homes and Gardens Real Estate LLC, or its affiliated companies.