
65 Hammond Street, Cambridge, MA 02138
Local realty services provided by:Better Homes and Gardens Real Estate The Masiello Group
Listed by: the shorey realty group
Office: real broker ma, llc
MLS#:73574737
Source:MLSPIN
Price summary
- Price:$7,895,000
- Price per sq. ft.:$1,157.96
About this home
The Hammond House — Classic Cambridge architecture, completely reimagined. Just steps from Harvard Divinity School, this extraordinary 6,818 sq ft Colonial residence has undergone an extensive restoration and reconstruction, blending timeless architectural character with exceptional modern design. Offering 18 rooms, 6 bedrooms and 6.5 baths across four beautifully finished levels, the home provides remarkable scale in one of Cambridge’s most desirable settings. The dramatic chef’s kitchen by Appleton Kitchens features custom cabinetry, an oversized vertical-grain white oak island, Taj Mahal quartzite and premier Wolf, Sub-Zero and Cove appliances. Expansive living and entertaining spaces feature white oak flooring, custom millwork, built-ins and abundant natural light, including four oversized skylights above the central stair hall. The outstanding primary suite is a true private retreat, featuring a massive custom walk-in closet and private balcony. Its spa-inspired bath showcases luxurious finishes, an oversized soaking tub and expansive shower with dual shower heads, creating a serene sanctuary designed for complete relaxation. Four bedrooms are en-suite, while the flexible skylit third floor offers exceptional space for an office, lounge or additional living area. A striking four-stop pneumatic GLASS ELEVATOR connects every level. The finished lower level includes a media room, kitchenette, gym and wellness area with ThermaSol steam shower and HUUM sauna. Behind the restored Colonial Revival exterior are thoroughly modern systems including 100% electric living, five-zone heat-pump HVAC, dual Navien hybrid water heaters, new 400-amp electrical service, EV wiring and a high-performance insulated building envelope. Outdoor living includes a restored columned front portico with mahogany decking and ceiling, elevated rear entertaining deck, private balcony and professionally landscaped grounds. A rare opportunity to experience the character of classic Cambridge with the sophistication and comfort of essentially new construction, moments from Harvard Square and Cambridge Common....
Contact an agent
Home facts
- Year built:1902
- Listing ID #:73574737
- Updated:November 03, 2026 at 12:36 PM
Rooms and interior
- Bedrooms:6
- Total bathrooms:7
- Full bathrooms:6
- Half bathrooms:1
- Rooms Total:18
- Flooring:Engineered Hardwood, Flooring - Hardwood, Flooring - Stone/Ceramic Tile, Tile
- Bathrooms Description:Bathroom, Bathroom - Full, Bathroom - Tiled With Shower Stall, Bathroom - Tiled With Tub & Shower
- Kitchen Description:Countertops - Stone/Granite/Solid, Dining Area, Dishwasher, Disposal, Gas Stove, Kitchen, Kitchen Island, Microwave, Open Floorplan, Oven, Pantry, Range, Range Hood, Refrigerator, Second Dishwasher, Stainless Steel Appliances, Wine Refrigerator
- Basement Description:Finished, Full, Interior Entry, Radon Remediation System, Sump Pump, Walk-Out Access
- Living area:6,818 sq. ft.
Heating and cooling
- Cooling:5 Cooling Zones, Central Air, Heat Pump
- Heating:Central, Forced Air, Heat Pump
- Central air:Yes
Structure and exterior
- Roof:Shingle
- Year built:1902
- Building area:6,818 sq. ft.
- Lot area:0.12 Acres
- Lot Features:Level
- Architectural Style:Colonial
- Construction Materials:Frame
- Exterior Features:Balcony, Covered, Garden, Porch, Professional Landscaping, Rain Gutters, Sprinkler System
- Foundation Description:Brick/Mortar
Utilities
- Water:Public
- Sewer:Public Sewer
Finances and disclosures
- Price:$7,895,000
- Price per sq. ft.:$1,157.96
- Tax amount:$19,322 (2026)
Features and amenities
- Appliances:Dishwasher, Disposal, Dryer, Microwave, Range, Range Hood, Refrigerator, Washer, Wine Refrigerator
- Laundry features:Closet - Walk-in, Dryer, Second Floor, Washer
- Amenities:Elevator, Open Floorplan, Recessed Lighting
Parking
- Total parking spaces:2
- Parking description:Driveway, Off Street
New listings near 65 Hammond Street
- New
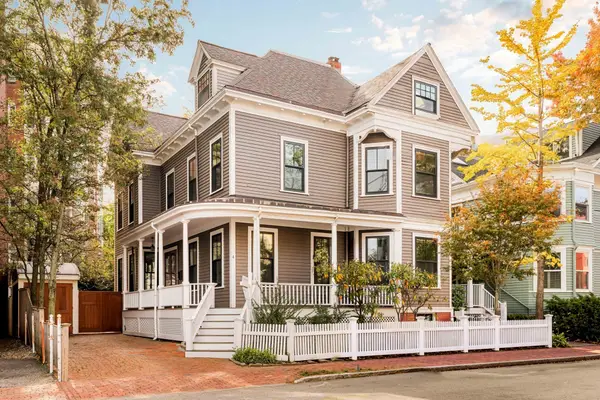 $3,800,000Active5 beds 3 baths4,099 sq. ft.
4 Shepard St., Cambridge, MA 02138
MLS# 73597898Listed by: Compass - New
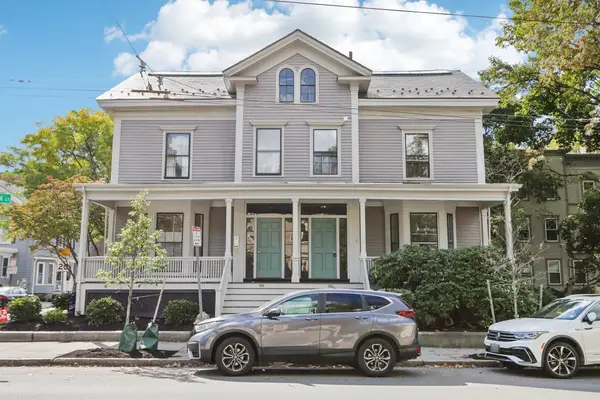 $1,825,000Active3 beds 2 baths1,280 sq. ft.
158 Mount Auburn St #1, Cambridge, MA 02138
MLS# 73597817Listed by: eXp Realty LLC - Corporate Office - Open Thu, 12 to 1:30pmNew
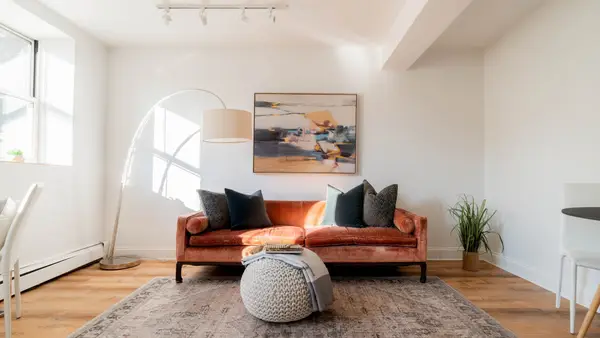 $375,000Active-- beds 1 baths269 sq. ft.
4 Arlington St. #8, Cambridge, MA 02140
MLS# 73597608Listed by: eXp Realty LLC - New
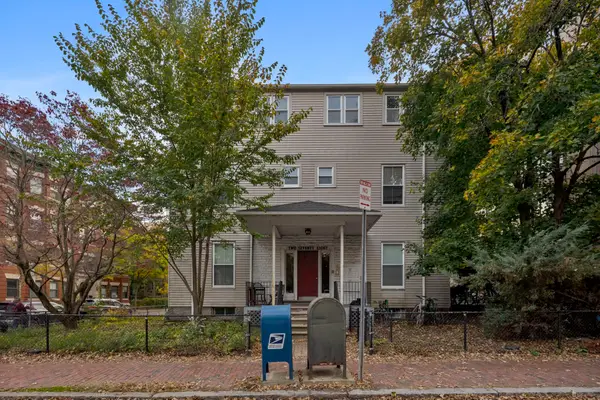 $4,300,000Active10 beds 10 baths6,070 sq. ft.
278 Harvard St, Cambridge, MA 02139
MLS# 73597171Listed by: Compass - New
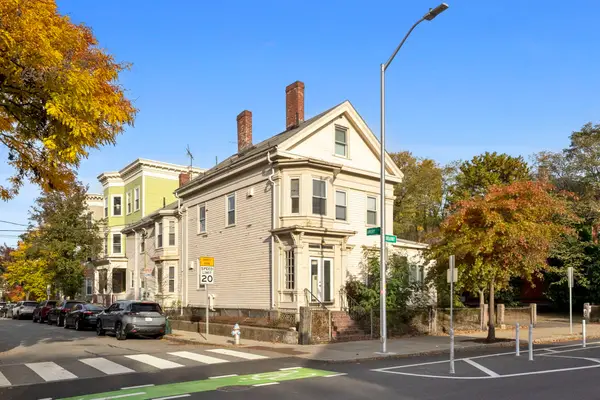 $3,700,000Active5 beds 5 baths5,748 sq. ft.
329 Broadway, Cambridge, MA 02139
MLS# 73597181Listed by: Compass - New
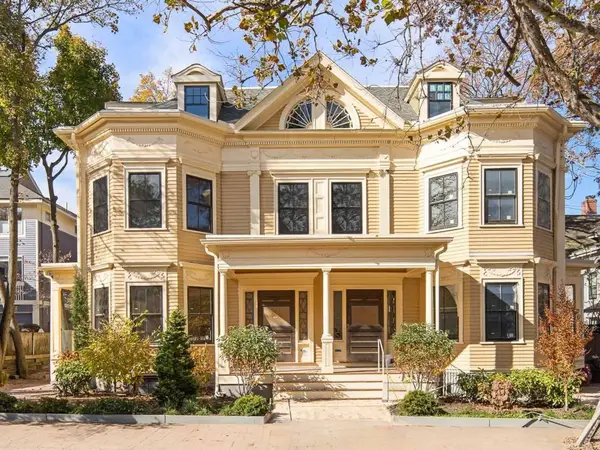 $800,000Active1 beds 1 baths730 sq. ft.
45 Dana St #3, Cambridge, MA 02138
MLS# 73597077Listed by: Compass - New
 $980,000Active2 beds 2 baths890 sq. ft.
45 Dana #4, Cambridge, MA 02138
MLS# 73597078Listed by: Compass - New
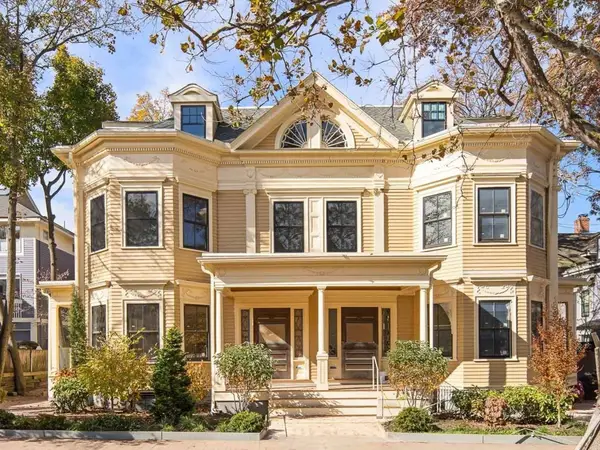 $1,625,000Active3 beds 3 baths1,546 sq. ft.
45 Dana St #5, Cambridge, MA 02138
MLS# 73597080Listed by: Compass - New
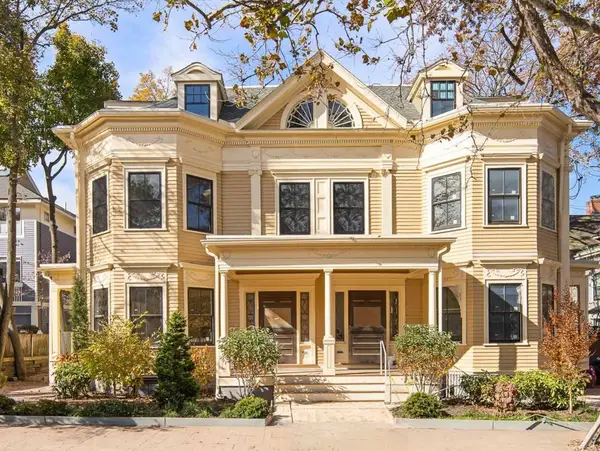 $1,675,000Active3 beds 4 baths1,705 sq. ft.
45 Dana St #2, Cambridge, MA 02138
MLS# 73597085Listed by: Compass - New
 $699,000Active1 beds 1 baths368 sq. ft.
1619 Massachusetts Ave #36, Cambridge, MA 02138
MLS# 73597056Listed by: Senne


Protect your home and budget from life's surprises with an Assurant Home Warranty, backed by a partner that supports you through every step of homeownership. Explore Plans.
© 2026 Better Homes and Gardens Real Estate LLC. An Anywhere Real Estate company. All rights reserved. Better Homes and Gardens® Real Estate is a registered trademark owned by Meredith Operations Corporation, licensed to Better Homes and Gardens Real Estate LLC and used with permission. Better Homes and Gardens Real Estate LLC fully supports the principles of the Fair Housing Act and the Equal Opportunity Act. Listing information is deemed reliable but is not guaranteed accurate.
Each office is independently owned and operated.
Any services or products provided by third parties are not provided by, affiliated with or related to Better Homes and Gardens Real Estate LLC, or its affiliated companies.