
24 Forge Pond #B, Canton, MA 02021
Local realty services provided by:Better Homes and Gardens Real Estate The Masiello Group
24 Forge Pond #B,Canton, MA 02021
$319,900
- 1 Beds
- 1 Baths
- 645 sq. ft.
- Condominium
- Active
Upcoming open houses
- Sat, Jul 1811:30 am - 12:30 pm
- Sun, Jul 1911:00 am - 12:30 pm
Listed by: eric hanlon
Office: william raveis r.e. & home services
MLS#:73549601
Source:MLSPIN
Price summary
- Price:$319,900
- Price per sq. ft.:$495.97
- Monthly HOA dues:$462
About this home
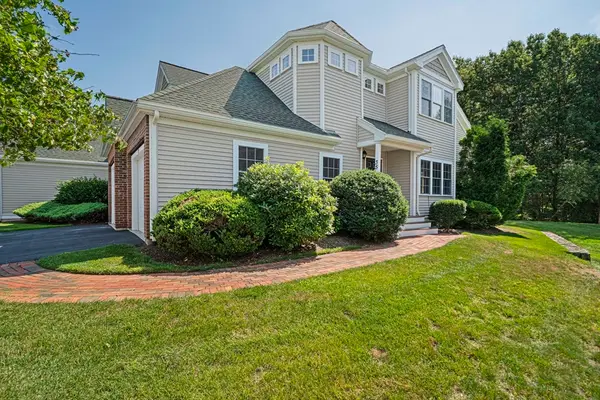
Welcome to The Village at Forge Pond, where comfort, convenience, and scenic water views come together in this beautifully maintained first-floor 1-bedroom, 1 bath garden-style condo. Nestled in Canton Center, it's just steps from the train (Canton Center & Junction), shops, restaurants, the library, and Revere Park, with easy highway access. Inside, you'll find a bright, open living/dining area with crown molding, and new flooring. The modern kitchen offers a breakfast bar, newer appliances, and ample storage. Sliding glass doors open to a private patio with tranquil water views—ideal for morning coffee or evening relaxation. Additional perks include IN-UNIT LAUNDRY, central air, and a brand-new roof, and of course, the value-packed condo fee. Move-in ready and in a prime location, this Canton Center gem is a rare find!
Contact an agent
Home facts
- Year built:2002
- Listing ID #:73549601
- Updated:July 16, 2026 at 11:10 AM
Rooms and interior
- Bedrooms:1
- Total bathrooms:1
- Full bathrooms:1
- Rooms Total:3
- Kitchen Description:Breakfast Bar / Nook, Dishwasher, Disposal, Open Floorplan, Range, Refrigerator
- Living area:645 sq. ft.
Heating and cooling
- Cooling:1 Cooling Zone, Central Air
- Heating:Forced Air, Natural Gas
- Central air:Yes
Structure and exterior
- Roof:Shingle
- Year built:2002
- Building area:645 sq. ft.
- Construction Materials:Brick, Frame
- Exterior Features:Patio
Schools
- High school:Chs
- Middle school:Galvin
- Elementary school:Luce
Utilities
- Water:Public
- Sewer:Public Sewer
Finances and disclosures
- Price:$319,900
- Price per sq. ft.:$495.97
- Tax amount:$3,014 (2026)
Features and amenities
- Appliances:Dishwasher, Disposal, Dryer, Range, Refrigerator, Washer
- Laundry features:Dryer, First Floor, In Unit, Washer
Parking
- Total parking spaces:1
- Parking description:Common, Off Street
New listings near 24 Forge Pond #B
- New
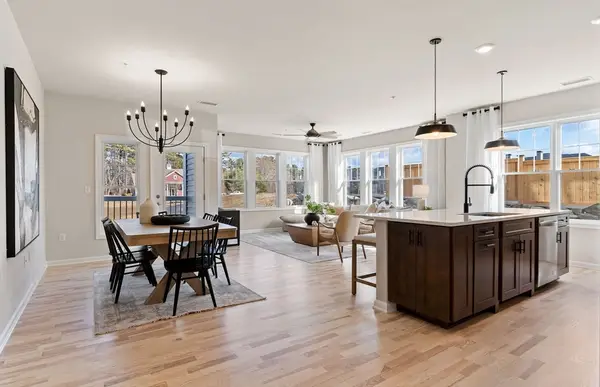 $694,380Active2 beds 2 baths1,582 sq. ft.
399 Neponset #107, Canton, MA 02021
MLS# 73550861Listed by: Pulte Homes of New England - New
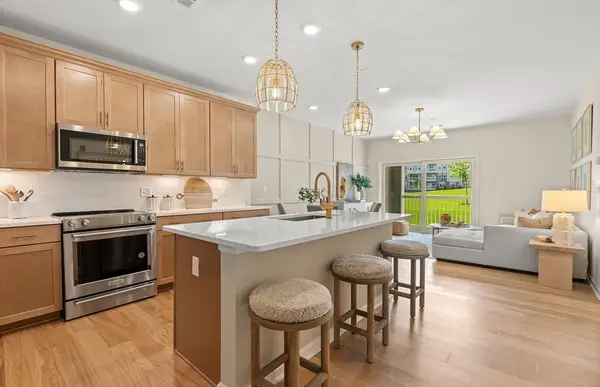 $569,965Active1 beds 1 baths1,027 sq. ft.
399 Neponset #204, Canton, MA 02021
MLS# 73550871Listed by: Pulte Homes of New England - Open Sun, 1 to 3pmNew
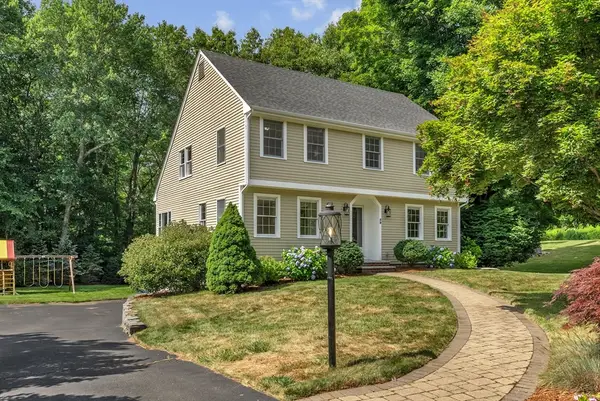 $999,900Active4 beds 4 baths2,243 sq. ft.
59 Trayer Rd, Canton, MA 02021
MLS# 73550668Listed by: Discover Properties - Open Sat, 11am to 1pmNew
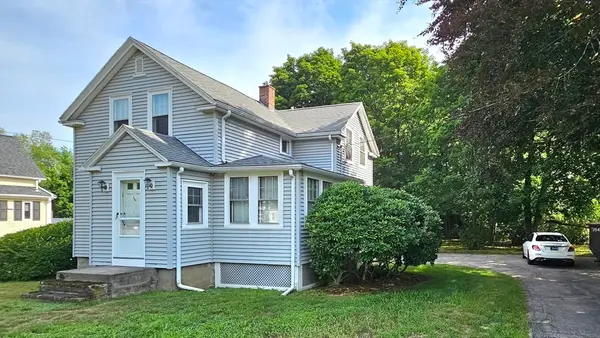 $529,000Active3 beds 2 baths948 sq. ft.
994 Pleasant St, Canton, MA 02021
MLS# 73549991Listed by: William Raveis R.E. & Home Services - Open Sat, 1:30 to 2:30pmNew
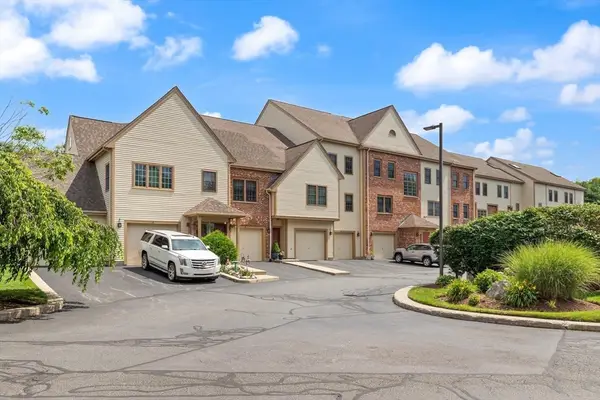 $749,900Active2 beds 2 baths1,807 sq. ft.
119 Revere St #L, Canton, MA 02021
MLS# 73550322Listed by: Coldwell Banker Realty - Easton - Open Sat, 12 to 2pmNew
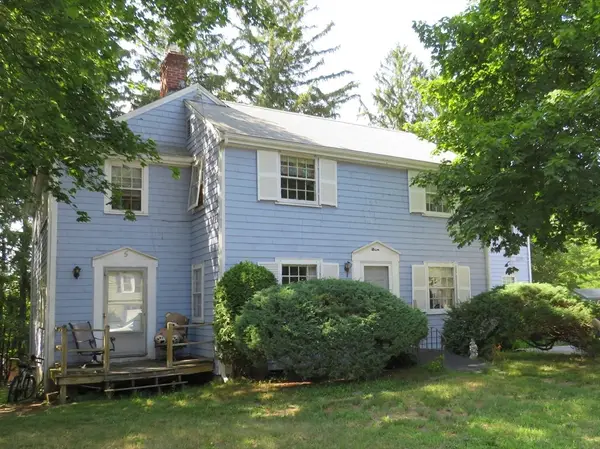 $829,000Active8 beds 4 baths3,360 sq. ft.
5 Cape Cod Lane, Canton, MA 02021
MLS# 73550327Listed by: Camber Real Estate, Inc. - New
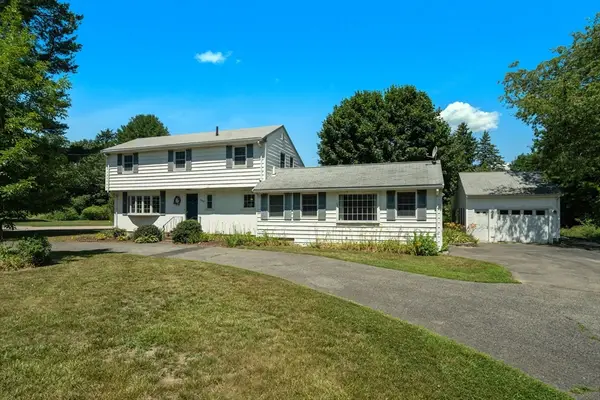 $899,000Active4 beds 3 baths2,176 sq. ft.
980 Randolph St, Canton, MA 02021
MLS# 73550247Listed by: Coldwell Banker Realty - Canton - New
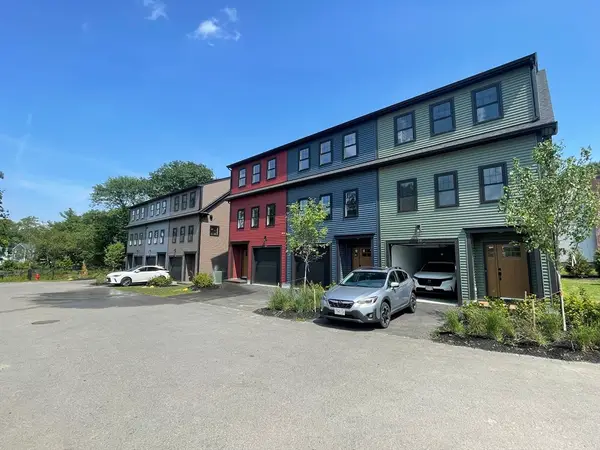 $839,000Active2 beds 2 baths2,054 sq. ft.
75 Neponset Street #75, Canton, MA 02021
MLS# 73549788Listed by: New Year Realty - Open Sat, 11am to 12:30pmNew
 $719,900Active2 beds 3 baths2,277 sq. ft.
35 Indian Woods Way #35, Canton, MA 02021
MLS# 73549247Listed by: William Raveis R.E. & Home Services


Protect your home and budget from life's surprises with an Assurant Home Warranty, backed by a partner that supports you through every step of homeownership. Explore Plans.
© 2026 Better Homes and Gardens Real Estate LLC. An Anywhere Real Estate company. All rights reserved. Better Homes and Gardens® Real Estate is a registered trademark owned by Meredith Operations Corporation, licensed to Better Homes and Gardens Real Estate LLC and used with permission. Better Homes and Gardens Real Estate LLC fully supports the principles of the Fair Housing Act and the Equal Opportunity Act. Listing information is deemed reliable but is not guaranteed accurate.
Each office is independently owned and operated.
Any services or products provided by third parties are not provided by, affiliated with or related to Better Homes and Gardens Real Estate LLC, or its affiliated companies.