
30 Coppersmith Way #403, Canton, MA 02021
Local realty services provided by:Better Homes and Gardens Real Estate The Masiello Group
30 Coppersmith Way #403,Canton, MA 02021
$603,995
- 1 Beds
- 1 Baths
- 1,027 sq. ft.
- Condominium
- Active
Listed by: erin sullivan, michelle brewster
Office: pulte homes of new england
MLS#:73554746
Source:MLSPIN
Price summary
- Price:$603,995
- Price per sq. ft.:$588.12
- Monthly HOA dues:$533
About this home
Welcome home to 30 Coppersmith - Canton's Most Sought after 55+ Age-Restricted Community! Move-in Fall 2026. The popular Jameson floor plan, ideally situated on the fourth floor, offers stylish, low-maintenance living with one bedroom plus a versatile flex room perfect for a home office, den, or hobby space. The spacious kitchen features abundant cabinetry, stainless steel appliances, a large center island, and gleaming hardwood floors, opening seamlessly to the inviting gathering room and private balcony. The generous Owner's Suite provides a peaceful retreat with ample closet space, while the separate in-unit laundry room adds everyday convenience. Ideally located just ½ mile from the highway and within walking distance of Canton Junction Station, offering easy access to Boston and surrounding areas. A perfect blend of comfort, convenience, and modern living.
Contact an agent
Home facts
- Year built:2026
- Listing ID #:73554746
- Updated:July 25, 2026 at 12:39 PM
Rooms and interior
- Bedrooms:1
- Total bathrooms:1
- Full bathrooms:1
- Rooms Total:4
- Flooring:Carpet, Tile, Wood
- Dining Description:Open Floorplan, Wood
- Kitchen Description:Dishwasher, Disposal, Flooring - Wood, Kitchen Island, Microwave, Open Floorplan, Range, Recessed Lighting
- Living area:1,027 sq. ft.
Heating and cooling
- Cooling:1 Cooling Zone, Central Air
- Heating:Forced Air, Hydro Air, Natural Gas
- Central air:Yes
Structure and exterior
- Roof:Shingle
- Year built:2026
- Building area:1,027 sq. ft.
- Construction Materials:Frame
- Exterior Features:Balcony
Utilities
- Water:Public
- Sewer:Public Sewer
Finances and disclosures
- Price:$603,995
- Price per sq. ft.:$588.12
- Tax amount:$9 (2026)
Features and amenities
- Appliances:Dishwasher, Disposal, Dryer, Microwave, Range, Washer
- Laundry features:Dryer, Electric Dryer Hookup, First Floor, Flooring - Stone/Ceramic Tile, In Unit, Washer, Washer Hookup
- Amenities:Elevator(s)
Parking
- Total parking spaces:3
- Parking description:Attached, Common, Deeded, Off Street, Under
- Garage:Yes
- Garage spaces:1
New listings near 30 Coppersmith Way #403
- Open Sun, 12 to 1:30pmNew
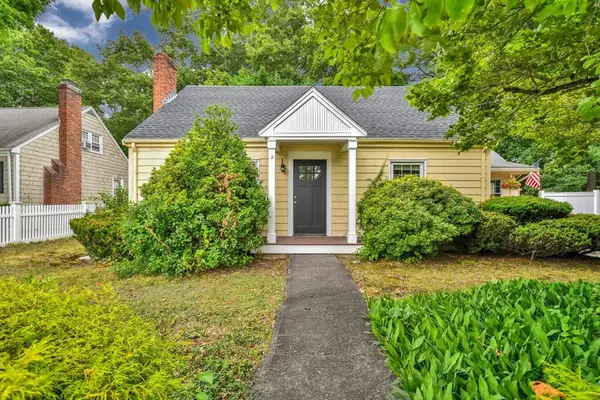 $699,900Active3 beds 2 baths1,344 sq. ft.
18 Louise Street, Canton, MA 02021
MLS# 73554388Listed by: Precision Home Realty LLC - Open Sat, 12 to 1:30pmNew
 $367,500Active2 beds 1 baths865 sq. ft.
1 Centre St #9, Canton, MA 02021
MLS# 73553581Listed by: Redfin Corp. - New
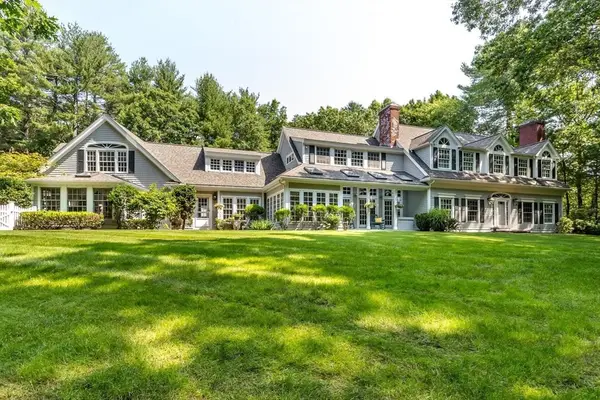 $2,750,000Active5 beds 8 baths5,650 sq. ft.
480 York Street, Canton, MA 02021
MLS# 73553456Listed by: Coldwell Banker Realty - Canton - Open Sun, 1 to 3pmNew
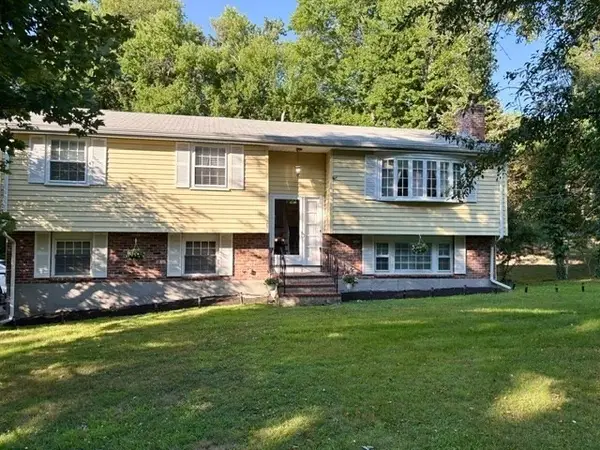 $750,000Active3 beds 2 baths1,832 sq. ft.
29 Old Coach Road, Canton, MA 02021
MLS# 73553395Listed by: Camber Real Estate, Inc. - Open Sat, 10:30am to 12pmNew
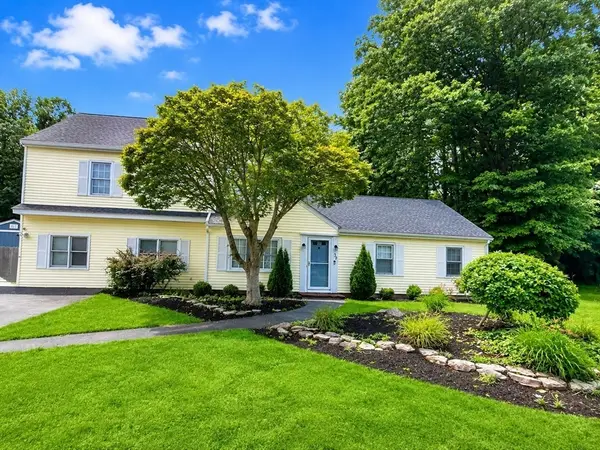 $779,000Active4 beds 2 baths1,880 sq. ft.
39 Birchcroft Rd, Canton, MA 02021
MLS# 73553163Listed by: William Raveis R.E. & Home Services - Open Sat, 12 to 1:30pmNew
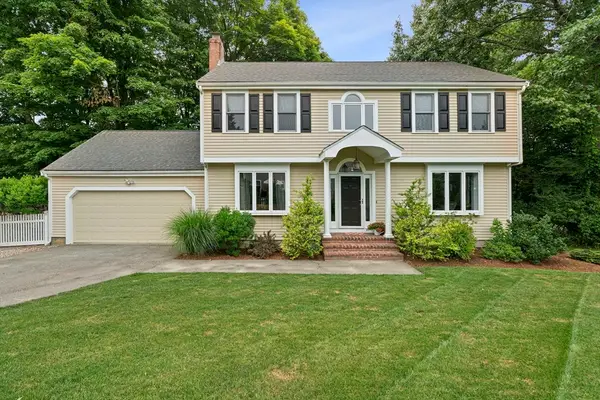 $899,000Active3 beds 3 baths1,850 sq. ft.
18 Mulberry Ln, Canton, MA 02021
MLS# 73552719Listed by: William Raveis R.E. & Home Services - Open Sun, 11am to 3pmNew
 $659,900Active2 beds 3 baths1,440 sq. ft.
20 Audubon Way #102, Canton, MA 02021
MLS# 73552572Listed by: JD Advisors, Inc - Open Sun, 1 to 3pmNew
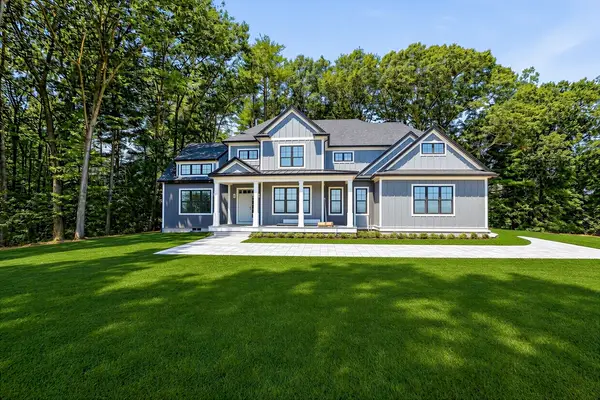 $1,999,333Active5 beds 4 baths3,476 sq. ft.
15 Sapphire Circle #Lot 3, Canton, MA 02021
MLS# 73551294Listed by: Prentice Realty Group - New
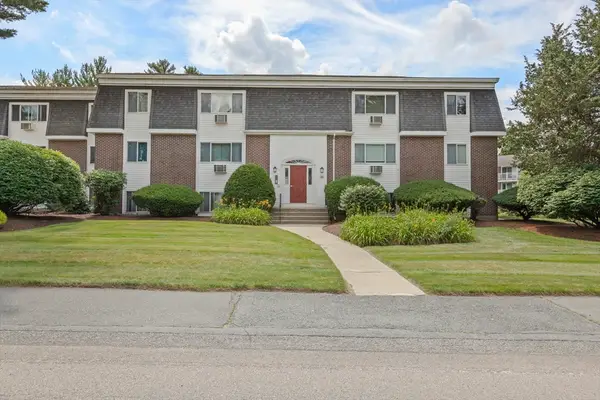 $329,900Active2 beds 1 baths887 sq. ft.
40 Will Dr #48, Canton, MA 02021
MLS# 73551090Listed by: RE/MAX Real Estate Center


Protect your home and budget from life's surprises with an Assurant Home Warranty, backed by a partner that supports you through every step of homeownership. Explore Plans.
© 2026 Better Homes and Gardens Real Estate LLC. An Anywhere Real Estate company. All rights reserved. Better Homes and Gardens® Real Estate is a registered trademark owned by Meredith Operations Corporation, licensed to Better Homes and Gardens Real Estate LLC and used with permission. Better Homes and Gardens Real Estate LLC fully supports the principles of the Fair Housing Act and the Equal Opportunity Act. Listing information is deemed reliable but is not guaranteed accurate.
Each office is independently owned and operated.
Any services or products provided by third parties are not provided by, affiliated with or related to Better Homes and Gardens Real Estate LLC, or its affiliated companies.