
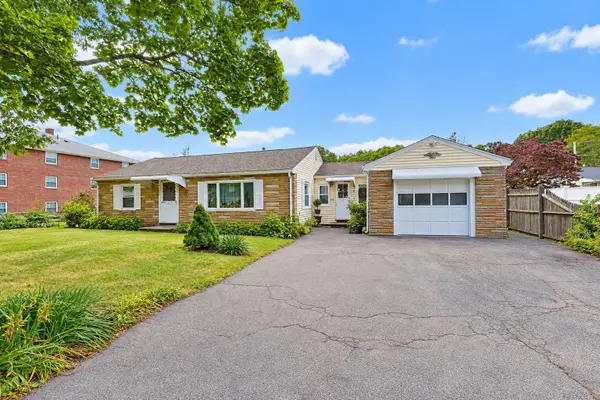
6 Seminole Rd, Canton, MA 02021
Local realty services provided by:Better Homes and Gardens Real Estate The Masiello Group
6 Seminole Rd,Canton, MA 02021
$1,299,900
- 4 Beds
- 3 Baths
- 4,420 sq. ft.
- Single family
- Active
Listed by: melissa mayer, gabrielle robinson
Office: compass
MLS#:73585377
Source:MLSPIN
Price summary
- Price:$1,299,900
- Price per sq. ft.:$294.1
About this home
Tucked into desirable Algonquin Estates and just minutes from Blue Hills Country Club, this home offers the kind of updates buyers look for paired with a location that's hard to beat. The entire house has just been freshly repainted, the kitchen has been thoughtfully updated, and within the last two years the primary bath received a full refresh, now featuring an oversized, tastefully done glass encased shower and double sinks. Practical upgrades run throughout the house: newer windows, a new water heater, a newer AC condenser, and an EV charger already in place. Solar panels on the roof help keep monthly costs low, a real advantage for the next owner. Inside, the layout offers flexible living space to suit however you live, and the finished basement adds valuable extra square footage for a playroom, home gym, media space, or whatever fits your needs best. The neighborhood is one of the best parts of this home. You're close to the elementary school and the new Galvin Middle School, opening soon with state-of-the-art facilities, along with everyday shopping and dining, and Westwood Station for an easy commute into Boston. It's a setting that works for growing families and commuters alike....
Contact an agent
Home facts
- Year built:1985
- Listing ID #:73585377
- Updated:October 10, 2026 at 12:56 AM
Rooms and interior
- Bedrooms:4
- Total bathrooms:3
- Full bathrooms:2
- Half bathrooms:1
- Rooms Total:8
- Flooring:Carpet, Hardwood, Tile
- Dining Description:Hardwood, Window(s) - Bay/Bow/Box
- Kitchen Description:Countertops - Upgraded, Dishwasher, Disposal, Flooring - Hardwood, Microwave, Range, Refrigerator
- Basement Description:Finished, Full, Interior Entry
- Living area:4,420 sq. ft.
Heating and cooling
- Cooling:1 Cooling Zone, Central Air
- Heating:Baseboard, Oil
- Central air:Yes
Structure and exterior
- Roof:Shingle
- Year built:1985
- Building area:4,420 sq. ft.
- Lot area:0.75 Acres
- Lot Features:Wooded
- Architectural Style:Colonial
- Construction Materials:Frame
- Exterior Features:Deck, Porch - Enclosed
- Foundation Description:Concrete Perimeter
Utilities
- Water:Public
- Sewer:Public Sewer
Finances and disclosures
- Price:$1,299,900
- Price per sq. ft.:$294.1
- Tax amount:$12,528 (2026)
Features and amenities
- Appliances:Dishwasher, Disposal, Dryer, Microwave, Range, Refrigerator, Washer
- Laundry features:Dryer, First Floor, Washer
Parking
- Total parking spaces:6
- Parking description:Attached
- Garage:Yes
- Garage spaces:2
New listings near 6 Seminole Rd
- Coming Soon
 $2,699,999Coming Soon5 beds 6 baths6,755 sq. ft.
35 Sullivan Way, Canton, MA 02021
MLS# 73583563Listed by: Colleen FitzPatrick Realty Group - Open Sun, 11am to 1pmNew
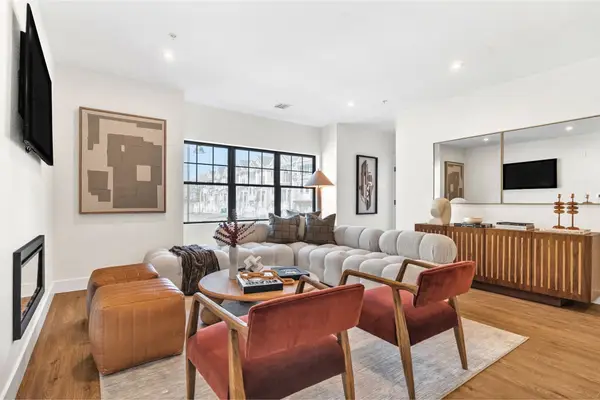 $784,900Active2 beds 3 baths1,421 sq. ft.
20 Audubon Way #Unit 309, Canton, MA 02021
MLS# 73588879Listed by: JD Advisors, Inc - Open Sun, 12 to 1:45pmNew
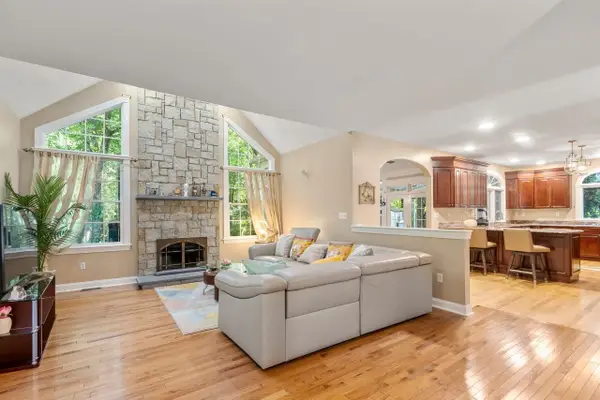 $1,250,000Active3 beds 3 baths2,670 sq. ft.
20 Fern Brook Cir, Canton, MA 02021
MLS# 73588868Listed by: Coldwell Banker Realty - Westwood - Open Sun, 11am to 1pmNew
 $734,900Active2 beds 3 baths1,421 sq. ft.
20 Audubon Way #109, Canton, MA 02021
MLS# 73588376Listed by: JD Advisors, Inc - Open Sun, 12 to 2pmNew
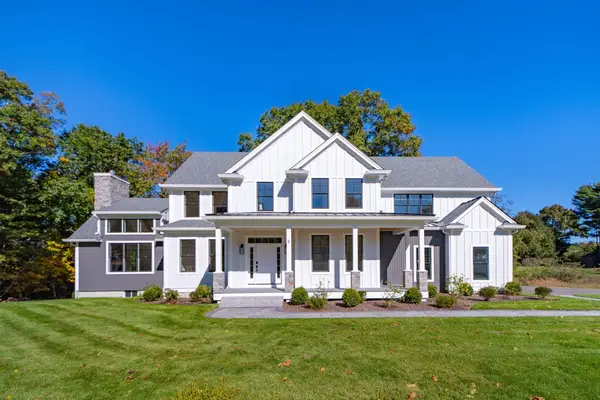 $1,849,900Active5 beds 4 baths3,634 sq. ft.
10 Sapphire Circle #Lot, Canton, MA 02021
MLS# 73588146Listed by: Berkshire Hathaway HomeServices Commonwealth Real Estate - Open Sat, 12 to 1pmNew
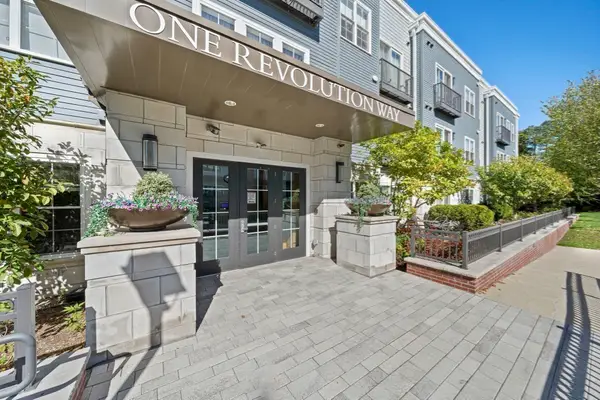 $549,900Active1 beds 1 baths804 sq. ft.
1 Revolution Way #305, Canton, MA 02021
MLS# 73587781Listed by: Compass - Open Sun, 11am to 12:30pmNew
 $1,595,000Active5 beds 4 baths4,661 sq. ft.
8 Hearthridge Dr, Canton, MA 02021
MLS# 73587655Listed by: William Raveis R.E. & Home Services - New
 $399,000Active2 beds 1 baths1,225 sq. ft.
514 Sherman St, Canton, MA 02021
MLS# 73586175Listed by: William Raveis R. E. & Home Services - Open Sat, 11:30am to 1pmNew
 $695,000Active3 beds 1 baths1,728 sq. ft.
15 Trudy Terrace, Canton, MA 02021
MLS# 73585890Listed by: Coldwell Banker Realty - Canton - New
 $1,175,000Active3 beds 3 baths3,307 sq. ft.
14 Mulberry Ln, Canton, MA 02021
MLS# 73585711Listed by: Keller Williams Realty


Protect your home and budget from life's surprises with an Assurant Home Warranty, backed by a partner that supports you through every step of homeownership. Explore Plans.
© 2026 Better Homes and Gardens Real Estate LLC. An Anywhere Real Estate company. All rights reserved. Better Homes and Gardens® Real Estate is a registered trademark owned by Meredith Operations Corporation, licensed to Better Homes and Gardens Real Estate LLC and used with permission. Better Homes and Gardens Real Estate LLC fully supports the principles of the Fair Housing Act and the Equal Opportunity Act. Listing information is deemed reliable but is not guaranteed accurate.
Each office is independently owned and operated.
Any services or products provided by third parties are not provided by, affiliated with or related to Better Homes and Gardens Real Estate LLC, or its affiliated companies.