
10 Jefferson Way, Carver, MA 02330
Local realty services provided by:Better Homes and Gardens Real Estate The Masiello Group
10 Jefferson Way,Carver, MA 02330
$269,000
- 3 Beds
- 2 Baths
- 1,352 sq. ft.
- Mobile / Manufactured
- Active
Listed by: marie a. van slyck
Office: conway - plymouth
MLS#:73560971
Source:MLSPIN
Price summary
- Price:$269,000
- Price per sq. ft.:$198.96
About this home
Welcome to 10 Jefferson Way, a charming and updated double wide home in desirable 55+ Cranberry Village. This spacious home features a large open kitchen/dining/living room with cathedral ceiling and four double hung windows in the living room, providing a light, airy feeling. The kitchen is a pleasure to cook in with a large island, updated cabinets, Corian countertops, newer flooring and SS appliances. A generous laundry room is conveniently located right off the kitchen. The main bedroom has an updated full ensuite bathroom with oversized walk-in shower. Two mini-split units provide A/C and supplemental heat (main bedroom and kitchen). At the opposite side of the home, you’ll find two additional bedrooms and another full bathroom with tub and shower-ideal to accommodate visiting guests. These versatile rooms easily transform into a home office, cozy den, craft room, or exercise space to fit your lifestyle needs. Steps from the back door is the carport and a lovely screened gazebo offering extra living space from spring to fall. It overlooks an expansive backyard, truly a nature oasis full of birds and wildlife. This private backyard offers plenty of room for gathering, playing games, and gardening. and even has a storage shed. This convenient location is just a short drive to the Council on Aging and a public beach at Sampson's Pond. The many recreational offerings of the Myles Standish State Forest can't be beat! Don't miss this move-in-ready gem offering modern upgrades, single-level convenience, and a vibrant active adult community!...
Contact an agent
Home facts
- Year built:1984
- Subdivision & Development:Cranberry Village
- Listing ID #:73560971
- Updated:August 14, 2026 at 11:19 AM
Rooms and interior
- Bedrooms:3
- Total bathrooms:2
- Full bathrooms:2
- Rooms Total:5
- Flooring:Carpet, Laminate, Tile, Vinyl
- Kitchen Description:Breakfast Bar / Nook, Cabinets - Upgraded, Cathedral Ceiling(s), Ceiling Fan(s), Countertops - Upgraded, Dining Area, Dishwasher, Flooring - Laminate, Kitchen Island, Lighting - Overhead, Microwave, Open Floorplan, Range, Refrigerator, Remodeled, Stainless Steel Appliances
- Living area:1,352 sq. ft.
Heating and cooling
- Cooling:1 Cooling Zone, Ductless
- Heating:Central, Ductless, Forced Air, Propane
Structure and exterior
- Roof:Shingle
- Year built:1984
- Building area:1,352 sq. ft.
- Exterior Features:Porch, Rain Gutters, Storage
- Foundation Description:Slab
Schools
- High school:Carver Middle/High School
- Middle school:Carver Middle/High School
- Elementary school:Carver Elementary
Utilities
- Water:Well
- Sewer:Private Sewer
Finances and disclosures
- Price:$269,000
- Price per sq. ft.:$198.96
Features and amenities
- Appliances:Dishwasher, Dryer, Microwave, Range, Refrigerator, Washer
- Laundry features:Dryer, Electric Dryer Hookup, Exterior Access, First Floor, Flooring - Stone/Ceramic Tile, Lighting - Overhead, Main Level, Remodeled, Washer, Washer Hookup
- Amenities:High Speed Internet
Parking
- Total parking spaces:2
- Parking description:Carport, Exclusive Parking, Off Street, Paved, Paved Drive
New listings near 10 Jefferson Way
- New
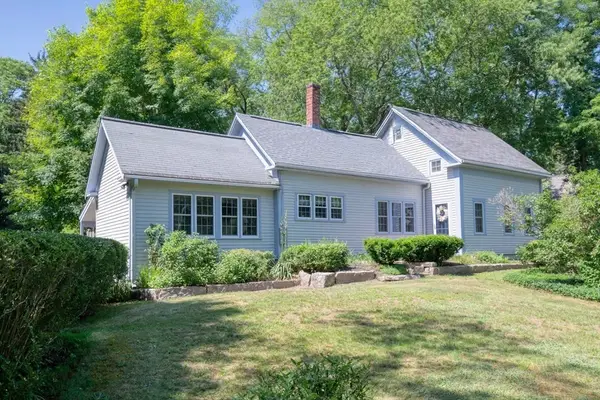 $579,900Active3 beds 2 baths1,801 sq. ft.
219 Tremont St, Carver, MA 02330
MLS# 73563667Listed by: Escalate Real Estate - New
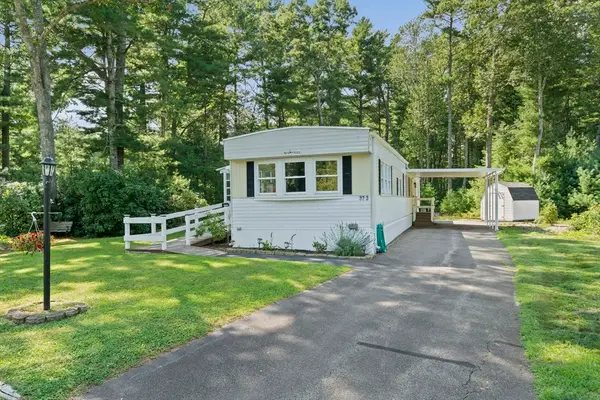 $269,900Active2 beds 1 baths980 sq. ft.
37-3 South Meadow Village, Carver, MA 02330
MLS# 73563312Listed by: Plymouth Sails Realty, LLC - New
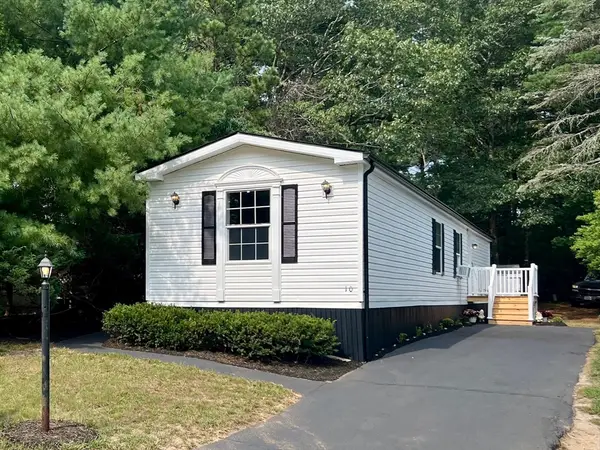 $234,900Active2 beds 2 baths924 sq. ft.
10 David Road, Carver, MA 02330
MLS# 73561699Listed by: Capeway Realty - New
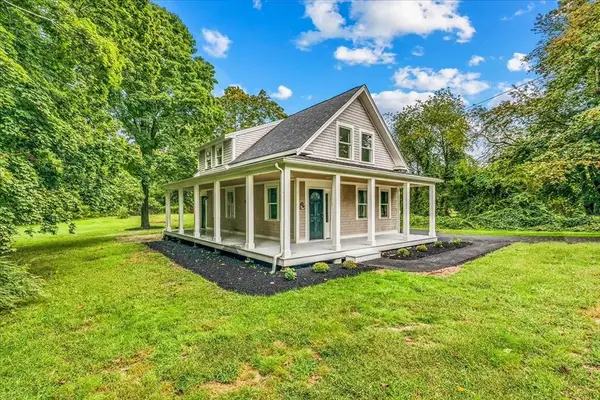 $619,900Active3 beds 2 baths1,548 sq. ft.
145 Plymouth St, Carver, MA 02330
MLS# 73554537Listed by: eRealty Advisors, Inc. - New
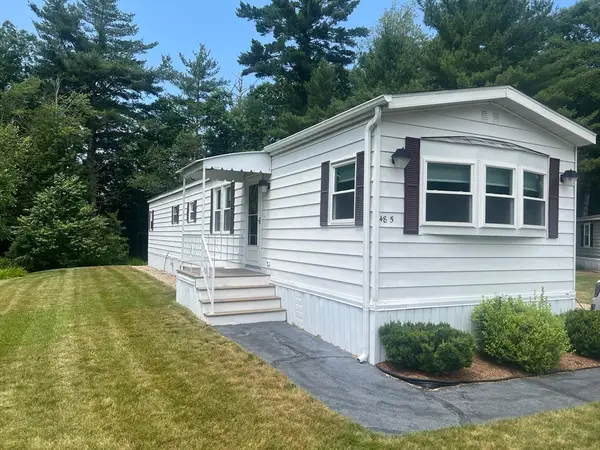 $259,900Active2 beds 2 baths980 sq. ft.
48-5 South South Meadow Village, Carver, MA 02330
MLS# 73560336Listed by: Options 153, Mullen & Partners - New
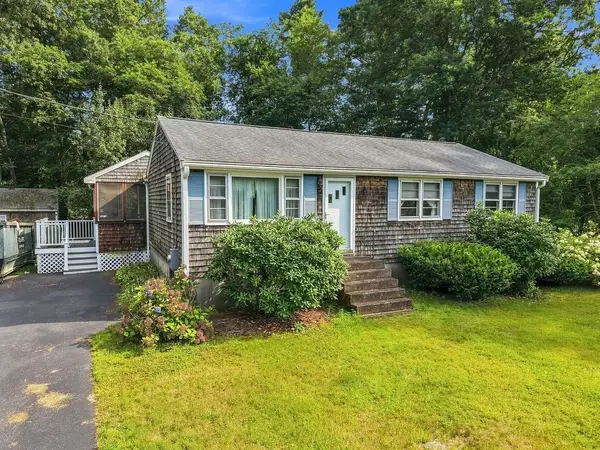 $489,000Active3 beds 1 baths960 sq. ft.
62 Purchase Street, Carver, MA 02330
MLS# 73560185Listed by: RE/MAX Vantage - New
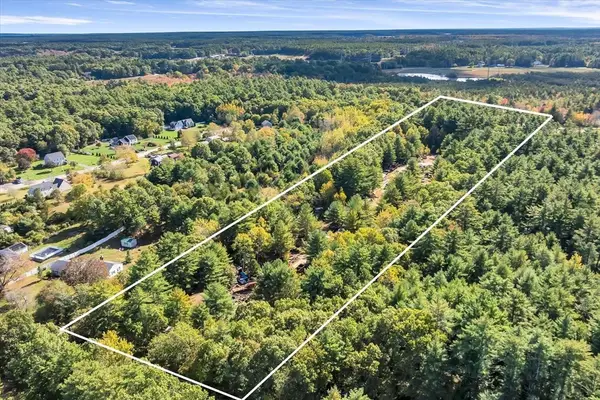 $794,000Active5.24 Acres
35 Silva St, Carver, MA 02330
MLS# 73558317Listed by: Today Real Estate, Inc. 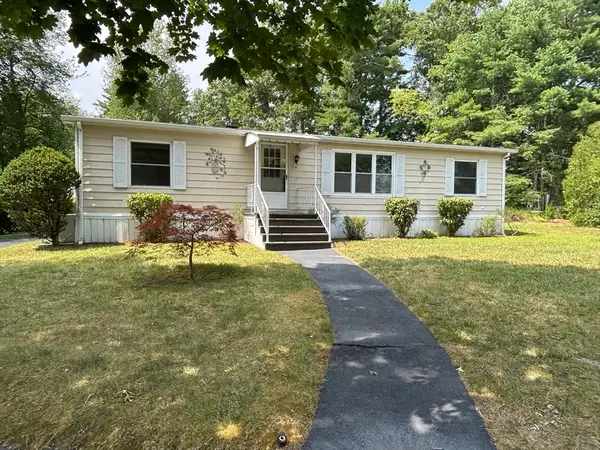 $349,900Active2 beds 2 baths1,456 sq. ft.
7-9 South Meadow Village #7, Carver, MA 02330
MLS# 73557251Listed by: eXp Realty LLC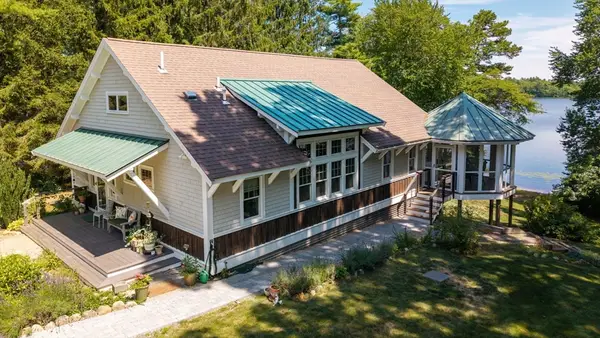 $1,095,000Active2 beds 3 baths2,440 sq. ft.
40 S Main St, Carver, MA 02330
MLS# 73556542Listed by: Coldwell Banker Realty - Plymouth


Protect your home and budget from life's surprises with an Assurant Home Warranty, backed by a partner that supports you through every step of homeownership. Explore Plans.
© 2026 Better Homes and Gardens Real Estate LLC. An Anywhere Real Estate company. All rights reserved. Better Homes and Gardens® Real Estate is a registered trademark owned by Meredith Operations Corporation, licensed to Better Homes and Gardens Real Estate LLC and used with permission. Better Homes and Gardens Real Estate LLC fully supports the principles of the Fair Housing Act and the Equal Opportunity Act. Listing information is deemed reliable but is not guaranteed accurate.
Each office is independently owned and operated.
Any services or products provided by third parties are not provided by, affiliated with or related to Better Homes and Gardens Real Estate LLC, or its affiliated companies.