
62 Purchase Street, Carver, MA 02330
Local realty services provided by:Better Homes and Gardens Real Estate The Masiello Group
62 Purchase Street,Carver, MA 02330
$489,000
- 3 Beds
- 1 Baths
- 960 sq. ft.
- Single family
- Active
Listed by: melisa gagne
Office: re/max vantage
MLS#:73560185
Source:MLSPIN
Price summary
- Price:$489,000
- Price per sq. ft.:$509.38
About this home
Welcome to 62 Purchase St in Carver! This 3-bedroom, 1-bath ranch offers convenient single-level living on just over half an acre. Vacant and ready for its next owners, the home features hardwood flooring, a screened porch overlooking the surrounding greenery, and a full unfinished basement providing plenty of additional storage and possibilities. Roof was replaced 10 years ago and a brand new septic system is being installed this month. The next owners will have the choice of first floor laundry and/or laundry in the oversized unfinished basement, giving flexibility in floor plans and potential expansion. A brand-new septic system is scheduled to be installed, giving buyers one less major item to worry about. Enjoy a peaceful Carver setting while being just 10 minutes from Plymouth Harbor, with easy access to waterfront dining, shopping, entertainment and everything downtown Plymouth has to offer. With a manageable layout, great outdoor space and an excellent location, this home is ready for its next chapter!...
Contact an agent
Home facts
- Year built:1971
- Listing ID #:73560185
- Updated:August 14, 2026 at 11:19 AM
Rooms and interior
- Bedrooms:3
- Total bathrooms:1
- Full bathrooms:1
- Rooms Total:5
- Kitchen Description:Range, Refrigerator
- Basement Description:Bulkhead, Full, Interior Entry, Unfinished
- Living area:960 sq. ft.
Heating and cooling
- Heating:Electric
Structure and exterior
- Roof:Shingle
- Year built:1971
- Building area:960 sq. ft.
- Lot area:0.52 Acres
- Lot Features:Cleared
- Architectural Style:Ranch
- Construction Materials:Frame
- Exterior Features:Porch - Enclosed, Screened, Storage
- Foundation Description:Concrete Perimeter
Utilities
- Water:Public
- Sewer:Private Sewer
Finances and disclosures
- Price:$489,000
- Price per sq. ft.:$509.38
- Tax amount:$5,271 (2025)
Features and amenities
- Appliances:Range, Refrigerator
Parking
- Total parking spaces:6
- Parking description:Off Street, Paved Drive
New listings near 62 Purchase Street
- New
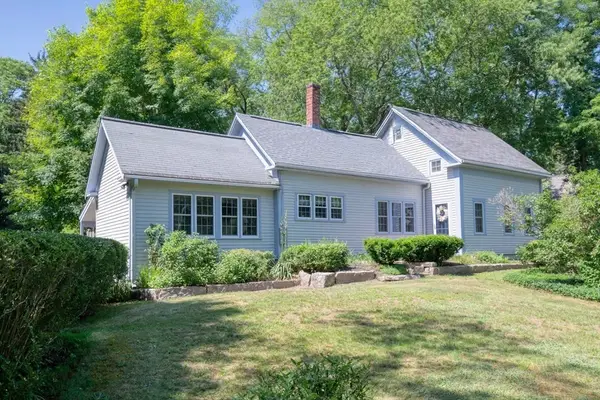 $579,900Active3 beds 2 baths1,801 sq. ft.
219 Tremont St, Carver, MA 02330
MLS# 73563667Listed by: Escalate Real Estate - New
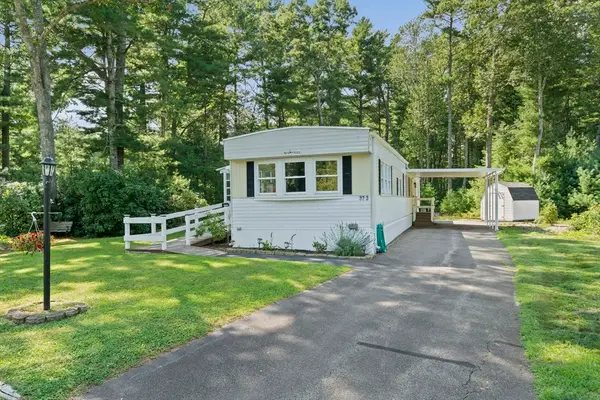 $269,900Active2 beds 1 baths980 sq. ft.
37-3 South Meadow Village, Carver, MA 02330
MLS# 73563312Listed by: Plymouth Sails Realty, LLC - New
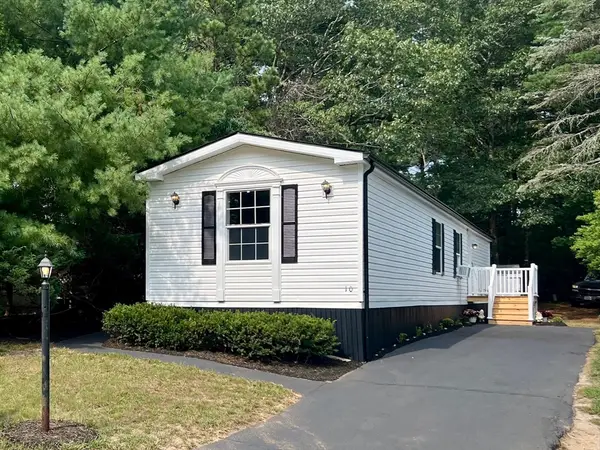 $234,900Active2 beds 2 baths924 sq. ft.
10 David Road, Carver, MA 02330
MLS# 73561699Listed by: Capeway Realty - New
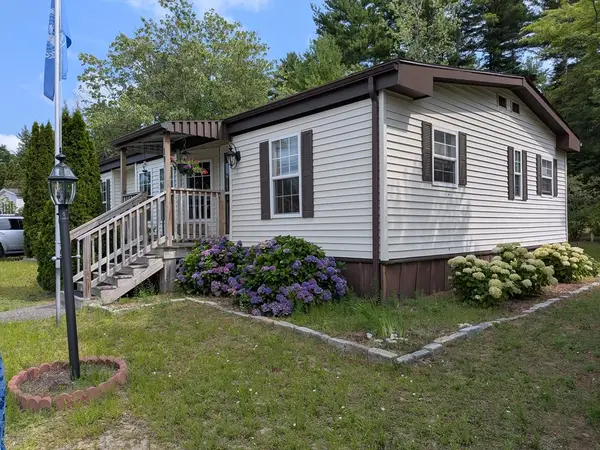 $269,000Active3 beds 2 baths1,352 sq. ft.
10 Jefferson Way, Carver, MA 02330
MLS# 73560971Listed by: Conway - Plymouth - New
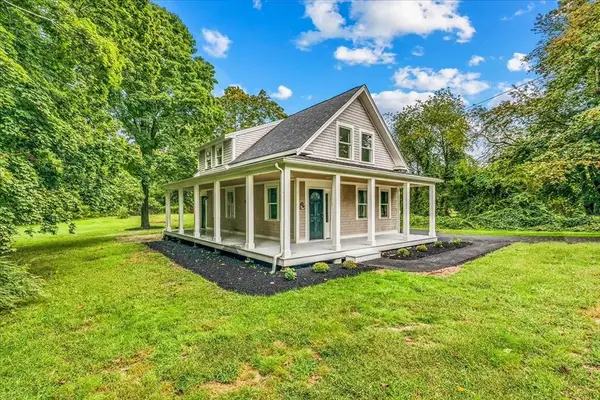 $619,900Active3 beds 2 baths1,548 sq. ft.
145 Plymouth St, Carver, MA 02330
MLS# 73554537Listed by: eRealty Advisors, Inc. - New
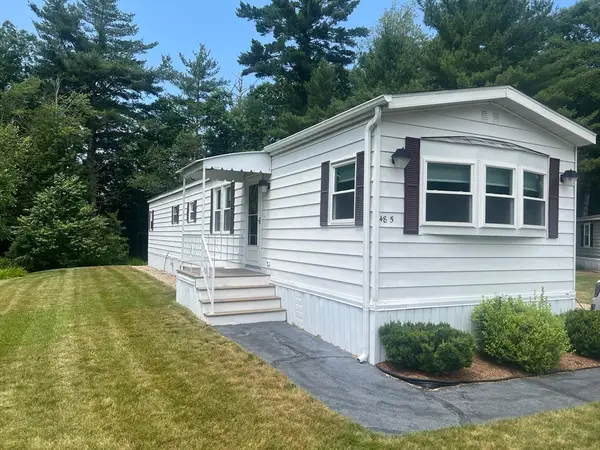 $259,900Active2 beds 2 baths980 sq. ft.
48-5 South South Meadow Village, Carver, MA 02330
MLS# 73560336Listed by: Options 153, Mullen & Partners - New
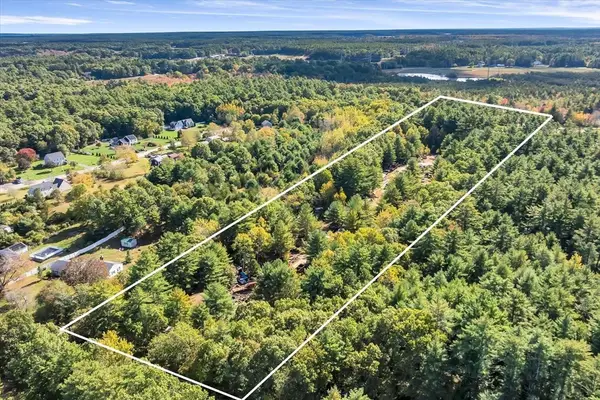 $794,000Active5.24 Acres
35 Silva St, Carver, MA 02330
MLS# 73558317Listed by: Today Real Estate, Inc. 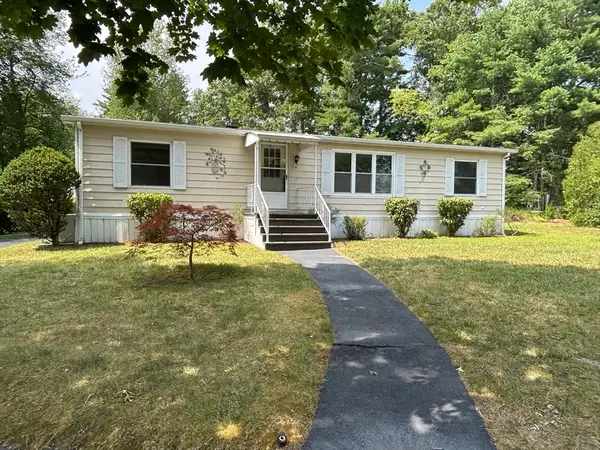 $349,900Active2 beds 2 baths1,456 sq. ft.
7-9 South Meadow Village #7, Carver, MA 02330
MLS# 73557251Listed by: eXp Realty LLC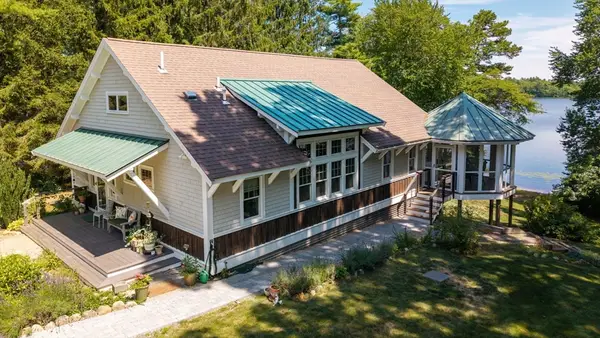 $1,095,000Active2 beds 3 baths2,440 sq. ft.
40 S Main St, Carver, MA 02330
MLS# 73556542Listed by: Coldwell Banker Realty - Plymouth


Protect your home and budget from life's surprises with an Assurant Home Warranty, backed by a partner that supports you through every step of homeownership. Explore Plans.
© 2026 Better Homes and Gardens Real Estate LLC. An Anywhere Real Estate company. All rights reserved. Better Homes and Gardens® Real Estate is a registered trademark owned by Meredith Operations Corporation, licensed to Better Homes and Gardens Real Estate LLC and used with permission. Better Homes and Gardens Real Estate LLC fully supports the principles of the Fair Housing Act and the Equal Opportunity Act. Listing information is deemed reliable but is not guaranteed accurate.
Each office is independently owned and operated.
Any services or products provided by third parties are not provided by, affiliated with or related to Better Homes and Gardens Real Estate LLC, or its affiliated companies.