
12 A Power Station Road, Charlton, MA 01507
Local realty services provided by:Better Homes and Gardens Real Estate The Shanahan Group
12 A Power Station Road,Charlton, MA 01507
$630,000
- 9 Beds
- 3 Baths
- 2,747 sq. ft.
- Multi-family
- Active
Upcoming open houses
- Sun, Oct 1811:00 am - 01:00 pm
Listed by: matt santurri
Office: byrnes real estate group llc
MLS#:73590085
Source:MLSPIN
Price summary
- Price:$630,000
- Price per sq. ft.:$229.34
About this home
Rare investment opportunity in Charlton! This unique 3-unit, side-by-side townhome-style multifamily property generates an impressive $5,800 per month in rental income and offers a nearly 9% cap rate. Featuring two spacious townhome-style units, each with 4 bedrooms and 1 bathroom, plus a separate 1-bedroom studio, this property offers strong investment potential. The two side by side units are equipped with forced hot air heating, separate electrical panels, and tenants responsible for their own oil and electric costs, helping minimize owner expenses. The studio has separate electric, with electric baseboard heat. Whether you're looking to expand your portfolio, maximize cash flow, or secure a property in a desirable location, this is an opportunity worth exploring. Multifamily properties like this don't come around often in Charlton! Conveniently located just off Route 20 with easy access to the Massachusetts Turnpike, this property is well-positioned for commuters and tenants alike. Strike while the iron is hot and capitalize on this rare opportunity to own a multi-unit investment in a sought-after market!...
Contact an agent
Home facts
- Year built:1880
- Listing ID #:73590085
- Updated:October 14, 2026 at 12:34 PM
Rooms and interior
- Bedrooms:9
- Total bathrooms:3
- Full bathrooms:3
- Rooms Total:19
- Flooring:Carpet, Tile, Vinyl, Wood
- Basement Description:Full, Unfinished
- Living area:2,747 sq. ft.
Heating and cooling
- Heating:Central, Electric, Forced Air, Oil
Structure and exterior
- Roof:Shingle
- Year built:1880
- Building area:2,747 sq. ft.
- Lot area:0.11 Acres
- Lot Features:Easements
- Construction Materials:Frame
- Foundation Description:Stone
Utilities
- Water:Private
- Sewer:Public Sewer
Finances and disclosures
- Price:$630,000
- Price per sq. ft.:$229.34
- Tax amount:$4,638 (2025)
Features and amenities
- Laundry features:Electric Dryer Hookup, Washer Hookup
Parking
- Total parking spaces:6
- Parking description:Off Street, Paved Drive
New listings near 12 A Power Station Road
- Coming Soon
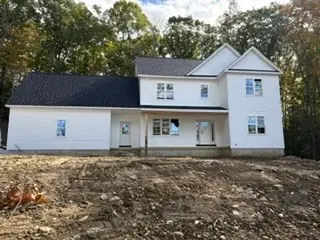 $759,000Coming Soon4 beds 3 baths2,500 sq. ft.
65 Stevens Park Road, Charlton, MA 01507
MLS# 73589550Listed by: Collins & Demac Real Estate - Open Fri, 4 to 5:30pmNew
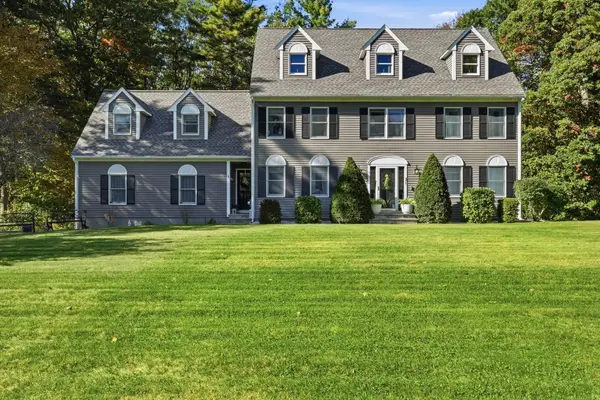 $720,000Active4 beds 3 baths2,812 sq. ft.
31 Knollwood Dr, Charlton, MA 01507
MLS# 73590301Listed by: William Raveis R.E. & Home Services - New
 $95,000Active1.4 Acres
0 Dresser Hill Rd, Charlton, MA 01507
MLS# 73589464Listed by: eXp Realty LLC - New
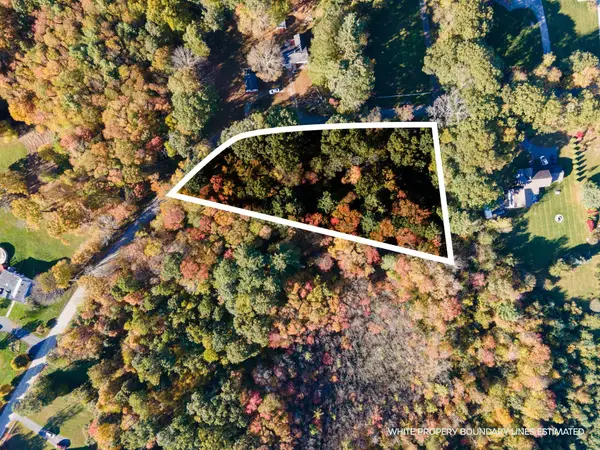 $129,500Active2.07 Acres
0 Denfield Rd, Charlton, MA 01507
MLS# 73588997Listed by: P & H Property Consulting, Inc. - New
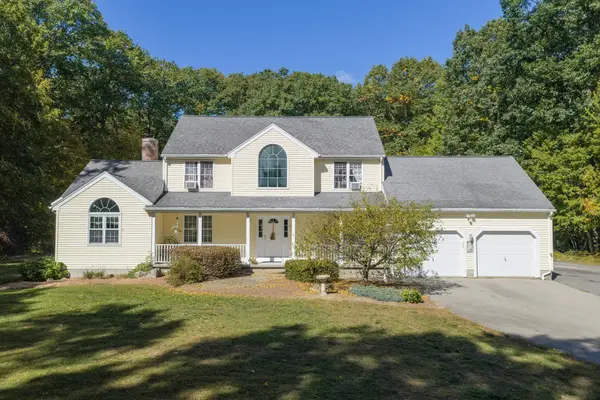 $639,900Active3 beds 4 baths2,621 sq. ft.
82A Daniels Road, Charlton, MA 01507
MLS# 73588477Listed by: RE/MAX Partners  $479,900Active4 beds 2 baths1,845 sq. ft.
84 City Depot Rd, Charlton, MA 01507
MLS# 73586066Listed by: Simple Key Realty Inc.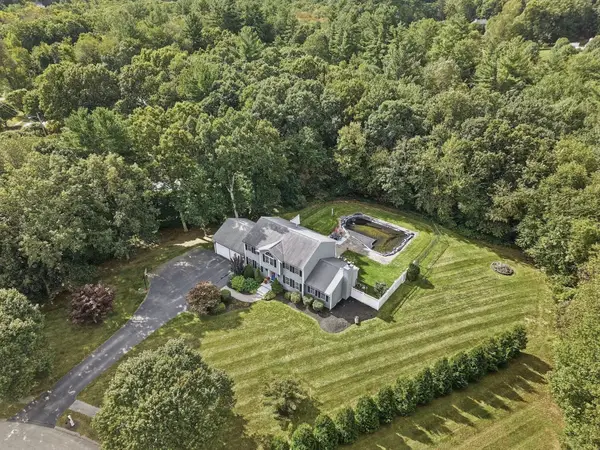 $674,900Active4 beds 3 baths2,702 sq. ft.
7 Keely Dr, Charlton, MA 01507
MLS# 73584618Listed by: Lamacchia Realty, Inc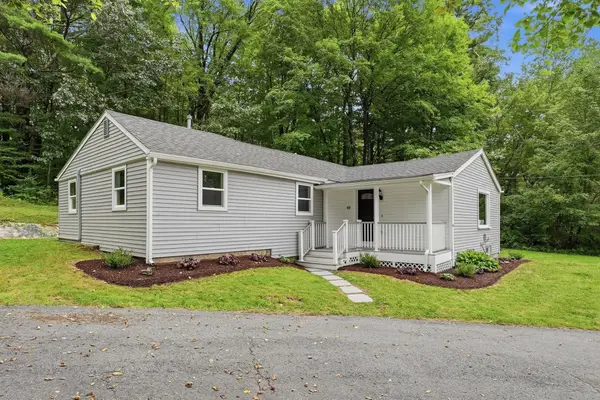 $399,900Active3 beds 2 baths1,349 sq. ft.
49 Harrington Rd., Charlton, MA 01507
MLS# 73583938Listed by: Executive Real Estate, Inc.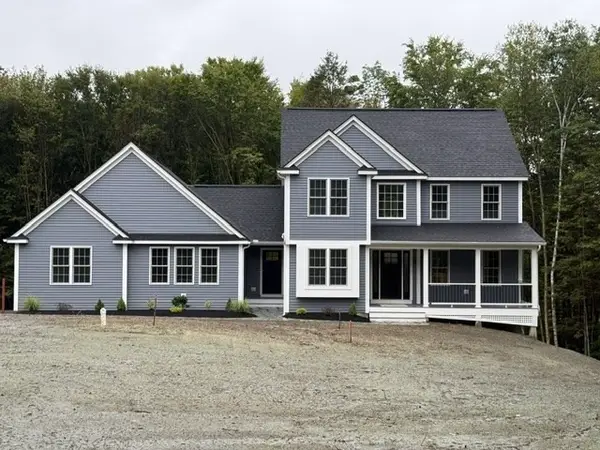 $899,900Active4 beds 4 baths2,650 sq. ft.
Lot A Sampson Rd, Charlton, MA 01507
MLS# 73583027Listed by: Byrnes Real Estate Group LLC


Protect your home and budget from life's surprises with an Assurant Home Warranty, backed by a partner that supports you through every step of homeownership. Explore Plans.
© 2026 Better Homes and Gardens Real Estate LLC. An Anywhere Real Estate company. All rights reserved. Better Homes and Gardens® Real Estate is a registered trademark owned by Meredith Operations Corporation, licensed to Better Homes and Gardens Real Estate LLC and used with permission. Better Homes and Gardens Real Estate LLC fully supports the principles of the Fair Housing Act and the Equal Opportunity Act. Listing information is deemed reliable but is not guaranteed accurate.
Each office is independently owned and operated.
Any services or products provided by third parties are not provided by, affiliated with or related to Better Homes and Gardens Real Estate LLC, or its affiliated companies.