
82A Daniels Road, Charlton, MA 01507
Local realty services provided by:Better Homes and Gardens Real Estate The Shanahan Group
82A Daniels Road,Charlton, MA 01507
$639,900
- 3 Beds
- 4 Baths
- 2,621 sq. ft.
- Single family
- Active
Listed by: the paramount group
Office: re/max partners
MLS#:73588477
Source:MLSPIN
Price summary
- Price:$639,900
- Price per sq. ft.:$244.14
About this home
If space and privacy are what you’re looking for, this property delivers! Set on 8 private acres, this spacious home offers room to spread out both inside and out. The first floor features a spacious kitchen that’s perfect for holidays and entertaining, with a dining room and formal living room just off the kitchen. The oversized family room is a standout with vaulted ceilings and a fireplace, creating the perfect place to gather. A half bath, dedicated laundry/mudroom, and two-car garage complete the main level. Upstairs you’ll find three bedrooms, including a spacious primary suite, along with an additional full bath. And the living space doesn’t stop there! The finished lower level offers nearly 1,400 additional square feet with a half bath and separate room ideal for a home office, plus plenty of flexible space for a game room, home gym, or whatever fits your needs. Outside is where this property really shines. Tucked away in an incredibly private setting, the backyard feels like your own personal retreat with a massive L-shaped inground pool, patio area, and even a dedicated space for volleyball. Whether you’re hosting summer get-togethers, relaxing by the pool, or simply enjoying the peace and quiet, this is a property made to be enjoyed. A charming front porch completes the picture and welcomes you home!...
Contact an agent
Home facts
- Year built:1999
- Listing ID #:73588477
- Updated:October 14, 2026 at 11:18 AM
Rooms and interior
- Bedrooms:3
- Total bathrooms:4
- Full bathrooms:2
- Half bathrooms:2
- Rooms Total:7
- Flooring:Carpet, Flooring - Wall to Wall Carpet, Laminate
- Dining Description:Overhead, Vinyl
- Bathrooms Description:Bathroom, Bathroom - Half
- Kitchen Description:Countertops - Stone/Granite/Solid, Dining Area, Dishwasher, Exterior Access, Flooring - Laminate, Kitchen Island, Microwave, Range, Refrigerator, Trash Compactor
- Basement Description:Finished, Full
- Living area:2,621 sq. ft.
Heating and cooling
- Cooling:Central Air
- Heating:Oil
- Central air:Yes
Structure and exterior
- Roof:Shingle
- Year built:1999
- Building area:2,621 sq. ft.
- Lot area:8.3 Acres
- Lot Features:Wooded
- Architectural Style:Colonial
- Construction Materials:Frame
- Exterior Features:Deck, Patio, Porch, Rain Gutters, Storage
- Foundation Description:Concrete Perimeter
Utilities
- Water:Private
- Sewer:Private Sewer
Finances and disclosures
- Price:$639,900
- Price per sq. ft.:$244.14
- Tax amount:$6,935 (2026)
Features and amenities
- Appliances:Dishwasher, Dryer, Microwave, Range, Refrigerator, Washer
- Laundry features:Dryer, Electric Dryer Hookup, First Floor, Flooring - Laminate, Main Level, Washer, Washer Hookup
- Pool features:In Ground, Private Pool
Parking
- Total parking spaces:10
- Parking description:Attached, Off Street, Paved Drive
- Garage:Yes
- Garage spaces:2
New listings near 82A Daniels Road
- Coming Soon
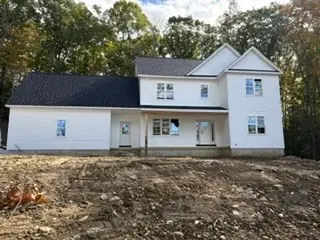 $759,000Coming Soon4 beds 3 baths2,500 sq. ft.
65 Stevens Park Road, Charlton, MA 01507
MLS# 73589550Listed by: Collins & Demac Real Estate - Open Fri, 4 to 5:30pmNew
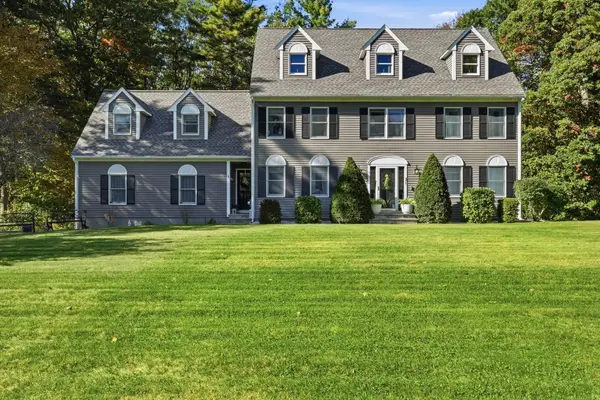 $720,000Active4 beds 3 baths2,812 sq. ft.
31 Knollwood Dr, Charlton, MA 01507
MLS# 73590301Listed by: William Raveis R.E. & Home Services - Open Sun, 11am to 1pmNew
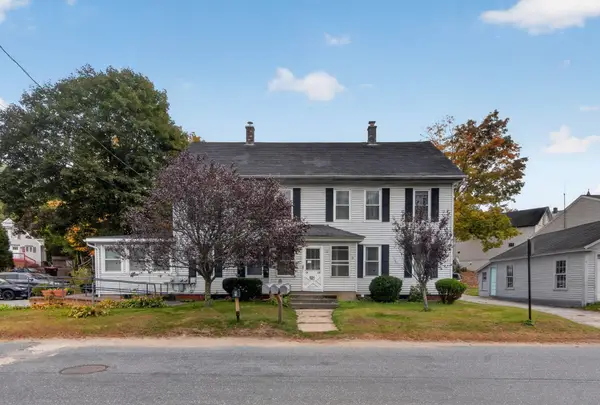 $630,000Active9 beds 3 baths2,747 sq. ft.
12 A Power Station Road, Charlton, MA 01507
MLS# 73590085Listed by: Byrnes Real Estate Group LLC - New
 $95,000Active1.4 Acres
0 Dresser Hill Rd, Charlton, MA 01507
MLS# 73589464Listed by: eXp Realty LLC - New
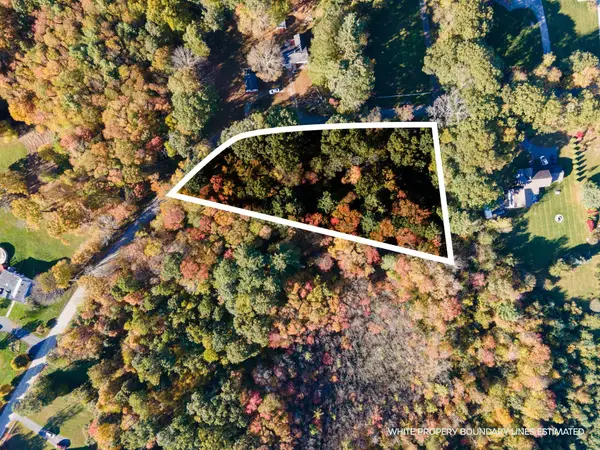 $129,500Active2.07 Acres
0 Denfield Rd, Charlton, MA 01507
MLS# 73588997Listed by: P & H Property Consulting, Inc.  $479,900Active4 beds 2 baths1,845 sq. ft.
84 City Depot Rd, Charlton, MA 01507
MLS# 73586066Listed by: Simple Key Realty Inc.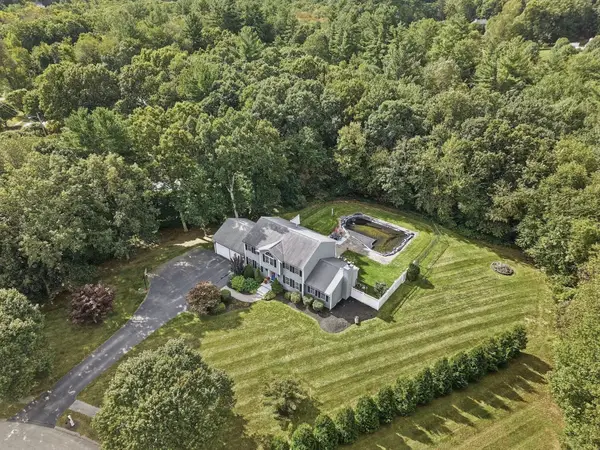 $674,900Active4 beds 3 baths2,702 sq. ft.
7 Keely Dr, Charlton, MA 01507
MLS# 73584618Listed by: Lamacchia Realty, Inc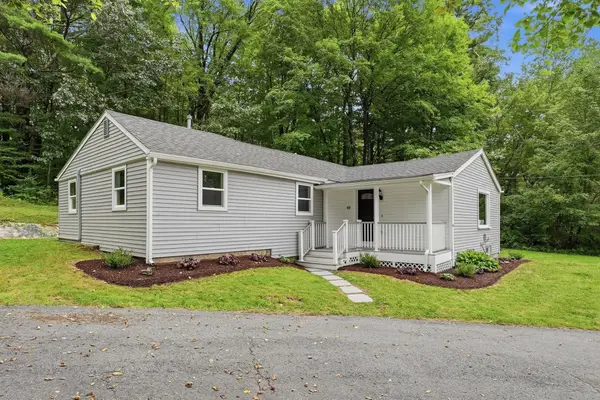 $399,900Active3 beds 2 baths1,349 sq. ft.
49 Harrington Rd., Charlton, MA 01507
MLS# 73583938Listed by: Executive Real Estate, Inc.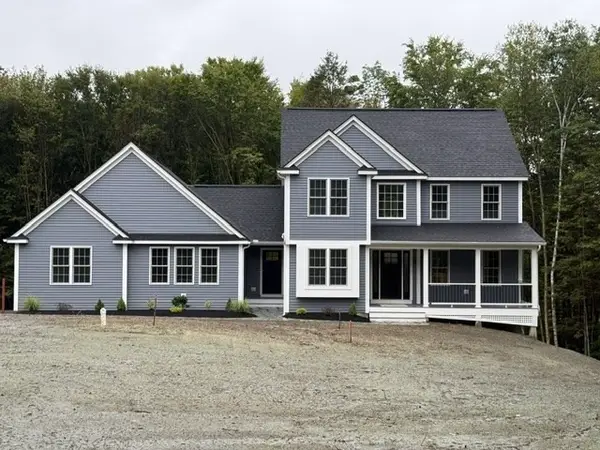 $899,900Active4 beds 4 baths2,650 sq. ft.
Lot A Sampson Rd, Charlton, MA 01507
MLS# 73583027Listed by: Byrnes Real Estate Group LLC


Protect your home and budget from life's surprises with an Assurant Home Warranty, backed by a partner that supports you through every step of homeownership. Explore Plans.
© 2026 Better Homes and Gardens Real Estate LLC. An Anywhere Real Estate company. All rights reserved. Better Homes and Gardens® Real Estate is a registered trademark owned by Meredith Operations Corporation, licensed to Better Homes and Gardens Real Estate LLC and used with permission. Better Homes and Gardens Real Estate LLC fully supports the principles of the Fair Housing Act and the Equal Opportunity Act. Listing information is deemed reliable but is not guaranteed accurate.
Each office is independently owned and operated.
Any services or products provided by third parties are not provided by, affiliated with or related to Better Homes and Gardens Real Estate LLC, or its affiliated companies.