
65 Stevens Park Road, Charlton, MA 01507
Local realty services provided by:Better Homes and Gardens Real Estate The Masiello Group
65 Stevens Park Road,Charlton, MA 01507
$759,000
- 4 Beds
- 3 Baths
- 2,500 sq. ft.
- Single family
- Coming Soon
Listed by: james collins
Office: collins & demac real estate
MLS#:73589550
Source:MLSPIN
Price summary
- Price:$759,000
- Price per sq. ft.:$303.6
About this home
COMING SOON!! Brand new, spacious new construction with lake views!! Gorgeous water views of Glen Echo Lake across the street. Enjoy the serenity that lake living offers on this private, dead-end street. This 4 bedroom / 2 1/2 bath Colonial is nearing completion and boasts a beautiful kitchen with stainless appliances, granite countertops and walk-in pantry. This open floorplan has hardwood floors throughout plus central A/C, a mudroom, and 2nd floor potential bonus space ready to be finished over the garage. Versatile walk-out unfinished basement could be perfect for a family room, office, exercise room etc. Easy access to highways. This unique property has it all.....water views, privacy, and bran spankin new!!
Contact an agent
Home facts
- Year built:2026
- Listing ID #:73589550
- Updated:October 14, 2026 at 11:18 AM
Rooms and interior
- Bedrooms:4
- Total bathrooms:3
- Full bathrooms:2
- Half bathrooms:1
- Rooms Total:8
- Flooring:Flooring - Hardwood, Hardwood, Tile
- Dining Description:Hardwood
- Kitchen Description:Dishwasher, Flooring - Hardwood, Microwave, Range, Range Hood, Refrigerator
- Basement Description:Full, Interior Entry, Unfinished, Walk-Out Access
- Living area:2,500 sq. ft.
Heating and cooling
- Cooling:2 Cooling Zones, Central Air, Heat Pump
- Heating:Central, Electric, Forced Air, Heat Pump
- Central air:Yes
Structure and exterior
- Roof:Shingle
- Year built:2026
- Building area:2,500 sq. ft.
- Lot area:1.07 Acres
- Lot Features:Gentle Sloping
- Architectural Style:Colonial
- Construction Materials:Frame
- Exterior Features:Deck, Rain Gutters
- Foundation Description:Concrete Perimeter
Utilities
- Water:Private
- Sewer:Public Sewer
Finances and disclosures
- Price:$759,000
- Price per sq. ft.:$303.6
Features and amenities
- Appliances:Dishwasher, Microwave, Range, Range Hood, Refrigerator
- Laundry features:Electric Dryer Hookup, Second Floor
Parking
- Total parking spaces:8
- Parking description:Attached, Garage Door Opener, Off Street, Paved, Paved Drive
- Garage:Yes
- Garage spaces:2
New listings near 65 Stevens Park Road
- Open Fri, 4 to 5:30pmNew
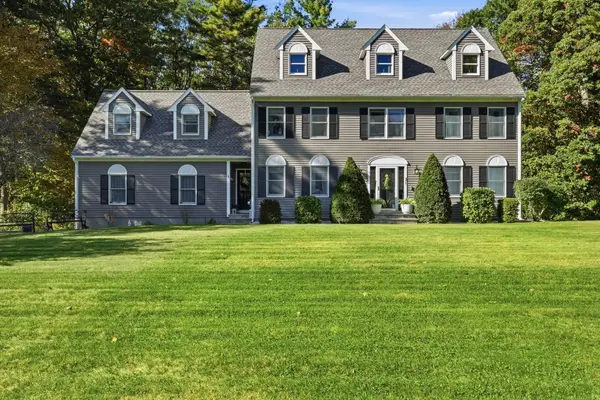 $720,000Active4 beds 3 baths2,812 sq. ft.
31 Knollwood Dr, Charlton, MA 01507
MLS# 73590301Listed by: William Raveis R.E. & Home Services - Open Sun, 11am to 1pmNew
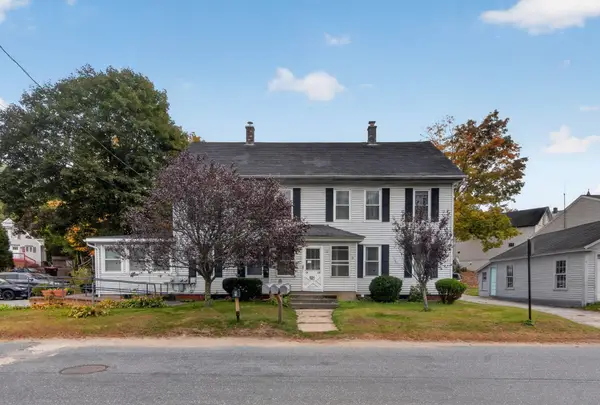 $630,000Active9 beds 3 baths2,747 sq. ft.
12 A Power Station Road, Charlton, MA 01507
MLS# 73590085Listed by: Byrnes Real Estate Group LLC - New
 $95,000Active1.4 Acres
0 Dresser Hill Rd, Charlton, MA 01507
MLS# 73589464Listed by: eXp Realty LLC - New
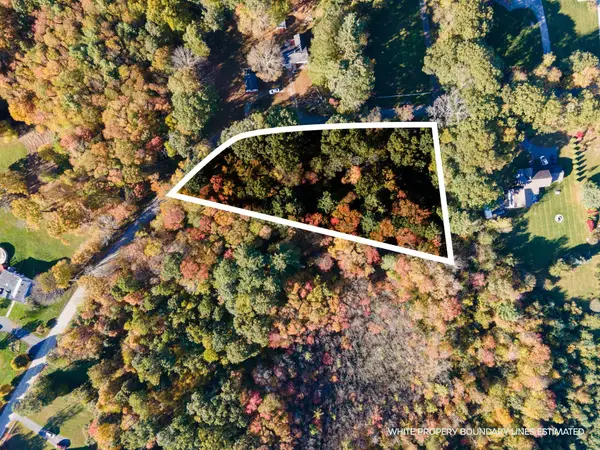 $129,500Active2.07 Acres
0 Denfield Rd, Charlton, MA 01507
MLS# 73588997Listed by: P & H Property Consulting, Inc. - New
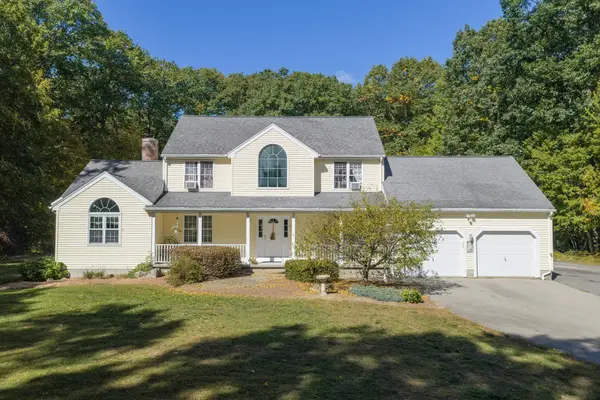 $639,900Active3 beds 4 baths2,621 sq. ft.
82A Daniels Road, Charlton, MA 01507
MLS# 73588477Listed by: RE/MAX Partners  $479,900Active4 beds 2 baths1,845 sq. ft.
84 City Depot Rd, Charlton, MA 01507
MLS# 73586066Listed by: Simple Key Realty Inc.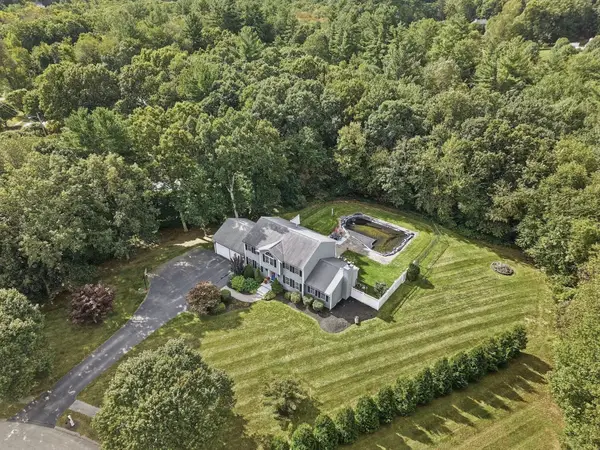 $674,900Active4 beds 3 baths2,702 sq. ft.
7 Keely Dr, Charlton, MA 01507
MLS# 73584618Listed by: Lamacchia Realty, Inc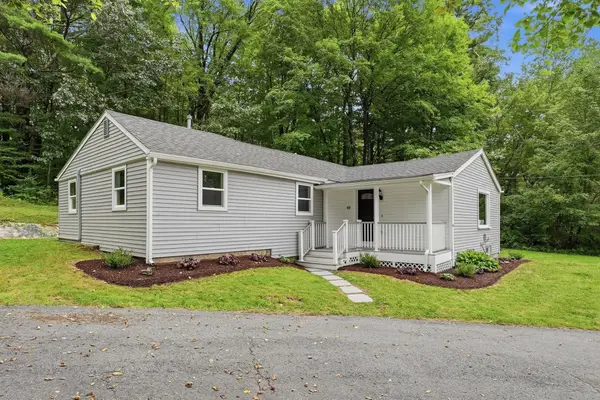 $399,900Active3 beds 2 baths1,349 sq. ft.
49 Harrington Rd., Charlton, MA 01507
MLS# 73583938Listed by: Executive Real Estate, Inc.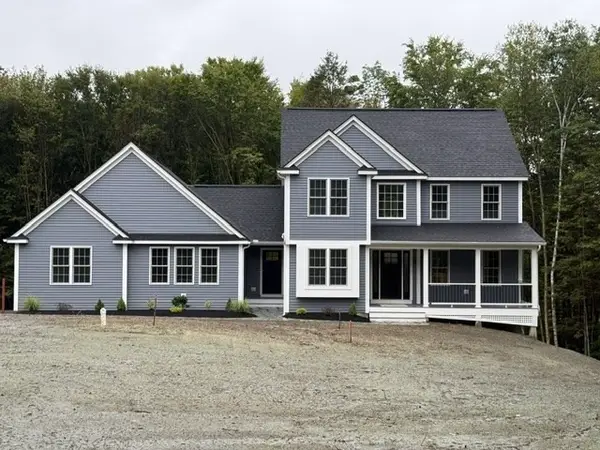 $899,900Active4 beds 4 baths2,650 sq. ft.
Lot A Sampson Rd, Charlton, MA 01507
MLS# 73583027Listed by: Byrnes Real Estate Group LLC


Protect your home and budget from life's surprises with an Assurant Home Warranty, backed by a partner that supports you through every step of homeownership. Explore Plans.
© 2026 Better Homes and Gardens Real Estate LLC. An Anywhere Real Estate company. All rights reserved. Better Homes and Gardens® Real Estate is a registered trademark owned by Meredith Operations Corporation, licensed to Better Homes and Gardens Real Estate LLC and used with permission. Better Homes and Gardens Real Estate LLC fully supports the principles of the Fair Housing Act and the Equal Opportunity Act. Listing information is deemed reliable but is not guaranteed accurate.
Each office is independently owned and operated.
Any services or products provided by third parties are not provided by, affiliated with or related to Better Homes and Gardens Real Estate LLC, or its affiliated companies.