
78 Potter Village Rd, Charlton, MA 01507
Local realty services provided by:Better Homes and Gardens Real Estate The Shanahan Group
Upcoming open houses
- Sat, Oct 1702:00 pm - 04:00 pm
Listed by: justin panarelli
Office: panarelli properties, inc.
MLS#:73590885
Source:MLSPIN
Price summary
- Price:$799,900
- Price per sq. ft.:$145.44
About this home
Your backyard soundtrack comes courtesy of a waterfall. Set on 4.4 wooded acres with trails, this custom-built, genuine log home overlooks a picturesque brook with a small waterfall you can hear from the expansive wraparound deck. With over 1,600 sq ft of deck space, there is room for outdoor dining, entertaining, and quiet mornings surrounded by nature. Inside, exposed log walls, substantial wood beams, wide-board wood floors, and soaring cathedral ceilings create a striking setting filled with warmth and character. The open living and dining areas connect to the kitchen and outdoor spaces, while a separate family room and first-floor office provide room to spread out. Two bedrooms and a shared bathroom complete the first floor. The oversized upstairs primary suite is a retreat of its own, featuring an exceptionally long walk-in closet, a private bathroom with double sinks, and a new shower installed in 2026, plus a private balcony overlooking the brook. Open loft and sitting areas overlook the living space below, and an additional bonus room offers flexibility for hobbies or work. The second-floor laundry room includes a convenient half bath. A fully finished walkout basement adds generous game and exercise spaces, with access to the attached two-car garage. A storage shed provides additional utility. Significant updates include a Buderus boiler and HTP indirect hot water tank installed in 2021, a new well pump and well tank in 2022, exterior house and deck painting in 2024, and a new oil tank, primary bathroom shower, and laundry room toilet in 2026. Authentic log-home craftsmanship, exceptional outdoor space, and the sound of moving water make this a property you will want to experience in person....
Contact an agent
Home facts
- Year built:2001
- Listing ID #:73590885
- Updated:October 17, 2026 at 11:19 AM
Rooms and interior
- Bedrooms:3
- Total bathrooms:3
- Full bathrooms:2
- Half bathrooms:1
- Rooms Total:12
- Flooring:Carpet, Flooring - Hardwood, Flooring - Stone/Ceramic Tile, Flooring - Wall to Wall Carpet, Hardwood
- Dining Description:Beamed Ceilings, Hardwood, Open Floorplan, Overhead
- Kitchen Description:Country Kitchen, Deck - Exterior, Exterior Access, Lighting - Overhead, Microwave, Open Floorplan, Range, Refrigerator
- Basement Description:Finished, Full, Garage Access, Interior Entry, Walk-Out Access
- Living area:5,500 sq. ft.
Heating and cooling
- Cooling:Window Unit(s)
- Heating:Baseboard, Oil
Structure and exterior
- Roof:Shingle
- Year built:2001
- Building area:5,500 sq. ft.
- Lot area:4.4 Acres
- Lot Features:Wooded
- Architectural Style:Log
- Construction Materials:Log
- Exterior Features:Balcony, Deck - Wood, Rain Gutters, Storage
- Foundation Description:Concrete Perimeter
Schools
- High school:Shepherd Hill
- Middle school:Charlton Middle
- Elementary school:Charlton / Heritage
Utilities
- Water:Private
- Sewer:Private Sewer
Finances and disclosures
- Price:$799,900
- Price per sq. ft.:$145.44
- Tax amount:$7,483 (2026)
Features and amenities
- Appliances:Dryer, Microwave, Range, Refrigerator, Washer
- Laundry features:Bathroom - Half, Dryer, Electric Dryer Hookup, Lighting - Overhead, Second Floor, Washer, Washer Hookup
- Amenities:High Speed Internet, Internet Available - Broadband, Lighting - Overhead, Loft, Open Floorplan, Recessed Lighting, Wired For Sound
Parking
- Total parking spaces:10
- Parking description:Attached, Garage Door Opener, Off Street, Stone/Gravel, Under, Unpaved
- Garage:Yes
- Garage spaces:2
New listings near 78 Potter Village Rd
- Coming Soon
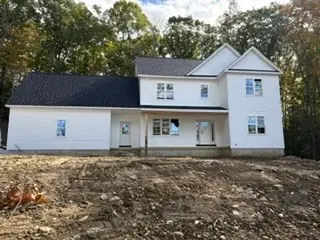 $759,000Coming Soon4 beds 3 baths2,500 sq. ft.
65 Stevens Park Road, Charlton, MA 01507
MLS# 73589550Listed by: Collins & Demac Real Estate - New
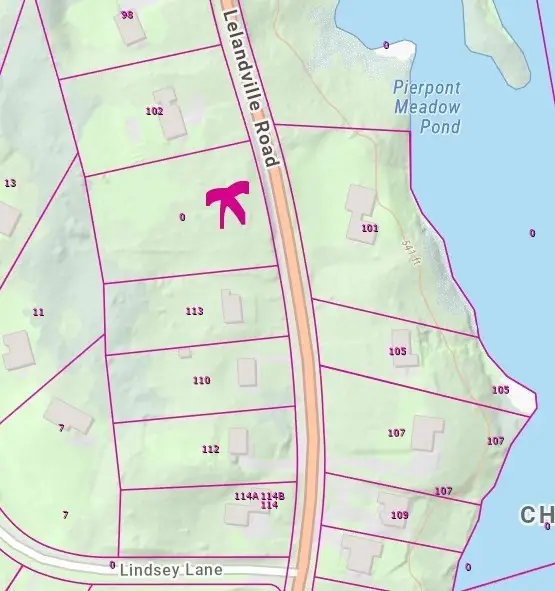 $100,000Active0.99 Acres
0 Lelandville Rd, Charlton, MA 01507
MLS# 73591849Listed by: Sharkey Realty - New
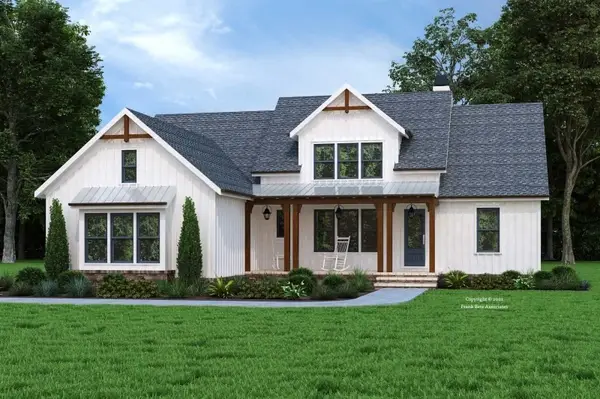 $739,900Active3 beds 3 baths2,000 sq. ft.
Lot A Sampson Rd, Charlton, MA 01507
MLS# 73591855Listed by: Byrnes Real Estate Group LLC - New
 $95,000Active1.4 Acres
Lot 3 Dresser Hill Rd, Charlton, MA 01507
MLS# 73589464Listed by: eXp Realty LLC - New
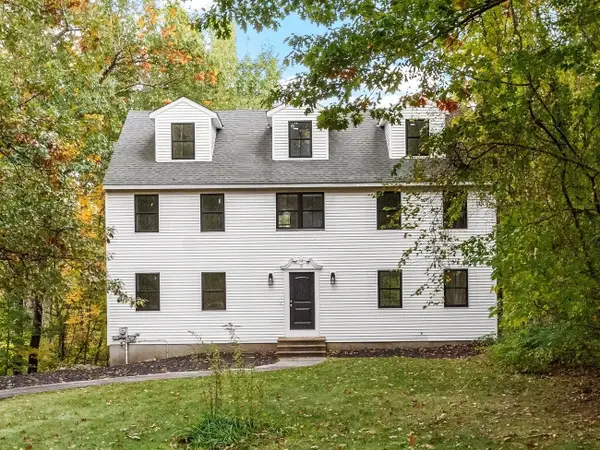 $725,000Active3 beds 3 baths3,383 sq. ft.
16 E Applewood Dr, Charlton, MA 01507
MLS# 73591187Listed by: BA Property & Lifestyle Advisors - Open Sat, 12 to 2pmNew
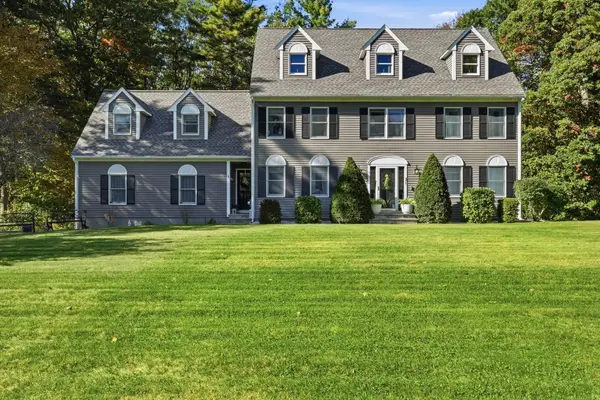 $720,000Active4 beds 3 baths2,812 sq. ft.
31 Knollwood Dr, Charlton, MA 01507
MLS# 73590301Listed by: William Raveis R.E. & Home Services - Open Sat, 11am to 1pmNew
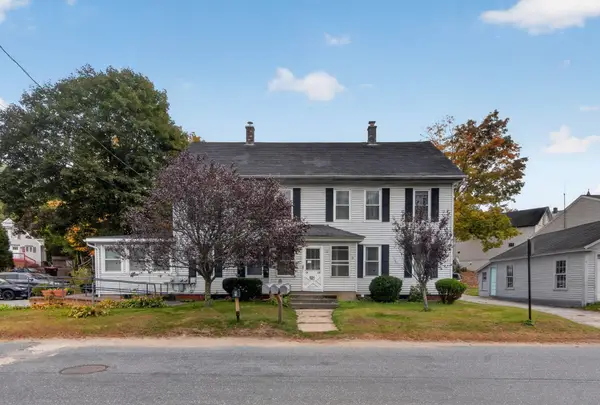 $630,000Active9 beds 3 baths2,747 sq. ft.
12 A Power Station Road, Charlton, MA 01507
MLS# 73590085Listed by: Byrnes Real Estate Group LLC - New
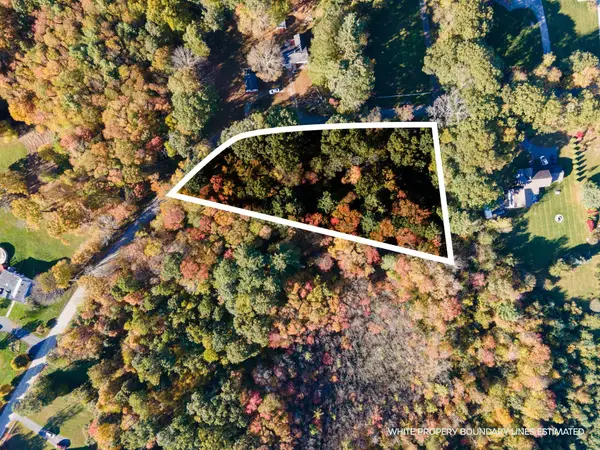 $129,500Active2.07 Acres
0 Denfield Rd, Charlton, MA 01507
MLS# 73588997Listed by: P & H Property Consulting, Inc. - New
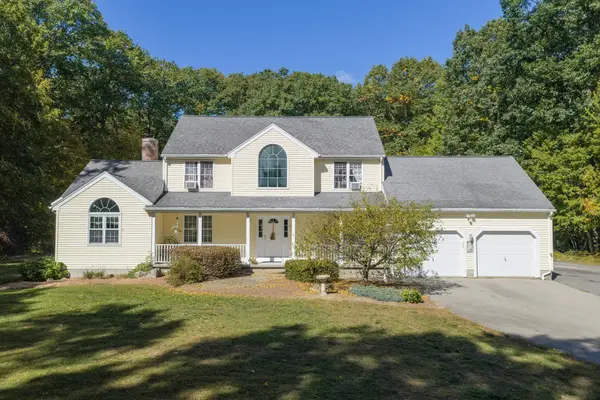 $639,900Active3 beds 4 baths2,621 sq. ft.
82A Daniels Road, Charlton, MA 01507
MLS# 73588477Listed by: RE/MAX Partners


Protect your home and budget from life's surprises with an Assurant Home Warranty, backed by a partner that supports you through every step of homeownership. Explore Plans.
© 2026 Better Homes and Gardens Real Estate LLC. An Anywhere Real Estate company. All rights reserved. Better Homes and Gardens® Real Estate is a registered trademark owned by Meredith Operations Corporation, licensed to Better Homes and Gardens Real Estate LLC and used with permission. Better Homes and Gardens Real Estate LLC fully supports the principles of the Fair Housing Act and the Equal Opportunity Act. Listing information is deemed reliable but is not guaranteed accurate.
Each office is independently owned and operated.
Any services or products provided by third parties are not provided by, affiliated with or related to Better Homes and Gardens Real Estate LLC, or its affiliated companies.