
105 Locke Rd, Chelmsford, MA 01824
Local realty services provided by:Better Homes and Gardens Real Estate The Masiello Group
105 Locke Rd,Chelmsford, MA 01824
$799,900
- 4 Beds
- 2 Baths
- 1,933 sq. ft.
- Single family
- Active
Listed by: andrea dillon
Office: laer realty partners
MLS#:73553384
Source:MLSPIN
Price summary
- Price:$799,900
- Price per sq. ft.:$413.81
About this home
Originally built in 1952, this home was redesigned in 2018. The second floor was removed and entire new 2nd floor structure was built and roof and siding all new at that time. The end result created an elaborate primary suite on the second floor with its own relaxing living area, and additional bedroom over the garage. The inviting farmer's porch was also added in 2018. First floor bathroom was updated in 2019. The open concept kitchen, dining, and family room is perfect for entertaining. The kitchen offers a center island with stainless steel appliances which all remain. The electric fireplace in the family room was installed in 2024. French doors lead to the beautiful patio area in the back yard complete with privacy fence. Both driveways were redone in 2023-main driveway is on Locke Rd and the 2nd is on Walnut St. Beautiful corner lot with walk out basement. The washer and dryer will remain as gifts. Don' miss this one!
Contact an agent
Home facts
- Year built:1952
- Listing ID #:73553384
- Updated:July 25, 2026 at 10:46 AM
Rooms and interior
- Bedrooms:4
- Total bathrooms:2
- Full bathrooms:2
- Rooms Total:8
- Flooring:Hardwood, Tile
- Dining Description:Open Floorplan, Stone/Ceramic Tile
- Kitchen Description:Ceiling Fan(s), Countertops - Paper Based, Dishwasher, Flooring - Hardwood, Kitchen Island, Microwave, Range, Refrigerator, Stainless Steel Appliances
- Basement Description:Full, Unfinished, Walk-Out Access
- Living area:1,933 sq. ft.
Heating and cooling
- Cooling:3 Cooling Zones, Ductless
- Heating:Baseboard, Natural Gas
Structure and exterior
- Roof:Shingle
- Year built:1952
- Building area:1,933 sq. ft.
- Lot area:0.43 Acres
- Lot Features:Cleared, Corner Lot
- Architectural Style:Cape
- Construction Materials:Frame
- Exterior Features:Patio, Porch
- Foundation Description:Concrete Perimeter
Utilities
- Water:Public
- Sewer:Public Sewer
Finances and disclosures
- Price:$799,900
- Price per sq. ft.:$413.81
- Tax amount:$8,102 (2025)
Features and amenities
- Appliances:Dishwasher, Dryer, Microwave, Range, Refrigerator, Washer
- Laundry features:Dryer, Electric Dryer Hookup, In Basement, Washer, Washer Hookup
- Amenities:Gas Water Heater
Parking
- Total parking spaces:7
- Parking description:Attached, Garage Door Opener, Garage Faces Side, Off Street, Paved Drive
- Garage:Yes
- Garage spaces:1
New listings near 105 Locke Rd
- Open Sun, 12 to 2pmNew
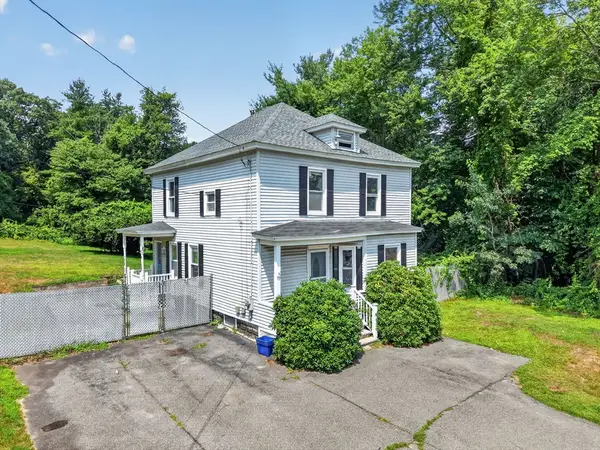 $445,000Active3 beds 2 baths1,612 sq. ft.
157 Gorham St, Chelmsford, MA 01824
MLS# 73554873Listed by: RE/MAX Innovative Properties - Open Sun, 1 to 2:30pmNew
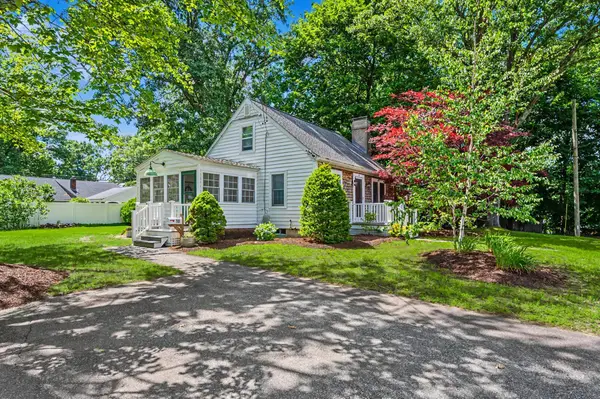 $550,000Active2 beds 1 baths1,121 sq. ft.
10 Dorrance Street, Chelmsford, MA 01824
MLS# 5101621Listed by: RE/MAX INNOVATIVE PROPERTIES
- Open Sun, 12 to 2pmNew
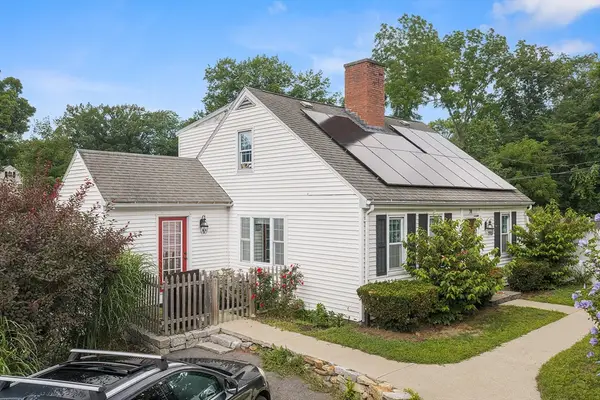 $649,900Active4 beds 2 baths1,385 sq. ft.
74 North Rd, Chelmsford, MA 01824
MLS# 73554319Listed by: Redfin Corp. - Open Sun, 11am to 12:30pmNew
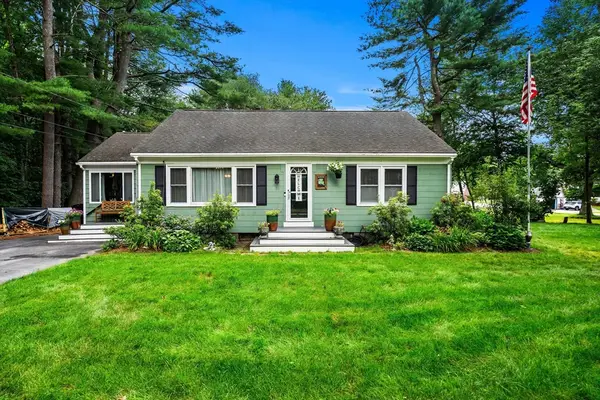 $659,000Active3 beds 1 baths1,596 sq. ft.
38 Ledge Road, Chelmsford, MA 01863
MLS# 73554207Listed by: Coldwell Banker Realty - Westford - Open Sun, 11am to 12:30pmNew
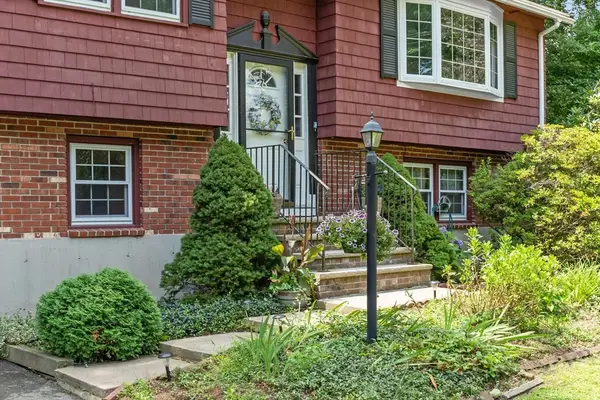 $649,900Active3 beds 2 baths1,209 sq. ft.
7 Meadowbrook Rd, Chelmsford, MA 01863
MLS# 73554087Listed by: Coldwell Banker Realty - New
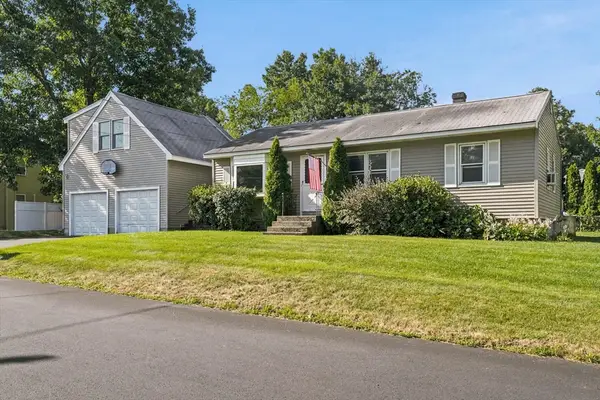 $624,900Active3 beds 2 baths1,989 sq. ft.
16 Edgelawn Ave, Chelmsford, MA 01863
MLS# 73554117Listed by: Merrimack Realty Group, Chelmsford - Open Sat, 10 to 11:30amNew
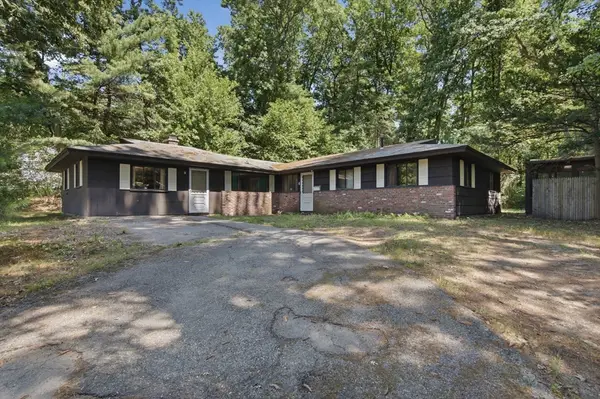 $490,000Active3 beds 3 baths1,757 sq. ft.
4 Porter Road, Chelmsford, MA 01824
MLS# 73554008Listed by: Lamacchia Realty, Inc. - Open Sun, 11am to 1pmNew
 $669,000Active3 beds 2 baths1,664 sq. ft.
368 Acton Rd, Chelmsford, MA 01824
MLS# 73554009Listed by: Coldwell Banker Realty - Westford - Open Sun, 1 to 3pmNew
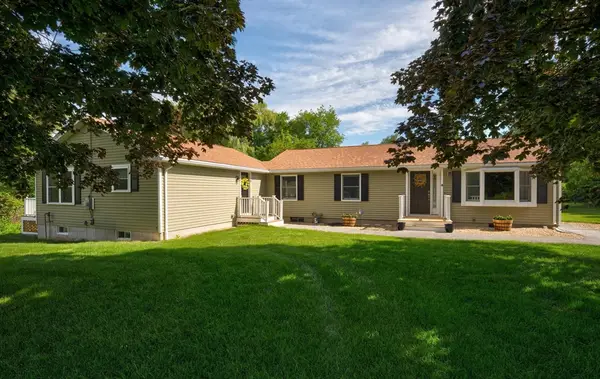 $720,000Active4 beds 3 baths2,347 sq. ft.
4 Mill Rd, Chelmsford, MA 01824
MLS# 73553242Listed by: Keller Williams Realty Boston Northwest


Protect your home and budget from life's surprises with an Assurant Home Warranty, backed by a partner that supports you through every step of homeownership. Explore Plans.
© 2026 Better Homes and Gardens Real Estate LLC. An Anywhere Real Estate company. All rights reserved. Better Homes and Gardens® Real Estate is a registered trademark owned by Meredith Operations Corporation, licensed to Better Homes and Gardens Real Estate LLC and used with permission. Better Homes and Gardens Real Estate LLC fully supports the principles of the Fair Housing Act and the Equal Opportunity Act. Listing information is deemed reliable but is not guaranteed accurate.
Each office is independently owned and operated.
Any services or products provided by third parties are not provided by, affiliated with or related to Better Homes and Gardens Real Estate LLC, or its affiliated companies.