
4 Mill Rd, Chelmsford, MA 01824
Local realty services provided by:Better Homes and Gardens Real Estate The Masiello Group
4 Mill Rd,Chelmsford, MA 01824
$750,000
- 4 Beds
- 3 Baths
- - sq. ft.
- Single family
- Sold
Listed by: becky monnar
Office: keller williams realty boston northwest
MLS#:73553242
Source:MLSPIN
Sorry, we are unable to map this address
Price summary
- Price:$750,000
About this home
Offered for the first time, this well-maintained ranch in coveted South Row has been thoughtfully expanded and updated for today's multigenerational lifestyle, extended family, or guests. Situated on a half-acre lot, the home features a 2017 in-law addition with private entrance, interior connection, private deck, unfinished walk-out basement, and washer/dryer. The main home offers comfortable single-level living, while the partially finished basement provides valuable bonus space with an office, family room, half bath, and abundant storage. Outside, enjoy summer evenings on the deck overlooking the yard and above-ground pool, while a private irrigation well helps keep the lawn looking its best. Conveniently located near Chelmsford Center, shopping, restaurants, and major commuter routes. Located within Nashoba Valley Technical H.S. member district; admission is subject to the school's admissions policy and lottery process. See MLS paperclip for a complete list of improvements.
Contact an agent
Home facts
- Year built:1986
- Subdivision & Development:South Row
- Listing ID #:73553242
- Updated:September 25, 2026 at 07:10 AM
Rooms and interior
- Bedrooms:4
- Total bathrooms:3
- Full bathrooms:2
- Half bathrooms:1
- Rooms Total:11
- Flooring:Carpet, Flooring - Hardwood, Flooring - Stone/Ceramic Tile, Flooring - Wall to Wall Carpet, Tile, Wood
- Dining Description:Deck - Exterior, Hardwood, Slider
- Bathrooms Description:Bathroom - Full
- Kitchen Description:Countertops - Stone/Granite/Solid, Dishwasher, Flooring - Stone/Ceramic Tile, Microwave, Range, Recessed Lighting, Refrigerator, Stainless Steel Appliances
- Basement Description:Partially Finished, Walk-Out Access
Heating and cooling
- Cooling:2 Cooling Zones, Central Air
- Heating:Baseboard, Forced Air, Natural Gas
- Central air:Yes
Structure and exterior
- Roof:Shingle
- Year built:1986
- Lot Features:Corner Lot
- Architectural Style:Ranch
- Construction Materials:Frame
- Exterior Features:Deck, Deck - Exterior, Storage
- Foundation Description:Concrete Perimeter
Schools
- High school:Chelmsford,Nashoba Valley Tech
- Middle school:Mccarthy Middle School
- Elementary school:South Row
Utilities
- Water:Private, Public
- Sewer:Public Sewer
Finances and disclosures
- Price:$750,000
- Tax amount:$8,912 (2026)
Features and amenities
- Appliances:Dishwasher, Dryer, Microwave, Range, Refrigerator, Washer
- Laundry features:Dryer, Gas Dryer Hookup, In Basement, Washer
- Amenities:Ceiling Fan(s), Closet, Inlaw Apt., Lighting - Overhead, Recessed Lighting
- Pool features:Above Ground, Private Pool
Parking
- Total parking spaces:8
- Parking description:Paved, Paved Drive, Tandem
New listings near 4 Mill Rd
- Coming SoonOpen Thu, 4:30 to 6:30pm
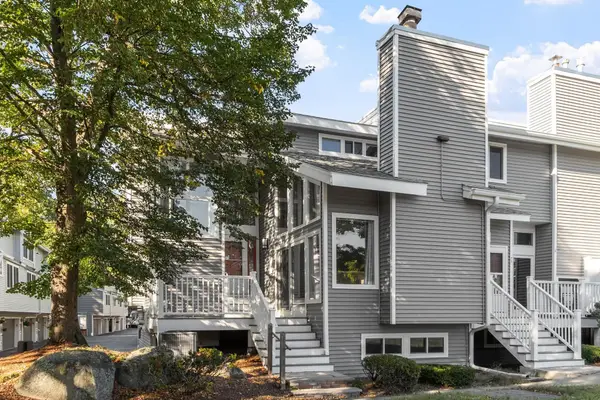 $534,900Coming Soon3 beds 3 baths1,959 sq. ft.
255 North Rd #76, Chelmsford, MA 01824
MLS# 73581801Listed by: Keller Williams Realty North Central - New
 $1,150,000Active4 beds 3 baths3,096 sq. ft.
246 Acton Road, Chelmsford, MA 01824
MLS# 73582259Listed by: Keller Williams Realty-Merrimack - Open Sat, 10:30am to 12pmNew
 $599,900Active3 beds 2 baths1,353 sq. ft.
18 Highland Ave, Chelmsford, MA 01863
MLS# 73582019Listed by: Century 21 North East - Open Sun, 11am to 1pmNew
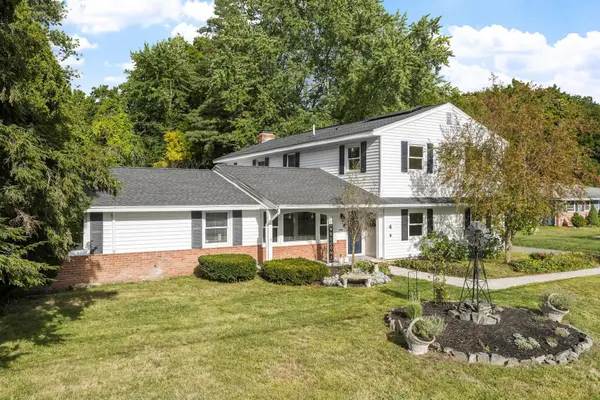 $1,050,000Active6 beds 4 baths4,016 sq. ft.
4 Derringer Rd, Chelmsford, MA 01824
MLS# 73581346Listed by: Keller Williams Realty-Merrimack - Open Sat, 1 to 3pmNew
 $849,900Active4 beds 4 baths2,750 sq. ft.
103 Westford St, Chelmsford, MA 01824
MLS# 73581133Listed by: LAER Realty Partners - New
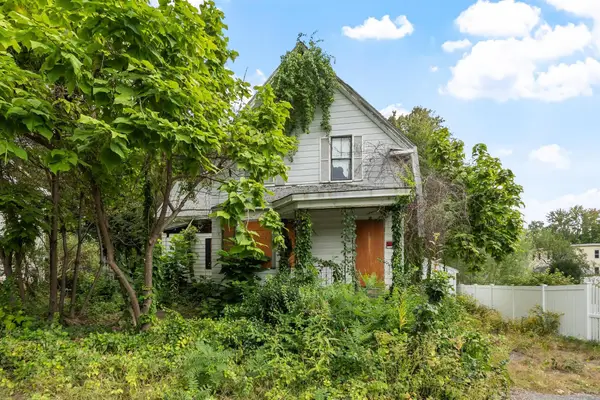 $339,900Active0.46 Acres
16 Holt, Chelmsford, MA 01863
MLS# 73581016Listed by: The Middlesex Group - Open Sat, 11am to 2pmNew
 $657,000Active3 beds 2 baths1,684 sq. ft.
8 Roaen Dr, Chelmsford, MA 01863
MLS# 73580972Listed by: Keller Williams Realty - Merrimack - Open Sun, 12 to 2pmNew
 $649,900Active3 beds 2 baths1,508 sq. ft.
23 Pearson St, Chelmsford, MA 01824
MLS# 73580885Listed by: RE/MAX Synergy - Open Sun, 1 to 2:30pm
 $399,999Active2 beds 2 baths1,920 sq. ft.
759 Wellman Avenue #759, Chelmsford, MA 01863
MLS# 73563686Listed by: EXIT Premier Real Estate - New
 $695,000Active3 beds 2 baths1,434 sq. ft.
26 Janet Rd, Chelmsford, MA 01824
MLS# 73580396Listed by: homecoin.com


Protect your home and budget from life's surprises with an Assurant Home Warranty, backed by a partner that supports you through every step of homeownership. Explore Plans.
© 2026 Better Homes and Gardens Real Estate LLC. An Anywhere Real Estate company. All rights reserved. Better Homes and Gardens® Real Estate is a registered trademark owned by Meredith Operations Corporation, licensed to Better Homes and Gardens Real Estate LLC and used with permission. Better Homes and Gardens Real Estate LLC fully supports the principles of the Fair Housing Act and the Equal Opportunity Act. Listing information is deemed reliable but is not guaranteed accurate.
Each office is independently owned and operated.
Any services or products provided by third parties are not provided by, affiliated with or related to Better Homes and Gardens Real Estate LLC, or its affiliated companies.