
181 Littleton Rd #441, Chelmsford, MA 01824
Local realty services provided by:Better Homes and Gardens Real Estate The Shanahan Group
181 Littleton Rd #441,Chelmsford, MA 01824
$727,900
- 2 Beds
- 2 Baths
- 1,755 sq. ft.
- Condominium
- Active
Upcoming open houses
- Sun, Oct 1811:00 am - 01:00 pm
Listed by: rod clermont
Office: re/max innovative properties
MLS#:73590599
Source:MLSPIN
Price summary
- Price:$727,900
- Price per sq. ft.:$414.76
- Monthly HOA dues:$525
About this home
Discover an exceptional living experience at 181 Littleton Rd a penthouse unit #441, Chelmsford, MA, a luxury condominium constructed in 2013 w central fire protection and sprinkler system throughout the building. This 1755 square foot residence, in fabulous condition, showcases an amazing design and is appointed with top-tier materials, offering an elevated standard of living. The gourmet kitchen is a testament to sophisticated design and functionality, featuring a G-shaped layout complemented by both an island and a peninsula with pop out recessed electrical outlets all adorned with elegant stone counters. Culinary enthusiasts will appreciate the 7 stainless steel appliances package, including a double oven, while a dedicated wine cooler with a dedicated beverage serving area adds a touch of refined convenience. The high ceiling further enhances the spacious and airy ambiance of this central gathering space. The living room provides a refined environment for relaxation and entertainment, thoughtfully equipped with built-in shelves that offer both aesthetic appeal and practical storage solutions. The bathrooms in this residence are designed for ultimate comfort and rejuvenation. The primary bathroom offers a jetted bathtub, a walk-in shower with multiple shower heads with steam option , and extensive storage in all the closets all beneath a high ceiling. A bedroom within this condominium provides the unique advantage of exterior balcony access, seamlessly connecting indoor comfort with outdoor tranquility. Further enhancing the appeal of this property are the community amenities, including a refreshing pool and a well-maintained tennis or pickle ball court, providing opportunities for recreation and leisure. There is even a car washing station and the grounds and landscaping is ideal for walks within the community. The residence also includes a heated under garage parking for convenience with a secured storage area for seasonal items. The second private balcony offering serene views of the surrounding woods. This condominium presents a distinguished opportunity for those seeking a meticulously designed home with an array of premium features and access to desirable community amenities. The custom lighting, ceiling fans create a unique ambiance and a relaxing feeling to make this truly a forever home!...
Contact an agent
Home facts
- Year built:2013
- Listing ID #:73590599
- Updated:October 17, 2026 at 11:20 AM
Rooms and interior
- Bedrooms:2
- Total bathrooms:2
- Full bathrooms:2
- Rooms Total:5
- Flooring:Tile
- Dining Description:Balcony - Exterior, Balcony / Deck, Laminate, Overhead, Wood
- Kitchen Description:Breakfast Bar / Nook, Cabinets - Upgraded, Ceiling Fan(s), Countertops - Stone/Granite/Solid, Countertops - Upgraded, Dining Area, Dishwasher, Disposal, Flooring - Laminate, Flooring - Wood, Lighting - Overhead, Microwave, Open Floorplan, Oven, Range, Recessed Lighting, Refrigerator, Skylight, Stainless Steel Appliances, Wine Chiller, Wine Refrigerator
- Living area:1,755 sq. ft.
Heating and cooling
- Cooling:1 Cooling Zone, Central Air, Heat Pump, Individual, Unit Control
- Heating:Central, Electric, Forced Air
- Central air:Yes
Structure and exterior
- Roof:Rubber
- Year built:2013
- Building area:1,755 sq. ft.
- Construction Materials:Brick, Frame
- Exterior Features:Balcony, Deck, Professional Landscaping
Schools
- High school:Chelmsford High
- Middle school:Mccarthy Middle School
- Elementary school:Byam Elementary
Utilities
- Water:Public
- Sewer:Public Sewer
Finances and disclosures
- Price:$727,900
- Price per sq. ft.:$414.76
- Tax amount:$6,960 (2026)
Features and amenities
- Appliances:Dishwasher, Disposal, Dryer, Intercom, Microwave, Range, Refrigerator, Washer, Wine Refrigerator
- Laundry features:Dryer, In Unit, Washer
- Amenities:Elevator, Elevator(s), Internet Available - Broadband, Storage, Tennis Court(s)
- Pool features:Association, In Ground
Parking
- Total parking spaces:2
- Parking description:Assigned, Garage Door Opener, Guest, Heated Garage, Off Street, Paved, Storage, Under
- Garage:Yes
- Garage spaces:1
New listings near 181 Littleton Rd #441
- Open Sun, 12 to 1pmNew
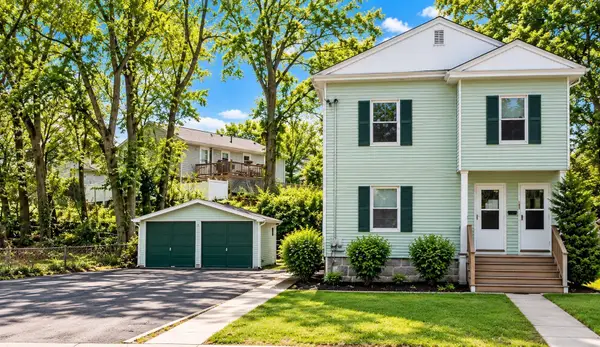 $799,000Active5 beds 2 baths2,318 sq. ft.
139-141 Middlesex St, Chelmsford, MA 01863
MLS# 73590480Listed by: Doherty Properties - New
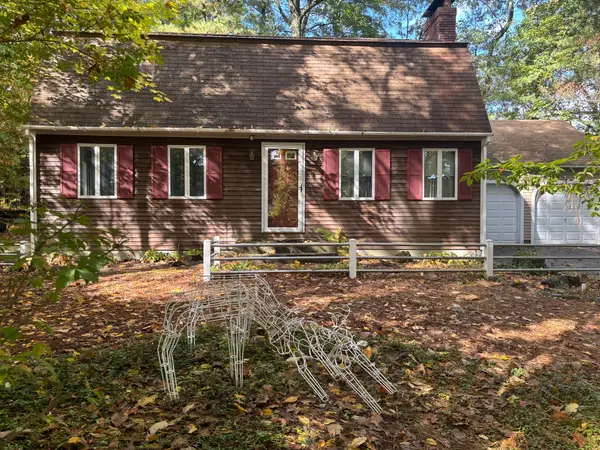 $610,000Active4 beds 2 baths1,784 sq. ft.
107 School Street, Chelmsford, MA 01824
MLS# 73591550Listed by: Sterling Stone R. E., Inc. - Open Sun, 2 to 3:30pmNew
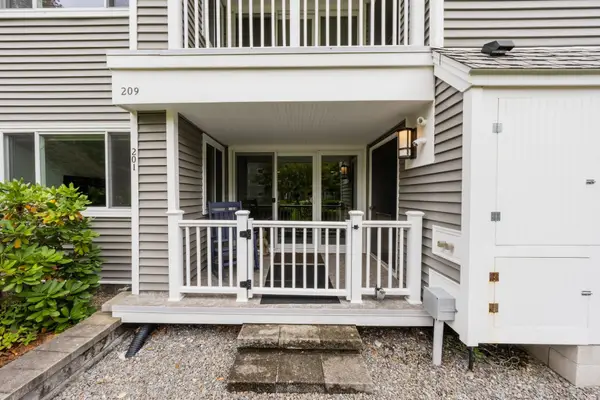 $539,000Active2 beds 2 baths1,300 sq. ft.
255 North Rd #201, Chelmsford, MA 01824
MLS# 73591460Listed by: Fiv Realty Co. - Open Sun, 10:30am to 12:30pmNew
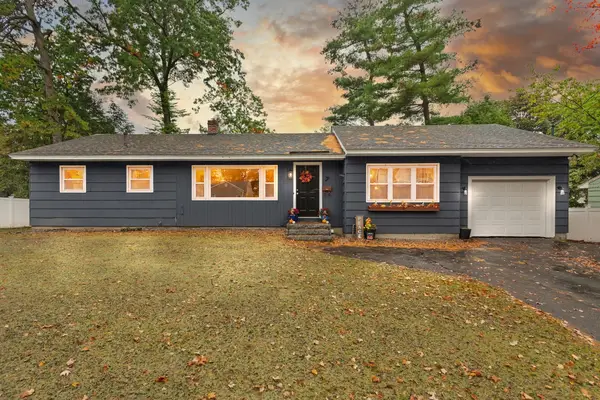 $695,000Active4 beds 2 baths1,308 sq. ft.
7 Moonbeam Ave., Chelmsford, MA 01824
MLS# 73591052Listed by: Coldwell Banker Realty - Westford - Open Sun, 2 to 3pmNew
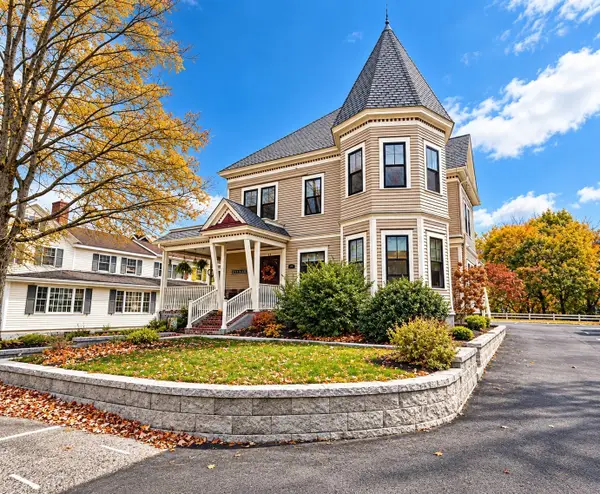 $1,200,000Active7 beds 5 baths3,760 sq. ft.
24 Chelmsford St, Chelmsford, MA 01824
MLS# 73590882Listed by: Doherty Properties - Open Sun, 11am to 1pmNew
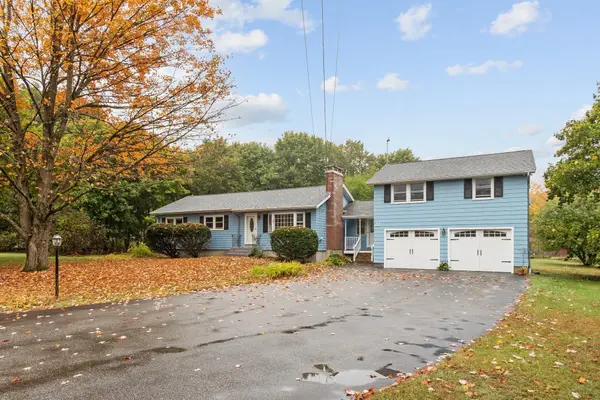 $739,000Active4 beds 2 baths1,776 sq. ft.
22 Doral Dr, Chelmsford, MA 01863
MLS# 73590817Listed by: Coldwell Banker Realty - Andovers/Readings Regional - Open Sun, 10:30am to 12pmNew
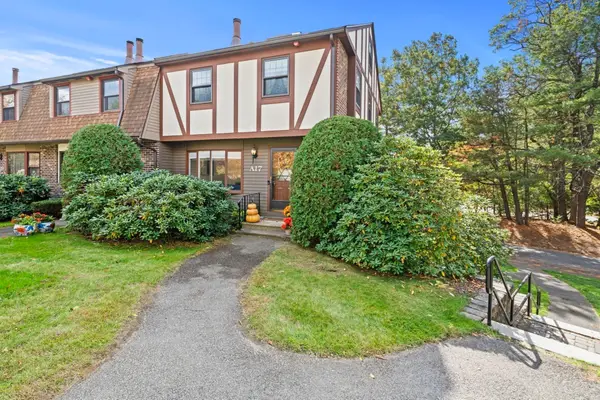 $459,900Active2 beds 2 baths1,590 sq. ft.
17 Scotty Hollow Dr #A, Chelmsford, MA 01863
MLS# 73590716Listed by: ERA Key Realty Services - New
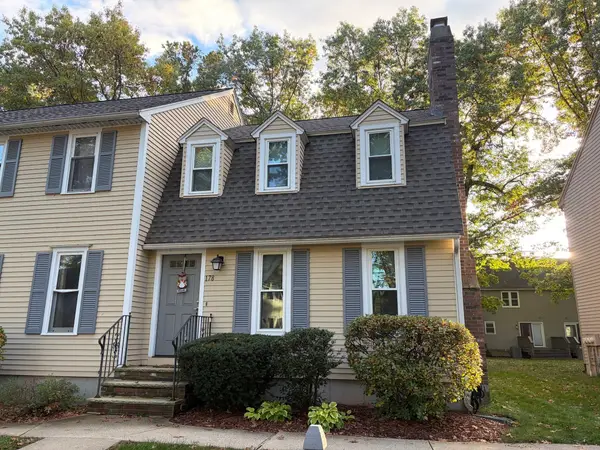 $440,000Active2 beds 2 baths1,237 sq. ft.
178 Wellman Ave #178, Chelmsford, MA 01863
MLS# 73590735Listed by: Westford Real Estate, Inc. - Open Sun, 11am to 1pmNew
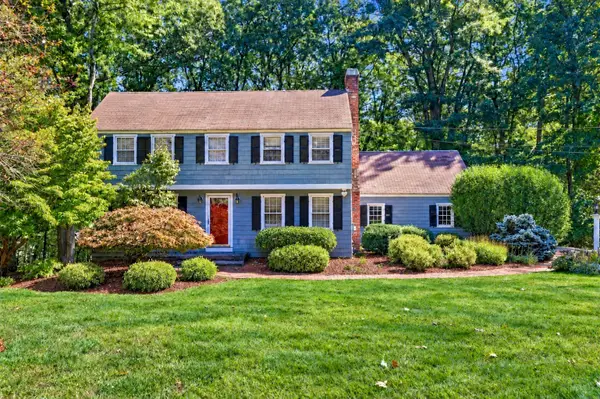 $879,900Active5 beds 2 baths3,066 sq. ft.
41 Amble Rd, Chelmsford, MA 01824
MLS# 73590468Listed by: William Raveis R.E. & Home Services


Protect your home and budget from life's surprises with an Assurant Home Warranty, backed by a partner that supports you through every step of homeownership. Explore Plans.
© 2026 Better Homes and Gardens Real Estate LLC. An Anywhere Real Estate company. All rights reserved. Better Homes and Gardens® Real Estate is a registered trademark owned by Meredith Operations Corporation, licensed to Better Homes and Gardens Real Estate LLC and used with permission. Better Homes and Gardens Real Estate LLC fully supports the principles of the Fair Housing Act and the Equal Opportunity Act. Listing information is deemed reliable but is not guaranteed accurate.
Each office is independently owned and operated.
Any services or products provided by third parties are not provided by, affiliated with or related to Better Homes and Gardens Real Estate LLC, or its affiliated companies.